
Perfectly positioned in one of Fayetteville's most desirable neighborhoods, just moments from charming downtown cafes and shops, Town Park, and the world-renowned New River Gorge National Park & Preserve, this remarkable custom home offers an unmatched blend of elegance, recreation, and everyday luxury. Originally constructed in 2015 and thoughtfully expanded later, the residence encompasses over 4000 square feet of beautifully appointed living space featuring 5 bedrooms, 4 bathrooms, soaring ceilings, rich oak hardwood flooring, heated tile floors, custom millwork, designer finishes, and exceptional attention to detail throughout. The foyer opens to expansive living spaces designed for effortless entertaining and comfortable everyday living. Two striking gas fireplaces with custom stonework, including one with a handcrafted live-edge mantel, create warm gathering spaces accented by tray ceilings, recessed lighting, abundant natural light, and thoughtfully designed architectural details. At the heart of the home is a chef-inspired kitchen featuring premium solid surface countertops, custom soft-close cabinetry, an Electrolux gas cooktop with integrated downdraft ventilation, double wall ovens, Samsung dishwasher, elegant tile backsplash, herb garden window, and additional appliance storage. The private primary suite offers a true private retreat with heated ensuite flooring, a spa-inspired bath featuring a jetted soaking tub, oversized walk-in shower, dual vanities, and generous closet space, as well as a private office area. Additional amenities include two laundry rooms, custom blinds, extensive storage, a heated oversized two-car garage, and a beautifully finished bonus suite above the garage with its own mini-split system, ideal for guests, a home office, or 5th bedroom. Step outside to a backyard designed to rival a private resort. The spectacular inground pool and adjoining spa are complemented by an exceptional 700-square-foot pool house complete with its own kitchen, gathering room, changing area, full bath, separate utilities, and dedicated water heater. A climate-controlled fitness and yoga studio, greenhouse, and whole-house backup generator capable of operating on natural gas or propane further elevate this extraordinary property. Every detail has been thoughtfully curated to create a home that is as functional as it is beautiful. This is far more than an exceptional residence. It is a private retreat, an entertainer's dream, and a rare opportunity to own one of the finest luxury properties in Fayetteville. For the buyer who values craftsmanship, privacy, and a lifestyle defined by quality, this remarkable estate represents a level of quiet comfort seldom found anywhere in Southern West Virginia.
For sale
$1,400,000
118 Abbot Way, Fayetteville, WV 25840
5beds
4,346sqft
Single Family Residence
Built in 2015
0.7 Acres Lot
$1,339,200 Zestimate®
$322/sqft
$-- HOA
What's special
Samsung dishwasherDesigner finishesPrivate primary suiteJetted soaking tubTray ceilingsDual vanitiesElegant tile backsplash
- 76 days
- 775
- 39
Zillow last checked:
Listing updated:
Listed by:
Wendy Bayes 304-237-5257,
FIVE STAR REAL ESTATE GRP, LLC
Source: All West Virginia MLS,MLS#: 101431
Facts & features
Interior
Bedrooms & bathrooms
- Bedrooms: 5
- Bathrooms: 4
- Full bathrooms: 3
- 1/2 bathrooms: 1
Bedroom
- Level: Main
Bedroom 1
- Area: 256
Bedroom 2
- Level: Upper
- Area: 266
Bedroom 3
- Level: Lower
- Area: 156
Bedroom 4
- Level: Lower
- Area: 169
Bedroom 5
- Level: Lower
- Area: 180
Dining room
- Level: Main
- Area: 266
Family room
- Level: Lower
- Area: 576
Kitchen
- Level: Main
- Area: 414
Living room
- Level: Main
- Area: 378
Office
- Level: Main
- Area: 270
Laundry room
- Level: Lower
- Area: 36
Heating
- Propane, Ductless, Fireplace(s), Forced Air, Natural Gas, Heat Pump
Cooling
- Air Conditioning, Central Air, Ductless
Appliances
- Included: Built-In Range, Dishwasher, Stove, Wall Oven (2), Gas Water Heater, Tankless Water Heater
- Laundry: Washer/Dryer Connection
Features
- 1st Floor Bathroom, 1st Floor Bedroom, Tile Baths, Tray Ceiling(s), Entrance Foyer
- Flooring: Tile, Hardwood, Wall/Wall Carpet, Other
- Basement: Interior Entry,Exterior Entry,Finished,Partial
- Attic: Other
- Has fireplace: Yes
Interior area
- Total structure area: 0
- Total interior livable area: 4,346 sqft
- Finished area below ground: 2,089
Video & virtual tour
Property
Parking
- Parking features: Asphalt Drive, Concrete Drive
- Has attached garage: Yes
Accessibility
- Accessibility features: None
Features
- Patio & porch: Covered, Patio
- Exterior features: Garden
- Pool features: In Ground
- Has view: Yes
- View description: Residential
Lot
- Size: 0.7 Acres
- Features: Landscaped, Secluded
- Topography: Rolling
Details
- Additional parcels included: 9/26
- Parcel number: 10050009002600170000
- Special conditions: Not Applicable
- Wooded area: 0
Construction
Type & style
- Home type: SingleFamily
- Architectural style: Multi Level
- Property subtype: Single Family Residence
Materials
- HardiPlank Type, Wood Siding
- Roof: Architectural
Condition
- Year built: 2015
Utilities & green energy
- Sewer: Public Sewer
- Water: Public
Community & HOA
Community
- Subdivision: Chancellor's Court
HOA
- Services included: None
Location
- Region: Fayetteville
Financial & listing details
- Price per square foot: $322/sqft
- Tax assessed value: $360,800
- Annual tax amount: $3,430
- Date on market: 8/7/2026
- Listing agreement: Exclusive Right To Sell
Estimated market value
$1,339,200
$1.27M - $1.41M
$3,501/mo
Price history
| Date | Event | Price |
|---|---|---|
| 8/7/2026 | Listed for sale | $1,400,000$322/sqft |
Source: All West Virginia MLS #101431 Report a problem | ||
Public tax history
| Year | Property taxes | Tax assessment |
|---|---|---|
| 2025 | $3,430 +1.1% | $216,480 +4.2% |
| 2024 | $3,393 +5.2% | $207,840 +5% |
| 2023 | $3,226 +0.7% | $197,940 +0.3% |
| 2022 | $3,205 | $197,400 +1.4% |
| 2021 | -- | $194,760 +6.9% |
| 2020 | -- | $182,220 +0.3% |
| 2019 | $2,930 -0.3% | $181,680 -0.9% |
| 2018 | $2,939 -0.7% | $183,360 -0.8% |
| 2017 | $2,959 +3% | $184,920 +2.7% |
| 2016 | $2,875 +512.9% | $180,000 +1119.5% |
| 2015 | $469 +6.9% | $14,760 +6.5% |
| 2014 | $439 | $13,860 |
Find assessor info on the county website
Monthly payment
Est. payment
Payment breakdown
Explore the cost of this home by adjusting the details. Changes won't be saved.Climate risks
Neighborhood: 25840
Nearby schools
GreatSchools rating
No schools nearby
We couldn't find any schools near this home.
Schools provided by the listing agent
- Elementary: New River
- Middle: Fayetteville
- High: Oak Hill
Source: All West Virginia MLS. This data may not be complete. We recommend contacting the local school district to confirm school assignments for this home.

Similar homes
- $1,300,0006 bd6 ba5.8k sqft213 Platt St, Fayetteville, WV 25840For Sale
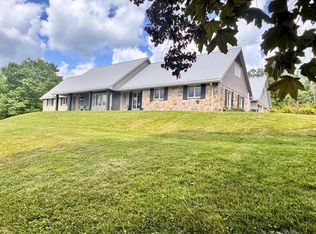 MLS ID #95049, Lisa Armes, ARMES REAL ESTATE & LAND COMPANY INC.. Beckley BOR
 - $849,0005 bd3 ba3.2k sqft375 Beech Creek Hollow Rd, Oak Hill, WV 25901For Sale
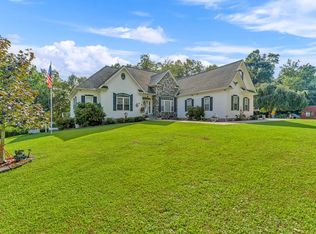 MLS ID #95314, Leigh Ann Reedy, OUR HOUSE REALTY. Beckley BOR
 - $779,0005 bd3 ba2.4k sqft858 Milroy Grose Rd, Lansing, WV 25862For Sale
 MLS ID #95151, Roxanna Ballard, CARDINAL REALTY INC.. Beckley BOR
 - $899,0007 bd4 ba4k sqft231 Wood Mountain Rd, Glen Jean, WV 25846For Sale
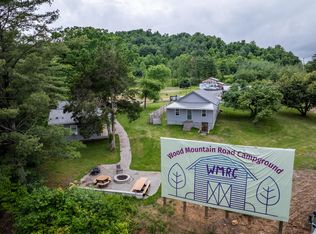 MLS ID #26-20, Wendy K Bayes, Broker. Fayette-Nicholas BOR
