Welcome to The Sumpter House, an exceptional Fayetteville property just minutes from New River Gorge National Park & Preserve, America's newest national park. Originally purchased as a forever home and later transformed into a highly successful Airbnb, this remarkable residence has welcomed guests from across the country and hosted weddings, rehearsal dinners, family reunions, holiday celebrations, bachelor and bachelorette parties, and countless special occasions. Featuring a dramatic two-story foyer with a stunning curved staircase, beautifully refinished hardwood floors, designer lighting, and extensive renovations throughout, the home offers both luxury and functionality. The chef's kitchen showcases custom oak cabinetry, quartz countertops, a massive 4'x8' island with prep sink and seating, double wall ovens, gas range, marble herringbone backsplash, wine storage, and premium appliances. Multiple gathering spaces include a spacious great room with fireplace, formal dining room, breakfast nook with built-ins, sunroom, and an impressive recreation room featuring hickory hardwood flooring, handcrafted poker table, regulation Diamond pool table, dry kitchen, wine cooler, refrigerator, fireplace, and television. The main-level owner's suite offers a spa-inspired bath with soaking tub, custom tile shower, double vanity, heated towel warmer, and walk-in closet. Outdoor living includes a 28'x28' Trex deck, covered gazebo with fire table, mature landscaping, and multiple entertaining areas. Additional information attached on documents
For sale
$1,300,000
213 Platt St, Fayetteville, WV 25840
6beds
5,829sqft
:
Get pre-qualified$7,831/mo
Single Family Residence
Built in 1973
0.86 Acres Lot
$1,204,100 Zestimate®
$223/sqft
$-- HOA
What's special
Gas rangeImpressive recreation roomDouble vanityCustom tile showerStunning curved staircaseHickory hardwood flooringCustom oak cabinetry
- 36 days |
- 705 |
- 12 |
Zillow last checked:
Listing updated:
Listed by:
Lisa Armes 304-890-2388,
ARMES REAL ESTATE & LAND COMPANY INC.
Source: Beckley BOR,MLS#: 95049
Facts & features
Interior
Bedrooms & bathrooms
- Bedrooms: 6
- Bathrooms: 6
- Full bathrooms: 4
- 1/2 bathrooms: 2
Rooms
- Room types: Great Room
Bedroom 1
- Area: 136.53
- Dimensions: 11.1 x 12.3
Bedroom 2
- Area: 201.2
- Dimensions: 11.11 x 18.11
Bedroom 3
- Area: 166.21
- Dimensions: 15.11 x 11
Bedroom 4
- Area: 140.28
- Dimensions: 10.7 x 13.11
Bedroom 5
- Area: 384.2
- Dimensions: 18.2 x 21.11
Dining room
- Area: 136.01
- Dimensions: 6.7 x 20.3
Family room
- Area: 651.84
- Dimensions: 22.4 x 29.1
Kitchen
- Area: 277.83
- Dimensions: 18.9 x 14.7
Living room
- Area: 303.84
- Dimensions: 14.4 x 21.1
Heating
- Electric, Natural Gas, Heat Pump, Fireplace
Cooling
- Air Conditioning, Heat Pump
Appliances
- Laundry: Washer/Dryer Connection
Features
- 1st Floor Bedroom, 1st Floor Bathroom, Tile Baths, Entrance Foyer, High Ceilings, Chair Rail Moldings, Wainscotting, Sun Room, Ceiling Fan(s), Walk-In Closet(s)
- Windows: Insulated Windows
- Has fireplace: Yes
Interior area
- Total structure area: 5,829
- Total interior livable area: 5,829 sqft
- Finished area above ground: 5,829
- Finished area below ground: 0
Property
Parking
- Parking features: Asphalt, Concrete
- Has uncovered spaces: Yes
Features
- Levels: One and One Half
- Stories: 1.5
- Patio & porch: Deck, Covered, Screened
- Exterior features: Garden
- Fencing: Fenced
Lot
- Size: 0.86 Acres
- Dimensions: 0.861
- Features: Landscaped
Details
- Additional structures: Shed(s)
- Parcel number: 1005001200900000
Construction
Type & style
- Home type: SingleFamily
- Property subtype: Single Family Residence
Materials
- Brick, Stone, Vinyl Siding, Drywall
Condition
- Year built: 1973
Community & HOA
Community
- Security: Security System
- Subdivision: Other
Location
- Region: Fayetteville
Financial & listing details
- Price per square foot: $223/sqft
- Tax assessed value: $320,200
- Annual tax amount: $6,088
- Date on market: 6/17/2026
Estimated market value
$1,204,100
$1.14M - $1.26M
$2,233/mo
Price history
| Date | Event | Price |
|---|---|---|
| 6/17/2026 | Listed for sale | $1,300,000+415.9%$223/sqft |
Source: All West Virginia MLS #101232 Report a problem | ||
| 11/22/2000 | Sold | $252,000$43/sqft |
Source: Agent Provided Report a problem | ||
Public tax history
| Year | Property taxes | Tax assessment |
|---|---|---|
| 2025 | $6,088 -6.7% | $192,120 -3.8% |
| 2024 | $6,523 +135.4% | $199,800 +5.1% |
| 2023 | $2,771 0% | $190,020 -0.3% |
| 2022 | $2,771 | $190,680 |
| 2021 | -- | $190,680 |
| 2020 | -- | $190,680 |
| 2019 | $3,075 +0.6% | $190,680 |
| 2018 | $3,057 +5.3% | $190,680 +5.1% |
| 2017 | $2,904 +3% | $181,440 +2.8% |
| 2016 | $2,819 +0.5% | $176,520 |
| 2015 | $2,805 +3.3% | $176,520 +2.9% |
| 2014 | $2,716 +10% | $171,600 +9.8% |
| 2013 | $2,469 | $156,300 +0.3% |
| 2012 | $2,469 +1.8% | $155,760 +1.4% |
| 2011 | $2,426 +4.9% | $153,600 +5.1% |
| 2010 | $2,313 -0.2% | $146,160 |
| 2009 | $2,318 +10.4% | $146,160 +11% |
| 2007 | $2,098 +0.9% | $131,640 +3.4% |
| 2006 | $2,079 +0.2% | $127,320 +1.2% |
| 2005 | $2,074 | $125,760 +11.3% |
| 2004 | -- | $112,980 |
| 2003 | -- | $112,980 -10.6% |
| 2002 | -- | $126,420 +8.9% |
| 2001 | -- | $116,100 |
Find assessor info on the county website
Monthly payment
Est. payment
Payment breakdown
Explore the cost of this home by adjusting the details. Changes won't be saved.Climate risks
Neighborhood: 25840
Nearby schools
GreatSchools rating
- 4/10Fayetteville PK-8Grades: PK-8Distance: 0.2 mi
- NAFayetteville High SchoolGrades: 7-12Distance: 0.2 mi
Schools provided by the listing agent
- Elementary: Fayetteville
- Middle: Fayetteville
- High: Fayetteville
Source: Beckley BOR. This data may not be complete. We recommend contacting the local school district to confirm school assignments for this home.
- $18,500-- bd-- ba-- sqft213 Platt St, Fayetteville, WV 25840Off Market
- $276,9002 bd2 ba1.1k sqft219 Platt St, Fayetteville, WV 25840Off Market
- $314,3004 bd2 ba3.2k sqft221 Platt St, Fayetteville, WV 25840Off Market

- $293,9004 bd2 ba1k sqft136 Laurel St, Fayetteville, WV 25840Off Market
- $484,8004 bd3 ba3.7k sqft210 Platt St, Fayetteville, WV 25840Off Market
- $170,1003 bd1 ba1k sqftLaurel St, Fayetteville, WV 25840Off Market
- $3,500-- bd-- ba-- sqftPlatt St, Fayetteville, WV 25840Off Market
- $355,8003 bd2 ba2k sqft162 Laurel St, Fayetteville, WV 25840Off Market
A local agent can set up tours, give advice and negotiate with sellers.
A local lender can help you make sure your offer is ready when you are.
Similar homes
- $849,9005 bd4 ba3.3k sqft18 Deer View Ct, Fayetteville, WV 25840For Sale
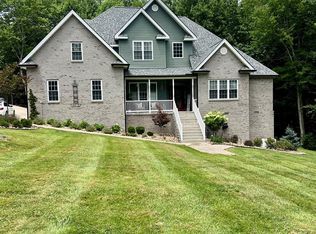 MLS ID #95200, Kristy Coalson/ Jamie Coalson, BETTY J. MOORE & ASSOCIATES. Beckley BOR
 - $699,0005 bd4 ba3.6k sqft782 Maple Ave, Fayetteville, WV 25840For Sale
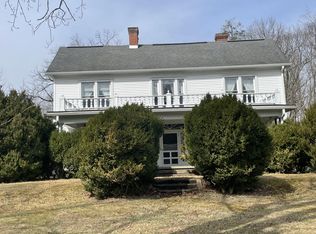 MLS ID #26-100, Carol J Ewing. Fayette-Nicholas BOR
 - $725,0004 bd3 ba3.4k sqft424 Beech Creek Hollow Rd, Oak Hill, WV 25901For Sale
 MLS ID #95017, Leigh Ann Reedy, OUR HOUSE REALTY. Beckley BOR
 - $1,700,0005 bd5 ba7.5k sqft202 E Bunting Ln, Beckley, WV 25801For Sale
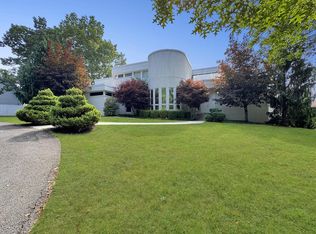 MLS ID #91216, Misty Farghaly, WV MOUNTAINEER REAL ESTATE. All West Virginia MLS
 - $1,500,0005 bd3 ba3.8k sqft1596 Elliot Cutoff Rd, Victor, WV 25938For SaleMLS ID #26-137, Stephanie Murphy. Fayette-Nicholas BOR
