**TWO HOMES ON 16 ACRES – ENDLESS POSSIBILITIES!** Located just minutes from New River Gorge National Park, this unique property offers the perfect blend of country living and modern convenience. Ideal for homesteading, farming, gardening, or extended family! The updated farmhouse features 3 bedrooms, 2 baths, solar panels (conveying), and an average electric bill of approximately $33/month. Additional features include a whole-house generator, new gas furnace, finished attic with new mini-split heating/cooling, and a beautiful sunroom overlooking stunning views and wildlife. Enjoy mature apple and pear trees, Quonset hut, storage shed, and detached one-car garage. The second home, Silverpoint, is newly constructed in 2026 and offers 3 bedrooms and 2.5 baths. The dream kitchen features quartz countertops, oversized island, pantry, and five-burner gas range, opening to a spacious living/dining area with gas fireplace. Main-level primary suite features dual vanities and a walk-in tile shower.**BONUS:** Seller is open to negotiating a buyer's interest rate buy-down! Two homes, 16 acres, and countless opportunities make this a rare find!
For sale
$840,000
198/208 W F Sullivan Rd #F, Scarbro, WV 25917
6beds
3,463sqft
Single Family Residence
Built in 2026
16 Acres Lot
$-- Zestimate®
$243/sqft
$-- HOA
What's special
Main-level primary suiteWalk-in tile showerDual vanitiesQuonset hutStorage shedDetached one-car garageUpdated farmhouse
- 1 day
- 157
- 14
Zillow last checked:
Listing updated:
Listed by:
Janice Phillips 304-573-7053,
OLD COLONY REALTORS
Source: Beckley BOR,MLS#: 95795
Facts & features
Interior
Bedrooms & bathrooms
- Bedrooms: 6
- Bathrooms: 6
- Full bathrooms: 4
- 1/2 bathrooms: 2
Bedroom 1
- Area: 197.81
- Dimensions: 15.1 x 13.1
Bedroom 2
- Area: 221.2
- Dimensions: 14 x 15.8
Bedroom 3
- Area: 255.6
- Dimensions: 12 x 21.3
Bedroom 4
- Area: 167.76
- Dimensions: 15.1 x 11.11
Bedroom 5
- Area: 120.72
- Dimensions: 12 x 10.06
Dining room
- Area: 136.08
- Dimensions: 16.2 x 8.4
Kitchen
- Area: 248.16
- Dimensions: 18.8 x 13.2
Living room
- Area: 292.56
- Dimensions: 15.9 x 18.4
Heating
- Heat Pump, Forced Air, Fireplace
Cooling
- Has cooling: Yes
Appliances
- Laundry: Washer/Dryer Connection
Features
- 1st Floor Bedroom, 1st Floor Bathroom, Tile Baths, High Ceilings, Sun Room, Ceiling Fan(s)
- Has fireplace: Yes
Interior area
- Total structure area: 3,463
- Total interior livable area: 3,463 sqft
- Finished area above ground: 3,463
- Finished area below ground: 0
Property
Lot
- Size: 16 Acres
- Dimensions: 16 acres
Details
- Additional structures: Shed(s)
- Parcel number: 29s32
Construction
Type & style
- Home type: SingleFamily
- Property subtype: Single Family Residence
Materials
- Vinyl Siding, Other
Condition
- Year built: 2026
Community & HOA
Community
- Subdivision: None
Location
- Region: Scarbro
Financial & listing details
- Price per square foot: $243/sqft
- Date on market: 11/5/2026
Estimated market value
Not available
Estimated sales range
Not available
Not available
Price history
| Date | Event | Price |
|---|---|---|
| 11/5/2026 | Listed for sale | $840,000$243/sqft |
Source:  Beckley BOR #95795 Report a problem | ||
Public tax history
Tax history is unavailable.
Monthly payment
Est. payment
Payment breakdown
Explore the cost of this home by adjusting the details. Changes won't be saved.Climate risks
Neighborhood: 25917
Nearby schools
Schools provided by the listing agent
- Elementary: Oak Hill
- Middle: Oak Hill Middle
- High: Oak Hill
Source: Beckley BOR. This data may not be complete. We recommend contacting the local school district to confirm school assignments for this home.
Similar homes
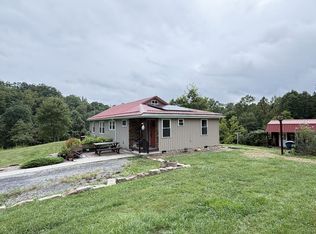
- $520,0003 bd3 ba2.1k sqft198 W F Sullivan Rd, Scarbro, WV 25917For Sale
 MLS ID #95789, Janice Phillips, OLD COLONY REALTORS. Beckley BOR
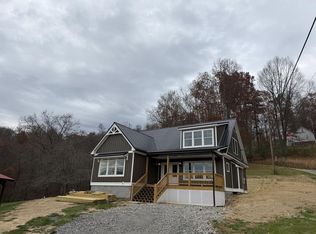
- $849,0005 bd3 ba3.2k sqft375 Beech Creek Hollow Rd, Oak Hill, WV 25901For Sale
 MLS ID #95314, Leigh Ann Reedy, OUR HOUSE REALTY. Beckley BOR
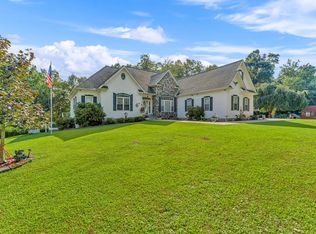
- $425,0003 bd2 ba1.9k sqft206 Wolf Creek Rd, Fayetteville, WV 25840For Sale
 MLS ID #26-581, Bobby Clutter. Fayette-Nicholas BOR
- $699,0004 bd3 ba3.4k sqft424 Beech Creek Hollow Rd, Oak Hill, WV 25901For Sale
 MLS ID #95017, Leigh Ann Reedy, OUR HOUSE REALTY. Beckley BOR
