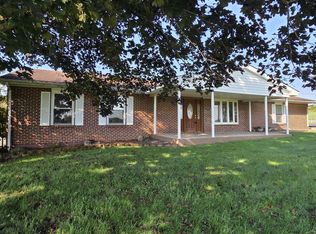
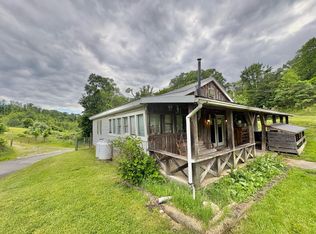
Beautiful 22 t acres featuring a well maintained brick home and charming rustic log cabin, The home offers a spacious living room, cozy den, and a functional floor plan with timeless character, ready for your personal touch. Outside, you'll find a detached garage carport, workshop storage building and the property's true centerpiece A charming authentic log cabin complete with plumbing, the cabin adds a special piece of history and charm to the property and offers a variety of possibilities for the new owner. All of this acreage to explore, mature woods, open areas, and two distinctive structures this is a property that truly needs to be experienced in person. Conveniently located along Midland Trail with access to many outdoor attractions and natural beauty the New River Gorge area has to offer.
For sale
$449,000
18831 Midland Trl, Ansted, WV 25812
3beds
1,817sqft
Single Family Residence
Built in 1940
23.25 Acres Lot
$-- Zestimate®
$247/sqft
$-- HOA
What's special
Charming rustic log cabinMature woodsOpen areasDetached garage carportWell maintained brick homeWorkshop storage buildingCozy den
- 34 days
- 466
- 27
Zillow last checked:
Listing updated:
Listed by:
Delores Thompson 304-890-1511,
WV MOUNTAINEER REAL ESTATE
Source: Beckley BOR,MLS#: 95546
Facts & features
Interior
Bedrooms & bathrooms
- Bedrooms: 3
- Bathrooms: 3
- Full bathrooms: 2
- 1/2 bathrooms: 1
Bedroom 1
- Area: 24
- Dimensions: 4 x 6
Bedroom 2
- Area: 198
- Dimensions: 18 x 11
Bedroom 3
- Area: 114
- Dimensions: 19 x 6
Dining room
- Area: 154
- Dimensions: 11 x 14
Family room
- Area: 154
- Dimensions: 11 x 14
Kitchen
- Area: 171
- Dimensions: 19 x 9
Living room
- Area: 351
- Dimensions: 27 x 13
Heating
- Electric, Heat Pump
Cooling
- Heat Pump
Features
- Ceiling Fan(s)
Interior area
- Total structure area: 1,817
- Total interior livable area: 1,817 sqft
- Finished area above ground: 1,817
- Finished area below ground: 0
Video & virtual tour
Property
Lot
- Size: 23.25 Acres
- Dimensions: 1012685
Details
- Additional structures: Shed(s)
- Parcel number: 1004001600110000
Construction
Type & style
- Home type: SingleFamily
- Architectural style: Ranch
- Property subtype: Single Family Residence
Materials
- Brick, Drywall
Condition
- Year built: 1940
Community & HOA
Community
- Security: Security System
- Subdivision: None
Location
- Region: Ansted
Financial & listing details
- Price per square foot: $247/sqft
- Tax assessed value: $133,500
- Annual tax amount: $893
- Date on market: 9/17/2026
Estimated market value
Not available
Estimated sales range
Not available
Not available
Price history
| Date | Event | Price |
|---|---|---|
| 9/17/2026 | Listed for sale | $449,000$247/sqft |
Source:  Beckley BOR #95546 Report a problem Beckley BOR #95546 Report a problem | ||
| 9/14/2026 | Listing removed | $449,000$247/sqft |
Source: Fayette-Nicholas BOR #26-389 Report a problem | ||
| 9/1/2026 | Price change | $449,000-5.5%$247/sqft |
Source: Fayette-Nicholas BOR #26-389 Report a problem | ||
| 8/7/2026 | Listed for sale | $475,000$261/sqft |
Source: Fayette-Nicholas BOR #26-389 Report a problem | ||
Public tax history
| Year | Property taxes | Tax assessment |
|---|---|---|
| 2025 | $893 +2.2% | $80,100 +4% |
| 2024 | $873 +6.3% | $77,040 +4.5% |
| 2023 | $822 +1% | $73,740 +0.8% |
| 2022 | $814 | $73,140 +4.2% |
| 2021 | -- | $70,200 +0.3% |
| 2020 | -- | $69,960 +0.9% |
| 2019 | $756 -0.5% | $69,360 -0.3% |
| 2018 | $759 +7.5% | $69,600 +5.3% |
| 2017 | $706 +4.3% | $66,120 +3% |
| 2016 | $677 | $64,200 |
| 2015 | $677 +6.3% | $64,200 +3.4% |
| 2014 | $636 +24.7% | $62,100 +9.1% |
| 2013 | $510 | $56,940 +6.7% |
| 2012 | $510 +2% | $53,340 +1.3% |
| 2011 | $500 +13.8% | $52,680 +8.1% |
| 2010 | $440 +20.1% | $48,720 +10.9% |
| 2009 | $366 +11.5% | $43,920 +5.9% |
| 2007 | $329 +9.2% | $41,460 +5% |
| 2006 | $301 +32.5% | $39,480 +14% |
| 2005 | $227 | $34,620 |
| 2004 | -- | $34,620 |
| 2003 | -- | $34,620 +0.9% |
| 2002 | -- | $34,320 +3.2% |
| 2001 | -- | $33,240 |
Find assessor info on the county website
Monthly payment
Est. payment
Payment breakdown
Explore the cost of this home by adjusting the details. Changes won't be saved.Climate risks
Neighborhood: 25812
Nearby schools
Schools provided by the listing agent
- Elementary: Ansted
- Middle: Ansted
- High: Midland High School
Source: Beckley BOR. This data may not be complete. We recommend contacting the local school district to confirm school assignments for this home.
Similar homes
- $425,0003 bd2 ba1.9k sqft206 Wolf Creek Rd, Fayetteville, WV 25840For Sale
 MLS ID #26-436, Bobby Clutter. Fayette-Nicholas BOR
 - $--4 bd2 ba2.1k sqft4084 Beckwith Rd, Fayetteville, WV 25840Auction
 Auction.com 1
 - $--3 bd2 ba2.2k sqft848 Deitz Rd, Mount Lookout, WV 26678Auction
 Xome
Xome - $230,0004 bd2 ba1.5k sqft7359 Saturday Rd, Victor, WV 25938For Sale
 MLS ID #101620, Chris Vines, FIVE STAR REAL ESTATE GRP, LLC. All West Virginia MLS
