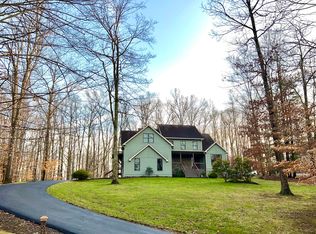
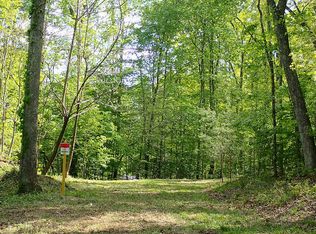
RARE OPPORTUNITY IN THE NEW RIVER GORGE PRESERVE-CURRENTLY THE ONLY HOME AVAILABLE FOR SALE IN THIS GATED COMMUNITY. A BEAUTUFUL DESIGNED 3 BEDROOM HOME FEATURING AN OPEN FLOOR PLAN AND EASY ONE-LEVEL LIVING IN THE NEW RIVER GORGE PRESERVE. THIS HOME OFFERS INVITING LIVING SPACES, A COVERED FRONT PORCH, METAL ROOF, STONE ACCENTS AND A PEACEFUL WOODED SETTING ON 0.69 ACRES. RESIDENTS CAN ALSO ENJOY A COMMUNITY COMMON AREA WITH A VIEW OF THE NEW RIVER GORGE BRIDGE. LOCATED JUST MINUTES FROM DOWNTOWN FAYETTEVILLE, SHOPPING, DINING AND SOME OF THE AREAS BEST OUTDOOR RECREATION, INCLUDING WHITE WATER RAFTING, BIKING AND HIKING. THIS HOME OFFERS A WONDERFUL COMBINATION OF COMFORT, CONVIENCE AND THE NEW RIVER GORGE LIFESTYLE
For sale
$560,000
64 Red Oak Rd, Fayetteville, WV 25840
3beds
2,100sqft
Single Family Residence
Built in 2024
0.69 Acres Lot
$-- Zestimate®
$267/sqft
$-- HOA
What's special
Stone accentsOpen floor planEasy one-level livingMetal roofCovered front porchInviting living spaces
- 13 days
- 1,501
- 114
Zillow last checked:
Listing updated:
Listed by:
Delores Thompson 304-890-1511,
WV MOUNTAINEER REAL ESTATE
Source: Beckley BOR,MLS#: 95512
Facts & features
Interior
Bedrooms & bathrooms
- Bedrooms: 3
- Bathrooms: 3
- Full bathrooms: 2
- 1/2 bathrooms: 1
Bedroom 1
- Area: 270
- Dimensions: 18 x 15
Bedroom 2
- Area: 121
- Dimensions: 11 x 11
Bedroom 3
- Area: 100
- Dimensions: 10 x 10
Kitchen
- Area: 360
- Dimensions: 20 x 18
Living room
- Area: 418
- Dimensions: 19 x 22
Heating
- Electric, Heat Pump, Fireplace
Cooling
- Air Conditioning, Central Air
Appliances
- Laundry: Washer/Dryer Connection
Features
- 1st Floor Bedroom, 1st Floor Bathroom, Tile Baths, Ceiling Fan(s), Walk-In Closet(s)
- Has fireplace: Yes
Interior area
- Total structure area: 2,100
- Total interior livable area: 2,100 sqft
- Finished area above ground: 2,100
- Finished area below ground: 0
Video & virtual tour
Property
Parking
- Parking features: Gravel
- Has uncovered spaces: Yes
Features
- Patio & porch: Covered, Rear Porch
Lot
- Size: 0.69 Acres
- Dimensions: 0.69
Construction
Type & style
- Home type: SingleFamily
- Architectural style: Ranch
- Property subtype: Single Family Residence
Materials
- Stone, HardiPlank Type, Drywall
Condition
- Year built: 2024
Community & HOA
Community
- Subdivision: Bridgeview Estates
Location
- Region: Fayetteville
Financial & listing details
- Price per square foot: $267/sqft
- Date on market: 9/12/2026
Estimated market value
Not available
Estimated sales range
Not available
Not available
Price history
| Date | Event | Price |
|---|---|---|
| 9/12/2026 | Listed for sale | $560,000+918.2%$267/sqft |
Source:  Beckley BOR #95512 Report a problem Beckley BOR #95512 Report a problem | ||
| 4/24/2023 | Listing removed | -- |
Source: Fayette-Nicholas BOR Report a problem | ||
| 4/7/2023 | Listed for sale | $55,000$26/sqft |
Source: Fayette-Nicholas BOR #23-106 Report a problem | ||
Public tax history
Tax history is unavailable.
Monthly payment
Est. payment
Payment breakdown
Explore the cost of this home by adjusting the details. Changes won't be saved.Climate risks
Neighborhood: 25840
Nearby schools
Schools provided by the listing agent
- Elementary: Fayetteville
- Middle: Fayetteville
- High: Fayetteville
Source: Beckley BOR. This data may not be complete. We recommend contacting the local school district to confirm school assignments for this home.
Similar homes
- $565,0003 bd2 ba3k sqft137 Whispering Ln, Fayetteville, WV 25840For Sale
 MLS ID #284583, Christie Maney. KVBR
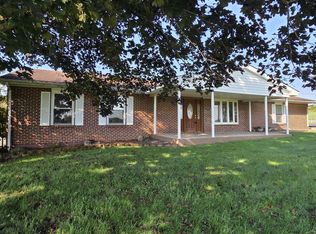
 - $475,0003 bd2 ba1.9k sqft206 Wolf Creek Rd, Fayetteville, WV 25840For Sale
 MLS ID #26-436, Bobby Clutter. Fayette-Nicholas BOR
 - $529,0004 bd3 ba3k sqft984 Gatewood Rd, Fayetteville, WV 25840For Sale
 MLS ID #95422, Lisa Armes, ARMES REAL ESTATE & LAND COMPANY INC.. Beckley BOR
 - $299,9003 bd2 ba1.6k sqft206 Wood Rd, Fayetteville, WV 25840For Sale
 MLS ID #101421, Lucy Bloxton, ALTRUIST REALTY GROUP. All West Virginia MLS
