*LOCATION*NEW WHOLE HOUSE GENERATOR*LEAF GUARD GUTTERS* Welcome to
this Spacious 3-4 bed / 2 Bath RANCH-STYLE Home offering MAIN-LEVEL living in
Whispering Oaks on 2 acres! Minutes to New River Gorge Nat’l Park, Restaurants, Shopping
& New River Health. Main Floor features Welcoming Sitting Area opening to Spacious
Living, Dining Area & Fully Equipped Kitchen w Double Ovens & Stainless-Steel Appliances.
Oversized Primary Suite Private Retreat, offering plenty of space for King Sized Bed, Sitting
Area & TV. Custom-Designed Walk-In Closet provides Exceptional Storage, while Ensuite
Bath features Dual Vanities & Relaxing Jacuzzi Tub. 2 additional Bedrooms, Full Guest Bath,
& conveniently located Laundry Room complete Main Level. Unwind on Covered Back
Deck overlooking Elderberry Trees & Serene, Wooded Backdrop. Upstairs offers Potential
4th Bedroom, Home Office, or Bonus Space. Finished Basement provides access to 3rd
Garage/Workshop & Stand-Up Crawl Space w Additional Storage.
For sale
$569,000
137 Whispering Ln, Fayetteville, WV 25840
3beds
3,041sqft
:
Get pre-qualified$3,548/mo
Single Family Residence
Built in 2002
2.02 Acres Lot
$539,400 Zestimate®
$187/sqft
$6/mo HOA
What's special
Full guest bathWelcoming sitting areaDining areaConveniently located laundry room
- 10 days |
- 748 |
- 40 |
Likely to sell faster than
Zillow last checked:
Listing updated:
Listed by:
Christie Maney,
Old Colony 304-344-2581
Source: KVBR,MLS#: 284583 Originating MLS: Kanawha Valley Board of REALTORS
Originating MLS: Kanawha Valley Board of REALTORSFacts & features
Interior
Bedrooms & bathrooms
- Bedrooms: 3
- Bathrooms: 2
- Full bathrooms: 2
Primary bedroom
- Description: Primary Bedroom
- Level: Main
- Dimensions: 14.52X27.56
Bedroom 2
- Description: Bedroom 2
- Level: Main
- Dimensions: 13.92X15.16
Bedroom 3
- Description: Bedroom 3
- Level: Main
- Dimensions: 10.91X13.91
Dining room
- Description: Dining Room
- Level: Main
- Dimensions: 11.94X11.52
Kitchen
- Description: Kitchen
- Level: Main
- Dimensions: 11.93X14.33
Living room
- Description: Living Room
- Level: Main
- Dimensions: 23.32X18.32
Other
- Description: Other
- Level: Main
- Dimensions: 18.24X17.74
Other
- Description: Other
- Level: Upper
- Dimensions: 13.87X22.73
Other
- Description: Other
- Level: Lower
- Dimensions: 22.50X35.50
Utility room
- Description: Utility Room
- Level: Main
- Dimensions: 09.08X09.48
Heating
- Forced Air, Gas, Heat Pump
Cooling
- Central Air, Heat Pump
Appliances
- Included: Dishwasher, Electric Range, Microwave, Refrigerator
Features
- Eat-in Kitchen
- Flooring: Ceramic Tile, Hardwood, Vinyl
- Windows: Insulated Windows
- Basement: Full
- Has fireplace: No
Interior area
- Total interior livable area: 3,041 sqft
Video & virtual tour
Property
Parking
- Total spaces: 2
- Parking features: Attached, Basement, Garage, Two Car Garage
- Attached garage spaces: 2
Features
- Stories: 1
- Patio & porch: Deck
- Exterior features: Deck
Lot
- Size: 2.02 Acres
- Features: Wooded
Details
- Parcel number: 090021007800000000
Construction
Type & style
- Home type: SingleFamily
- Architectural style: Ranch
- Property subtype: Single Family Residence
Materials
- Block, Drywall, Frame
- Roof: Other
Condition
- Year built: 2002
Utilities & green energy
- Sewer: Septic Tank
- Water: Public
Community & HOA
Community
- Subdivision: Whispering Oaks
HOA
- Has HOA: Yes
- HOA fee: $75 annually
Location
- Region: Fayetteville
Financial & listing details
- Price per square foot: $187/sqft
- Tax assessed value: $367,400
- Annual tax amount: $2,723
- Date on market: 7/21/2026
- Cumulative days on market: 11 days
Estimated market value
$539,400
$512,000 - $566,000
$2,105/mo
Price history
| Date | Event | Price |
|---|---|---|
| 7/21/2026 | Listed for sale | $569,000+69.3%$187/sqft |
Source:  KVBR #284583 Report a problem KVBR #284583 Report a problem | ||
| 9/8/2021 | Sold | $336,000-6.4%$110/sqft |
Source:  Beckley BOR #80858 Report a problem Beckley BOR #80858 Report a problem | ||
| 7/30/2021 | Pending sale | $359,000$118/sqft |
Source: Fayette-Nicholas BOR #21-460 Report a problem | ||
| 7/16/2021 | Listed for sale | $359,000+21.7%$118/sqft |
Source: Fayette-Nicholas BOR #21-460 Report a problem | ||
| 8/17/2012 | Sold | $295,000+1134.3%$97/sqft |
Source: Fayette-Nicholas BOR #12-305 Report a problem | ||
| 7/24/2000 | Sold | $23,900$8/sqft |
Source: Agent Provided Report a problem | ||
Public tax history
| Year | Property taxes | Tax assessment |
|---|---|---|
| 2025 | $2,722 +3% | $220,440 +6.9% |
| 2024 | $2,642 +8.6% | $206,280 +8.6% |
| 2023 | $2,433 +0.7% | $189,960 +0.7% |
| 2022 | $2,416 | $188,580 +2.2% |
| 2021 | -- | $184,560 +1.2% |
| 2020 | -- | $182,340 -0.2% |
| 2019 | $2,340 -2% | $182,640 -2% |
| 2018 | $2,387 -4.1% | $186,300 -4.1% |
| 2017 | $2,488 +3.7% | $194,220 +3.7% |
| 2016 | $2,400 +0% | $187,320 +0% |
| 2015 | $2,399 -3.5% | $187,260 -3.5% |
| 2014 | $2,486 +0.9% | $194,040 +0.4% |
| 2013 | $2,463 | $193,260 +0.5% |
| 2012 | $2,463 +1.4% | $192,300 +1.4% |
| 2011 | $2,430 -0.6% | $189,720 -0.6% |
| 2010 | $2,444 +2.2% | $190,800 +2.2% |
| 2009 | $2,393 | $186,780 +1065.9% |
| 2004 | -- | $16,020 |
| 2003 | -- | $16,020 +1.5% |
| 2002 | -- | $15,780 +7.3% |
| 2001 | -- | $14,700 |
Find assessor info on the county website
Monthly payment
Est. payment
Payment breakdown
Explore the cost of this home by adjusting the details. Changes won't be saved.Climate risks
Neighborhood: 25840
Getting around
3 / 100
Car-DependentNearby schools
GreatSchools rating
- 4/10Fayetteville PK-8Grades: PK-8Distance: 1.7 mi
- NAFayetteville High SchoolGrades: 7-12Distance: 1.7 mi
Schools provided by the listing agent
- Elementary: Fayetteville
- Middle: Fayetteville
- High: Oak Hill
Source: KVBR. This data may not be complete. We recommend contacting the local school district to confirm school assignments for this home.
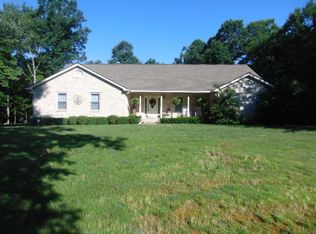
- $517,8004 bd3 ba3.1k sqft175 Whispering Ln, Fayetteville, WV 25840Off Market
- $573,8003 bd3 ba2.8k sqft99 Whispering Ln, Fayetteville, WV 25840Off Market
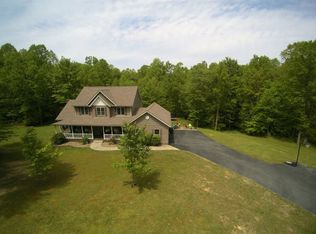
- $601,2004 bd3 ba2.9k sqft84 Hunters Ridge Rd, Fayetteville, WV 25840Off Market
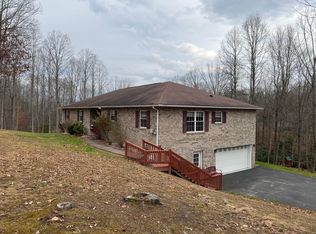
- $425,0004 bd3 ba3k sqft220 Hunters Ridge Rd, Fayetteville, WV 25840Sold
- $1,400-- bd-- ba-- sqft99 Whispering Ln, Fayetteville, WV 25840Off Market
- $5,600-- bd-- ba-- sqftWhispering Ln, Fayetteville, WV 25840Off Market
- $588,5005 bd4 ba3.9k sqft182 Whispering Ln, Fayetteville, WV 25840Off Market
- $505,8003 bd3 ba2.7k sqft401 Whispering Ln, Fayetteville, WV 25840Off Market
A local agent can set up tours, give advice and negotiate with sellers.
A local lender can help you make sure your offer is ready when you are.
Similar homes
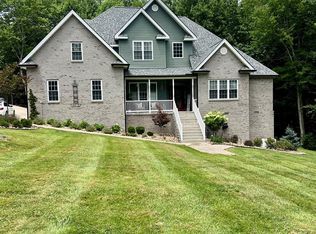
- $849,9005 bd4 ba3.3k sqft18 Deer View Ct, Fayetteville, WV 25840For Sale
 MLS ID #95200, Kristy Coalson/ Jamie Coalson, BETTY J. MOORE & ASSOCIATES. Beckley BOR
 - $599,0004 bd3 ba2.7k sqft4035 Gatewood Rd, Fayetteville, WV 25840For Sale
 MLS ID #95116, Leigh Ann Reedy, OUR HOUSE REALTY. Beckley BOR
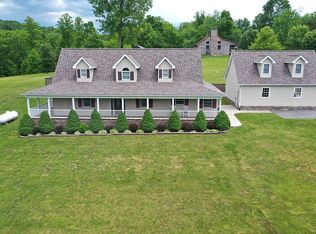
 - $499,9003 bd2 ba2.6k sqft85 Kitchen Ln, Fayetteville, WV 25840For Sale By Owner
- $529,0004 bd3 ba3k sqft984 Gatewood Rd, Fayetteville, WV 25840For Sale
 MLS ID #94932, Lisa Armes, ARMES REAL ESTATE & LAND COMPANY INC.. Beckley BOR
 - $359,0004 bd3 ba2.7k sqft1692 Maple Ave, Fayetteville, WV 25840For SaleMLS ID #101245, Wendy Bayes, FIVE STAR REAL ESTATE GRP, LLC. All West Virginia MLS
- $699,0005 bd4 ba3.6k sqft782 Maple Ave, Fayetteville, WV 25840For SaleMLS ID #26-100, Carol J Ewing. Fayette-Nicholas BOR
- $329,0004 bd2 ba1.9k sqft814 Rogers St, Oak Hill, WV 25901For SaleMLS ID #101389, Aleah Denny, FIVE STAR REAL ESTATE GRP, LLC. All West Virginia MLS
- $375,0003 bd2 ba2k sqft111 Daniels St, Fayetteville, WV 25840For SaleMLS ID #101172, Wendy Bayes, FIVE STAR REAL ESTATE GRP, LLC. All West Virginia MLS
- $725,0004 bd3 ba3.4k sqft424 Beech Creek Hollow Rd, Oak Hill, WV 25901For SaleMLS ID #95017, Leigh Ann Reedy, OUR HOUSE REALTY. Beckley BOR
- $365,0003 bd3 ba1.9k sqft22 Short St, Fayetteville, WV 25840For SaleMLS ID #94782, Dawn Whisman, OLD COLONY REALTORS. Beckley BOR
- $399,5003 bd2 ba2.6k sqft712 Summerlee Ave, Oak Hill, WV 25901For SaleMLS ID #91365, Steven Morgan, EXIT ELEVATION REALTY. Beckley BOR
- $574,0004 bd4 ba3k sqft104 Hawksbury Trce, Beckley, WV 25801For SaleMLS ID #95119, Steven Gray, BASS SINKO REAL ESTATE. Beckley BOR
- $387,0004 bd3 ba3.1k sqft7618 Gatewood Rd, Fayetteville, WV 25840For SaleMLS ID #90546, Cydni Burgess, BASS SINKO REAL ESTATE. Beckley BOR
- $520,0005 bd4 ba3.4k sqft2655 Grandview Rd, Beaver, WV 25813For SaleMLS ID #95187, Luke Richmond, EXIT ELEVATION REALTY. Beckley BOR
- $639,9004 bd2 ba3.7k sqft238 Relaxin Ln, Summersville, WV 26651For SaleMLS ID #26-339, Garrett E Cole, Broker. Fayette-Nicholas BOR
- $615,7504 bd3 ba2.6k sqft650 Sweeneysburg Rd, Beckley, WV 25801For SaleMLS ID #94943, Sarah Milam, OLD COLONY REALTORS. Beckley BOR
- $469,0004 bd3 ba2.9k sqft117 Apple Ridge Dr, Beaver, WV 25813For SaleMLS ID #95198, Bailey Lilly, Zaferatos Real Estate. Beckley BOR
- $299,9005 bd3 ba2.1k sqft305 Highland Ave, Oak Hill, WV 25901For SaleMLS ID #95240, Roxanna Ballard, CARDINAL REALTY INC.. Beckley BOR
- $499,0004 bd5 ba4k sqft1447 Main St E, Oak Hill, WV 25901For SaleMLS ID #25-491, Roxanna Ballard, Broker. Fayette-Nicholas BOR
- $595,0004 bd4 ba3.7k sqft324 Heritage Farm Rd, Summersville, WV 26651For SaleMLS ID #26-278, Garrett E Cole, Broker. Fayette-Nicholas BOR
