This stately well maintained beautiful home is nestled on 5 acres and offers privacy but still within walking distance to downtown Fayetteville. This 2 story house features a grand foyer, 1st level bedroom suite, large living area with fireplace and refreshment station, library with fireplace, formal dining room off the kitchen with a service bell, kitchen and utility room. The upper level features 4 bedrooms with Jack & Jill baths. The attic offers large storage space.
Fayetteville is famous as an outdoor adventure hub on the edge of the New River Gorge, known for Bridge Day Event, whitewater rafting, kayaking, biking, paddleboarding, bridge walk under the bridge, hiking, and rock climbing. It's also recognized as one of America's "coolest small towns" for its vibrant downtown unique shops, and local eateries.
MUST SHOW PROOF OF FUNDS BEFORE SHOWING.
For sale
$699,000
782 Maple Ave, Fayetteville, WV 25840
5beds
3,621sqft
Single Family Residence
Built in 1900
5 Acres Lot
$639,100 Zestimate®
$193/sqft
$-- HOA
What's special
Grand foyerLibrary with fireplaceRefreshment stationService bellUtility room
- 149 days |
- 360 |
- 21 |
Zillow last checked:
Listing updated:
Listed by:
Carol J Ewing,
New River Gorge Jim Lively Realty
Source: Fayette-Nicholas BOR,MLS#: 26-100
Facts & features
Interior
Bedrooms & bathrooms
- Bedrooms: 5
- Bathrooms: 4
- Full bathrooms: 2
- 3/4 bathrooms: 2
Primary bedroom
- Description: Fireplace
- Level: M
- Area: 225
- Dimensions: 15 x 15
Bedroom 2
- Description: Fireplace -Built in shelves & drawers
- Level: U
- Area: 251.16
- Dimensions: 16.1 x 15.6
Bedroom 3
- Level: U
- Area: 158.62
- Dimensions: 15.4 x 10.3
Bedroom 4
- Description: Fireplace
- Level: U
- Area: 211.5
- Dimensions: 14.1 x 15
Bedroom 5
- Level: U
- Area: 12.1
- Dimensions: 1.1 x 11
Bathroom 1
- Description: Full Bath
- Level: M
- Area: 56.44
- Dimensions: 8.3 x 6.8
Bathroom 2
- Description: 3/4 bath
- Level: M
- Area: 42.78
- Dimensions: 9.3 x 4.6
Bathroom 3
- Description: Full Bath
- Level: U
- Area: 50
- Dimensions: 10 x 5
Bathroom 3
- Description: 3/4 Bath
- Level: U
- Area: 40
- Dimensions: 5 x 8
Dining room
- Description: Bell for Kitchen Request
- Level: M
- Area: 273.7
- Dimensions: 16.1 x 17
Family room
- Description: Fireplace/Refreshment area
- Level: M
- Area: 432
- Dimensions: 24 x 18
Foyer
- Level: M
- Area: 202.8
- Dimensions: 16.9 x 12
Kitchen
- Description: Fully equipped
- Level: M
- Area: 121.5
- Dimensions: 13.5 x 9
Other
- Description: Library with built in shelves
- Level: M
- Area: 231
- Dimensions: 15 x 15.4
Other
- Description: Landing Top Stair Front House
- Level: U
- Area: 216
- Dimensions: 18 x 12
Other
- Description: Landing Back House
- Level: U
- Area: 108
- Dimensions: 12 x 9
Utility room
- Description: large closet 6x3 for storage or pantry
- Level: M
- Area: 116.1
- Dimensions: 12.9 x 9
Heating
- Split Family Room
Cooling
- Central Air
Appliances
- Included: Dishwasher, Disposal, Microwave, Range/Oven, Refrigerator
Features
- Flooring: Hardwood, Mixed
- Windows: Window Treatments
- Basement: Unfinished
- Has fireplace: Yes
- Fireplace features: Free Standing
Interior area
- Total structure area: 3,621
- Total interior livable area: 3,621 sqft
Property
Parking
- Parking features: No Garage
Features
- Levels: Two
- Stories: 2
Lot
- Size: 5 Acres
- Dimensions: 5.0
Details
- Parcel number: 76
- Zoning description: Other
Construction
Type & style
- Home type: SingleFamily
- Property subtype: Single Family Residence
Materials
- Frame, Vinyl Siding, Plaster, Sheetrock
- Roof: Shingle
Condition
- Good
- Year built: 1900
Utilities & green energy
- Sewer: Public Sewer
- Water: Public
Community & HOA
Community
- Subdivision: None
Location
- Region: Fayetteville
Financial & listing details
- Price per square foot: $193/sqft
- Annual tax amount: $2,504
- Date on market: 3/25/2026
- Listing terms: Any Financing
Estimated market value
$639,100
$607,000 - $671,000
$2,600/mo
Price history
| Date | Event | Price |
|---|---|---|
| 3/26/2026 | Listed for sale | $699,000$193/sqft |
Source: Fayette-Nicholas BOR #26-100 Report a problem | ||
Public tax history
Tax history is unavailable.
Monthly payment
Est. payment
Payment breakdown
Explore the cost of this home by adjusting the details. Changes won't be saved.Climate risks
Neighborhood: 25840
Nearby schools
GreatSchools rating
- 4/10Fayetteville PK-8Grades: PK-8Distance: 0.1 mi
Schools provided by the listing agent
- Elementary: Fayetteville PK-8
- High: Midland Trail,Oak Hill
Source: Fayette-Nicholas BOR. This data may not be complete. We recommend contacting the local school district to confirm school assignments for this home.
- $483,4004 bd4 ba3.6k sqft742 Maple Ave, Fayetteville, WV 25840Off Market
- $564,8003 bd2 ba3.9k sqft846 Maple Ave, Fayetteville, WV 25840Off Market
- $7,230-- bd-- ba-- sqft109 W Maple Ave, Fayetteville, WV 25840Off Market
- $369,8004 bd1 ba1.5k sqft75 S Lee St, Fayetteville, WV 25840Off Market
- $12,000-- bd-- ba-- sqftMaple Ave, Fayetteville, WV 25840Off Market
- $356,900-- bd-- ba-- sqft350 W Maple Ave #1, Fayetteville, WV 25840Off Market
- $451,9004 bd3 ba3.4k sqft620 W Maple Ave, Fayetteville, WV 25840Off Market
- $369,6004 bd2 ba2.2k sqft62 S Lee St, Fayetteville, WV 25840Off Market
A local agent can set up tours, give advice and negotiate with sellers.
A local lender can help you make sure your offer is ready when you are.
Similar homes
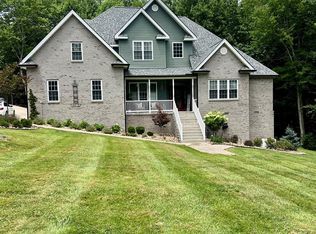
- $829,9005 bd4 ba3.3k sqft18 Deer View Ct, Fayetteville, WV 25840For Sale
 MLS ID #95200, Kristy Coalson/ Jamie Coalson, BETTY J. MOORE & ASSOCIATES. Beckley BOR
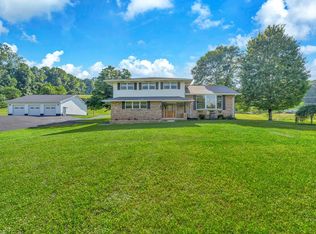
 - $569,0004 bd3 ba2.7k sqft4035 Gatewood Rd, Fayetteville, WV 25840For Sale
 MLS ID #95116, Leigh Ann Reedy, OUR HOUSE REALTY. Beckley BOR
 - $569,0003 bd2 ba3k sqft137 Whispering Ln, Fayetteville, WV 25840For Sale
 MLS ID #284583, Christie Maney. KVBR
 - $359,0004 bd3 ba2.7k sqft1692 Maple Ave, Fayetteville, WV 25840For Sale
 MLS ID #101245, Wendy Bayes, FIVE STAR REAL ESTATE GRP, LLC. All West Virginia MLS
 - $375,0003 bd2 ba2k sqft111 Daniels St, Fayetteville, WV 25840For SaleMLS ID #101172, Wendy Bayes, FIVE STAR REAL ESTATE GRP, LLC. All West Virginia MLS
- $849,0005 bd3 ba3.2k sqft375 Beech Creek Hollow Rd, Oak Hill, WV 25901For SaleMLS ID #95314, Leigh Ann Reedy, OUR HOUSE REALTY. Beckley BOR
- $387,0004 bd3 ba3.1k sqft7618 Gatewood Rd, Fayetteville, WV 25840For SaleMLS ID #90546, Cydni Burgess, BASS SINKO REAL ESTATE. Beckley BOR
- $365,0003 bd3 ba1.9k sqft22 Short St, Fayetteville, WV 25840For SaleMLS ID #94782, Dawn Whisman, OLD COLONY REALTORS. Beckley BOR
- $799,0005 bd3 ba2.4k sqft858 Milroy Grose Rd, Lansing, WV 25862For SaleMLS ID #95151, Roxanna Ballard, CARDINAL REALTY INC.. Beckley BOR
- $749,9004 bd2 ba1.9k sqft1379 Gwinn Rd, Victor, WV 25938For SaleMLS ID #282649, Jeremy Allen. KVBR
- $475,0003 bd3 ba1.8k sqft18831 Midland Trl, Ansted, WV 25812For SaleMLS ID #26-389, Delores Thompson. Fayette-Nicholas BOR
- $399,0004 bd3 ba3k sqft245 Beech Ave, Oak Hill, WV 25901For SaleMLS ID #95373, Leigh Ann Reedy, OUR HOUSE REALTY. Beckley BOR
- $985,0007 bd4 ba4k sqft231 Wood Mountain Rd, Glen Jean, WV 25846For SaleMLS ID #26-20, Wendy K Bayes, Broker. Fayette-Nicholas BOR
- $520,0005 bd4 ba3.4k sqft2655 Grandview Rd, Beaver, WV 25813For SaleMLS ID #95187, Luke Richmond, EXIT ELEVATION REALTY. Beckley BOR
- $399,5003 bd2 ba2.6k sqft712 Summerlee Ave, Oak Hill, WV 25901For SaleMLS ID #91365, Steven Morgan, EXIT ELEVATION REALTY. Beckley BOR
- $485,0005 bd4 ba3.8k sqft2856 Grandview Rd, Beaver, WV 25813For SaleMLS ID #94597, Betty Jo Moore, BETTY J. MOORE & ASSOCIATES. Beckley BOR
- $595,0004 bd4 ba3.7k sqft324 Heritage Farm Rd, Summersville, WV 26651For SaleMLS ID #26-278, Garrett E Cole, Broker. Fayette-Nicholas BOR
- $355,0005 bd2 ba2.8k sqft7506 Saturday Rd, Victor, WV 25938For SaleMLS ID #94735, Anna Marie Coffman, FATHOM REALTY LLC. Beckley BOR
- $499,0004 bd5 ba4k sqft1447 Main St E, Oak Hill, WV 25901For SaleMLS ID #25-491, Roxanna Ballard, Broker. Fayette-Nicholas BOR
- $399,9994 bd4 ba3.2k sqft(Undisclosed Address), Mount Hope, WV 25880For SaleMLS ID #93461, Mendy Harvey, BETTY J. MOORE & ASSOCIATES. Beckley BOR
