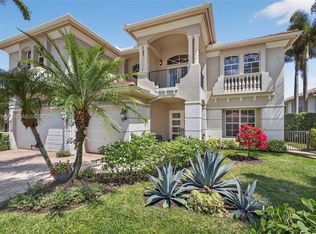
This beautiful, single story expanded Monticeto floor plan features numerous upgrades throughout. As you enter the foyer, you immediately see the elegance of design created in this home from the volume ceilings, double and triple crown molding, coffered ceilings, interior columns and arches as well as custom window treatments. The wet bar has a granite top and custom cabinets with glass inserts and is strategically located for entertaining and convenience. The dining room has a built-in buffet with custom beveled mirror. The upgraded kitchen features granite counters, a center island, gas stove, double ovens and a breakfast bar. There is a breakfast nook which overlooks the pool and patio. Adjacent to the kitchen is a spacious family room which opens out to the lanai.
This property is not currently displayed as for sale or rent on Zillow. This may be different from what's on other websites or public sources.