Transitionally redesigned residence feels like a beautiful sanctuary while providing an Asian flair! Completely remodeled with over $1 million in upgrades & custom features in this one-of-a-kind Montecito floorplan in Frenchman's Reserve. This is a three bedroom residence with a den that can easily be converted into a fourth bedroom. Featuring a grand foyer with high volume tray ceilings, arched doorways, Custom drapery, designer wallcoverings, chandeliers & sconces, and electric Vignette blinds for the entire home. Upon entering through the double Brazilian Mahogany front doors is an expansive formal living room with a built-in wet bar and low countertop, perfect for entertaining. Third bedroom's closet has been removed and built in shelves have been added to make an office but can easily be converted back to a bedroom. Throughout the home are Canadian wood floors, impact windows and doors, Sonos sound system, custom closet built ins, recessed lighting and luxury crown molding and baseboards. European custom handmade cabinetry throughout the Kitchen, pantry, bar, dining room, office & all baths with recessed & under-counter lighting. Quartz countertops cover the Kitchen countertops & bathroom vanities paired with glass tile & stone back-splashes. High-end stainless steel Wolf appliances and 5 burner natural gas stove top makes for a complete chefs kitchen. The powder room shares a hallway with a SubZero display wine cooler that leads into the oversized laundry room with a sink & large storage closet. All baths have a different flavor. The primary bath has been transformed with Shoji screens, Quartz counter-tops, custom cabinets, river rock decor in back-splash & shower. Glass surround, and Kohler Jacuzzi jetted tub, & a bidet was added to the water closet. The entire yard was beautifully re-landscaped with a pristine Japanese flavor. The back patio features a fire-pit & new salt water pool cleaning system for the elongated pool, outdoor shower, Phantom screen covering the lanai, outdoor summer kitchen with Yacht quality cabinetry, Alfresco Multi-Gas Burner rotisserie & side gas burner barbecue. All of which provides an expansive view of the golf course and lake. High end accent lighting throughout front & back yards. Artificial grass on side yard for low maintenance. The two car plus golf cart side garage has new insulated hurricane rated doors & new LiftMaster WIFI enabled garage door system. Professional laminate cabinetry & storage racks, Tesla Super Charging station & epoxy finished floor. House has new Third Generation Nest Thermostats, WIFI enabled 1 GIG system. New custom LED lighting throughout the house. This is a special home waiting for a discerning buyer!
Sold for $2,533,970
Zillow last checked:
Listing updated:
Bought with:
Allison A Nicklaus LLC, 3097311
Nicklaus Vance
Source: BeachesMLS,MLS#: R10904546 Originating MLS: BeachesMLS
Originating MLS: BeachesMLSPrice history
| Date | Event | Price |
|---|---|---|
| 2/23/2024 | Sold | $2,533,970-11.1%$676/sqft |
Source:  BeachesMLS #R10904546 Report a problem BeachesMLS #R10904546 Report a problem | ||
| 9/23/2023 | Pending sale | $2,850,000$761/sqft |
Source:  Douglas Elliman #RX-10904546 Report a problem Douglas Elliman #RX-10904546 Report a problem | ||
| 9/23/2023 | Contingent | $2,850,000$761/sqft |
Source: BeachesMLS #RX-10904546 Report a problem | ||
| 8/5/2023 | Listed for sale | $2,850,000+83.9%$761/sqft |
Source: BeachesMLS #RX-10904546 Report a problem | ||
| 1/29/2021 | Sold | $1,550,018+0%$414/sqft |
Source: BeachesMLS #R10672186 Report a problem | ||
| 11/18/2020 | Listed for sale | $1,550,000+0%$414/sqft |
Source: Echo Fine Properties #RX-10672186 Report a problem | ||
| 3/31/2020 | Listing removed | $1,549,960$414/sqft |
Source: Echo Fine Properties #RX-10573247 Report a problem | ||
| 2/29/2020 | Price change | $1,549,9600%$414/sqft |
Source: Echo Fine Properties #RX-10573247 Report a problem | ||
| 1/31/2020 | Price change | $1,549,9700%$414/sqft |
Source: Echo Fine Properties #RX10573247 Report a problem | ||
| 12/31/2019 | Price change | $1,549,9800%$414/sqft |
Source: Echo Fine Properties #RX10573247 Report a problem | ||
| 11/30/2019 | Price change | $1,549,9900%$414/sqft |
Source: Echo Fine Properties #RX10573247 Report a problem | ||
| 10/28/2019 | Listed for sale | $1,550,000$414/sqft |
Source: Echo Fine Properties #RX-10573247 Report a problem | ||
| 5/29/2019 | Listing removed | $1,550,000$414/sqft |
Source: Waterfront Properties & Club C #RX-10498301 Report a problem | ||
| 1/23/2019 | Listed for sale | $1,550,000+70.1%$414/sqft |
Source: Waterfront Properties & Club C #RX-10498301 Report a problem | ||
| 5/5/2014 | Sold | $911,125-8.4%$243/sqft |
Source: BeachesMLS #R9988841 Report a problem | ||
| 2/4/2014 | Listing removed | $995,000$266/sqft |
Source: Lang Realty, Inc. #RX-9988841 Report a problem | ||
| 11/23/2013 | Price change | $995,000-9.1%$266/sqft |
Source: Lang Realty, Inc. #RX-9988841 Report a problem | ||
| 5/9/2013 | Price change | $1,095,000-4.7%$292/sqft |
Source: Prudential Florida Realty #R3341626 Report a problem | ||
| 2/1/2013 | Listed for sale | $1,149,000$307/sqft |
Source: Prudential Florida Realty #R3341626 Report a problem | ||
| 11/29/2012 | Listing removed | $1,149,000$307/sqft |
Source: Prudential Florida Realty #R3254657 Report a problem | ||
| 1/25/2012 | Listed for sale | $1,149,000+20.9%$307/sqft |
Source: Prudential Florida Realty Report a problem | ||
| 11/1/2010 | Sold | $950,000-15.6%$254/sqft |
Source: Public Record Report a problem | ||
| 6/11/2010 | Listed for sale | $1,125,000+37.3%$300/sqft |
Source: Waterfront Properties & Club Communities #R3115741 Report a problem | ||
| 11/8/2002 | Sold | $819,555$219/sqft |
Source: Public Record Report a problem | ||
Nearby homes
- $2,501,2003 bd3 ba3.7k sqft119 Abondance Dr, Palm Beach Gardens, FL 33410Off Market
- $2,650,0003 bd4 ba3.7k sqft123 Abondance Dr, Palm Beach Gardens, FL 33410Sold
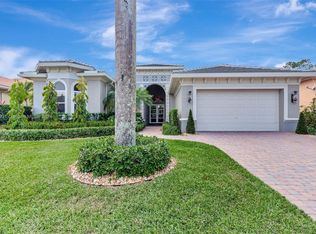
- $3,084,2004 bd6 ba4.4k sqft117 Abondance Dr, Palm Beach Gardens, FL 33410Off Market
- $2,637,3003 bd3 ba3.7k sqft125 Abondance Dr, Palm Beach Gardens, FL 33410Off Market
Get a cash offer in 3 minutes
Find out how much your home could sell for in as little as 3 minutes with a no-obligation cash offer.
Estimated market value
$3,179,400
