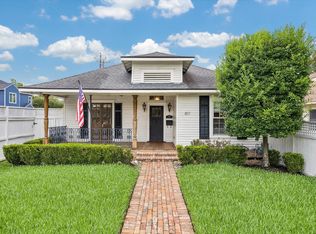
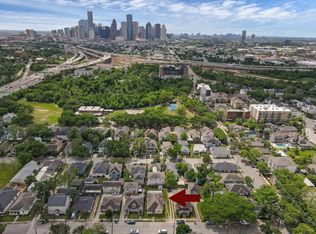
History, character and the vibrancy of inner-loop living come together in this special 1920 Heights home. The 1,176-square-foot main house, along with a detached one-bedroom, approximately 450-square-foot garage apartment, offers a unique opportunity in the heart of the Heights. Set beneath a magnificent canopy of mature trees, the property has the kind of authentic charm that simply can’t be recreated. Original hardwood floors, soaring 10-foot ceilings, abundant natural light and an inviting front porch speak to the home’s century-old character, while the exceptionally large backyard offers endless possibilities. Ideally located just minutes from Downtown and the Heights’ celebrated dining, shopping and entertainment, and zoned to highly regarded Travis Elementary. A wonderful opportunity for someone with vision to restore and reimagine a true piece of Heights history. Located within the Heights Historic District. Estate sale; property is being sold AS-IS
Pending
$550,000
118 Alma St, Houston, TX 77009
2beds
1,176sqft
Single Family Residence
Built in 1920
7,448 Square Feet Lot
$532,500 Zestimate®
$468/sqft
$-- HOA
What's special
Exceptionally large backyardAbundant natural lightOriginal hardwood floorsInviting front porch
- 30 days
- 382
- 41
Zillow last checked:
Listing updated:
Listed by:
Star Massing TREC #0633444 832-640-1628,
Compass RE Texas, LLC - The Heights
Source: HAR,MLS#: 30158893
Facts & features
Interior
Bedrooms & bathrooms
- Bedrooms: 2
- Bathrooms: 1
- Full bathrooms: 1
Bedroom
- Level: First
- Area: 168
- Dimensions: 14x12
Bedroom
- Level: First
- Area: 196
- Dimensions: 14x14
Other
- Features: In Garage
- Area: 462
- Dimensions: 22x21
Heating
- Other
Cooling
- Attic Fan, Other
Appliances
- Included: Freestanding Oven, Free-Standing Range
Features
- High Ceilings, All Bedrooms Down, Primary Bed - 1st Floor
- Flooring: Wood
Interior area
- Total structure area: 1,176
- Total interior livable area: 1,176 sqft
Property
Parking
- Parking features: Detached
- Has garage: Yes
Features
- Stories: 1
- Fencing: Back Yard,Full
Lot
- Size: 7,448 Square Feet
- Features: Back Yard, Cul-De-Sac, Subdivided, 0 Up To 1/4 Acre
Details
- Additional structures: Detached Gar Apt /Quarters
- Parcel number: 0641750000002
Construction
Type & style
- Home type: SingleFamily
- Architectural style: Traditional,Victorian
- Property subtype: Single Family Residence
Materials
- Brick, Wood Siding
- Foundation: Pillar/Post/Pier
- Roof: Composition
Condition
- New construction: No
- Year built: 1920
Utilities & green energy
- Sewer: Public Sewer
- Water: Public
Community & HOA
Community
- Subdivision: Woodland Heights
Location
- Region: Houston
Financial & listing details
- Price per square foot: $468/sqft
- Tax assessed value: $670,863
- Annual tax amount: $7,120
- Date on market: 9/2/2026
- Listing terms: Cash,Conventional
Estimated market value
$532,500
$506,000 - $559,000
$1,977/mo
Price history
| Date | Event | Price |
|---|---|---|
| 10/2/2026 | Pending sale | $550,000$468/sqft |
Source:  HAR #30158893 Report a problem HAR #30158893 Report a problem | ||
| 9/2/2026 | Listed for sale | $550,000$468/sqft |
Source: HAR #30158893 Report a problem | ||
Public tax history
| Year | Property taxes | Tax assessment |
|---|---|---|
| 2025 | $183 -40.7% | $670,863 -0.5% |
| 2024 | $309 | $674,135 +8.9% |
| 2023 | -- | $619,270 +18.8% |
| 2022 | $1,355 | $521,234 +14% |
| 2021 | -- | $457,098 +16.1% |
| 2020 | $1,358 +4% | $393,841 -15% |
| 2019 | $1,306 -54.5% | $463,464 +1.8% |
| 2018 | $2,873 | $455,337 |
| 2017 | $2,873 +11.1% | $455,337 +17.4% |
| 2016 | $2,587 +15.1% | $387,962 +29.9% |
| 2015 | $2,248 | $298,734 +31.4% |
| 2014 | $2,248 | $227,356 +10.9% |
| 2013 | -- | $205,017 |
| 2012 | -- | $205,017 |
| 2011 | -- | $205,017 |
| 2010 | -- | $205,017 |
| 2009 | -- | $205,017 |
| 2008 | -- | $205,017 +33.5% |
| 2007 | -- | $153,548 +180.3% |
| 2006 | -- | $54,780 +10% |
| 2005 | -- | $49,800 -29.6% |
| 2004 | -- | $70,700 +10% |
| 2003 | -- | $64,300 +9.9% |
| 2002 | -- | $58,500 +10% |
| 2001 | -- | $53,200 +19.9% |
| 2000 | -- | $44,360 |
Find assessor info on the county website
Monthly payment
Est. payment
Payment breakdown
Explore the cost of this home by adjusting the details. Changes won't be saved.Climate risks
Neighborhood: Greater Heights
Nearby schools
Schools provided by the listing agent
- Elementary: Travis Elementary School (Houston)
- Middle: Hogg Middle School (Houston)
- High: Heights High School
Source: HAR. This data may not be complete. We recommend contacting the local school district to confirm school assignments for this home.

Similar homes
- $565,0003 bd2 ba1.4k sqft801 Walton St, Houston, TX 77009For Sale
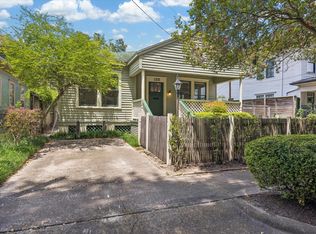
 MLS ID #83731976, Sarah Callaway Sulma, Martha Turner Sotheby's International Realty. HAR
 - $520,0002 bd2 ba1.4k sqft118 North St, Houston, TX 77009For Sale
 MLS ID #70535598, Wanda Jean Deveraux, Deveraux Realty. HAR
 - $597,5002 bd1 ba1k sqft123 Parkview St, Houston, TX 77009For Sale
 MLS ID #42720385, Brad Shumway, Pin Drop Real Estate. HAR
 - $555,0002 bd1 ba1.1k sqft1015 E 14th St, Houston, TX 77009For Sale
 MLS ID #27257786, Lacy DeSouza, Coldwell Banker Realty - Heights. HAR
