A fully restored historic Craftsman in the Germantown Historic District, offering architectural pedigree, refined updates, and an exceptional indoor–outdoor lifestyle minutes from the heart of Houston. Museum-quality preservation meets elevated comfort with reclaimed hardwoods, period lighting, stained-glass accents, and oversized copper-insulated windows. The architect-designed second-floor addition creates a private retreat with a spa-inspired bath, walk-in closet, and bonus room. The renovated kitchen flows into a year-round screened living porch with fireplace, wet bar, surround sound, and built-in TV — the indoor–outdoor living Houston buyers crave. A landscaped, fully fenced backyard includes a 10×10 storage shed. Featured on the Woodland Heights Home Tour and in House & Home magazine, zoned to coveted Travis Elementary and near Woodland Park. COH historic preservation tax exemption transfers to new owner until 2030. (Per seller)
For sale
Price cut: $75.1K (7/7)
$999,900
209 E Woodland St, Houston, TX 77009
3beds
2,122sqft
Single Family Residence
Built in 1920
6,229 Square Feet Lot
$959,400 Zestimate®
$471/sqft
$-- HOA
What's special
- 14 days |
- 254 |
- 12 |
Likely to sell faster than
Zillow last checked:
Listing updated:
Listed by:
Leslie Lerner TREC #0428491 713-489-9900,
Leslie Lerner Properties
Source: HAR,MLS#: 71593838
Facts & features
Interior
Bedrooms & bathrooms
- Bedrooms: 3
- Bathrooms: 2
- Full bathrooms: 2
Rooms
- Room types: Utility Room
Primary bathroom
- Features: Primary Bath: Double Sinks, Primary Bath: Separate Shower, Primary Bath: Soaking Tub, Secondary Bath(s): Tub/Shower Combo, Vanity Area
Kitchen
- Features: Kitchen Island, Pots/Pans Drawers, Reverse Osmosis, Soft Closing Cabinets, Soft Closing Drawers, Under Cabinet Lighting
Heating
- Natural Gas
Cooling
- Ceiling Fan(s), Electric
Appliances
- Included: ENERGY STAR Qualified Appliances, Water Heater, Disposal, Refrigerator, Electric Oven, Microwave, Gas Cooktop, Dishwasher
- Laundry: Gas Dryer Hookup, Washer Hookup
Features
- Crown Molding, High Ceilings, Wired for Sound, 2 Bedrooms Down, 1 Bedroom Up, En-Suite Bath, Primary Bed - 2nd Floor, Walk-In Closet(s)
- Flooring: Marble, Wood
- Windows: Window Coverings
- Number of fireplaces: 2
- Fireplace features: Outside, Gas Log, Wood Burning
Interior area
- Total structure area: 2,122
- Total interior livable area: 2,122 sqft
Property
Parking
- Total spaces: 1
- Parking features: No Garage, Porte-Cochere, Attached Carport
- Carport spaces: 1
Features
- Stories: 2
- Patio & porch: Covered, Patio/Deck, Porch, Screened
- Exterior features: Sprinkler System
- Fencing: Back Yard,Partial
Lot
- Size: 6,229 Square Feet
- Features: Back Yard, Subdivided, 0 Up To 1/4 Acre
Details
- Additional structures: Shed(s)
- Parcel number: 0152150030056
Construction
Type & style
- Home type: SingleFamily
- Architectural style: Traditional
- Property subtype: Single Family Residence
Materials
- Batts Insulation, Blown-In Insulation, Spray Foam Insulation, Brick
- Foundation: Pillar/Post/Pier
- Roof: Composition
Condition
- New construction: No
- Year built: 1920
Utilities & green energy
- Sewer: Public Sewer
- Water: Public
Green energy
- Energy efficient items: Attic Vents, Thermostat, HVAC
Community & HOA
Community
- Subdivision: Grota Home
Location
- Region: Houston
Financial & listing details
- Price per square foot: $471/sqft
- Tax assessed value: $998,690
- Annual tax amount: $21,224
- Date on market: 7/7/2026
- Listing terms: Cash,Conventional,FHA
- Road surface type: Asphalt, Curbs
Estimated market value
$959,400
$911,000 - $1.01M
$3,013/mo
Price history
| Date | Event | Price |
|---|---|---|
| 7/7/2026 | Price change | $999,900-7%$471/sqft |
Source:  HAR #71593838 Report a problem HAR #71593838 Report a problem | ||
| 6/23/2026 | Price change | $1,075,000-5.3%$507/sqft |
Source: HAR #7815246 Report a problem | ||
| 5/29/2026 | Price change | $1,135,000-5.3%$535/sqft |
Source: HAR #7815246 Report a problem | ||
| 4/29/2026 | Listed for sale | $1,198,000$565/sqft |
Source: HAR #7815246 Report a problem | ||
Public tax history
| Year | Property taxes | Tax assessment |
|---|---|---|
| 2025 | $14,578 +10.5% | $998,690 +1.8% |
| 2024 | $13,189 +12.8% | $980,962 -9.5% |
| 2023 | $11,695 -6.6% | $1,083,727 +19.1% |
| 2022 | $12,516 | $909,900 +24.8% |
| 2021 | -- | $729,097 +3.3% |
| 2020 | $11,907 +13% | $705,477 +11.1% |
| 2019 | $10,534 +19.3% | $635,000 +3.2% |
| 2018 | $8,832 | $615,368 |
| 2017 | $8,832 +12.1% | $615,368 +5.8% |
| 2016 | $7,882 +0.6% | $581,571 +27.5% |
| 2015 | $7,838 | $456,000 +14.9% |
| 2014 | $7,838 | $396,750 +12.5% |
| 2013 | -- | $352,600 -0.4% |
| 2012 | -- | $354,100 -1.3% |
| 2011 | -- | $358,772 +66.9% |
| 2010 | -- | $215,000 -1.4% |
| 2009 | -- | $218,000 -7.1% |
| 2008 | -- | $234,658 +17.9% |
| 2007 | -- | $199,089 +16.3% |
| 2006 | -- | $171,227 -5.1% |
| 2005 | -- | $180,364 |
Find assessor info on the county website
Monthly payment
Est. payment
Payment breakdown
Explore the cost of this home by adjusting the details. Changes won't be saved.Climate risks
Neighborhood: Greater Heights
Nearby schools
GreatSchools rating
- 9/10Travis Elementary SchoolGrades: K-5Distance: 0.3 mi
- 9/10Hogg Middle SchoolGrades: 6-8Distance: 0.9 mi
- 7/10Heights High SchoolGrades: 9-12Distance: 1.4 mi
Schools provided by the listing agent
- Elementary: Travis Elementary School (Houston)
- Middle: Hogg Middle School (Houston)
- High: Heights High School
Source: HAR. This data may not be complete. We recommend contacting the local school district to confirm school assignments for this home.
- $576,7002 bd1 ba913 sqft209 E Woodland St #1/2, Houston, TX 77009Off Market
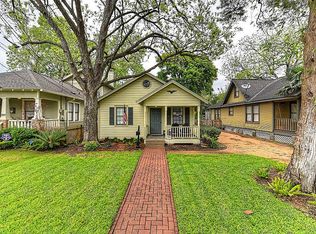
- $651,4002 bd1 ba1.3k sqft207 E Woodland St, Houston, TX 77009Off Market
- $772,1003 bd1 ba1.1k sqft205 E Woodland St, Houston, TX 77009Off Market
- $673,9002 bd2 ba1.3k sqft211 E Woodland St, Houston, TX 77009Off Market

- $676,0002 bd2 ba1.5k sqft114 Alma St, Houston, TX 77009Off Market
- $572,5002 bd1 ba1.1k sqft118 Alma St, Houston, TX 77009Off Market
- $438,0002 bd1 ba1k sqft110 Alma St, Houston, TX 77009Off Market
- $449,2002 bd1 ba864 sqft213 E Woodland St, Houston, TX 77009Off Market
A local agent can set up tours, give advice and negotiate with sellers.
Similar homes
- $995,0003 bd4 ba2.3k sqft2910 Houston Ave, Houston, TX 77009For Sale
 MLS ID #57363192, Kyla Phung Linn, Compass RE Texas, LLC - Houston. HAR
 - $975,0004 bd4 ba2.7k sqft210 Coronado St, Houston, TX 77009For Sale
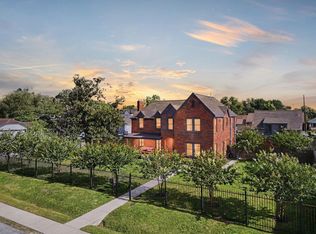 MLS ID #72741053, Stephanie Reiter, Keller Williams Memorial. HAR
 - $899,0003 bd2 ba1.6k sqft621 Wendel St, Houston, TX 77009For Sale
 MLS ID #70853300, Shawn Manderscheid, eXp Realty LLC. HAR
 - $899,9003 bd3 ba1.7k sqft1212 Wrightwood St, Houston, TX 77009For Sale
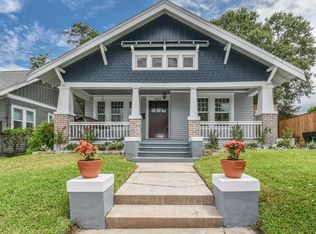 MLS ID #39222665, Andre Beraud, Brooks & Davis Real Estate. HAR
 - $900,0004 bd4 ba2.9k sqft301 Cordell St, Houston, TX 77009For SaleMLS ID #34340855, Prateek Verma, eXp Realty LLC. HAR
- $895,0005 bd4 ba2.9k sqft611 Cordell St, Houston, TX 77009For SaleMLS ID #90019932, Christine Laborde, Compass RE Texas, LLC - Houston. HAR
- $850,0003 bd4 ba2.9k sqft506 W Cottage St Unit A, Houston, TX 77009For SaleMLS ID #60912412, Thomas Miles, eXp Realty LLC. HAR
- $950,0003 bd2 ba1.9k sqft307 E 8th St, Houston, TX 77007For SaleMLS ID #92762224, Whitney Conkling, Compass RE Texas, LLC - Houston. HAR
- $995,0003 bd3 ba2.2k sqft1421 Columbia St, Houston, TX 77008For SaleMLS ID #89337550, Erin Kaplan, Compass RE Texas, LLC - Houston. HAR
- $790,0003 bd2 ba1.8k sqft2623 Morrison St, Houston, TX 77009For SaleMLS ID #45888189, Tracey Smith, Martha Turner Sotheby's International Realty. HAR
- $1,075,0003 bd4 ba2.5k sqft914 Robbie St, Houston, TX 77009For SaleMLS ID #60128508, Meagan Yost, Compass RE Texas, LLC - Houston. HAR
- $850,0003 bd3 ba1.6k sqft1022 Key St, Houston, TX 77009For SaleMLS ID #24979943, Kyla Phung Linn, Compass RE Texas, LLC - Houston. HAR
- $999,5003 bd3 ba2.3k sqft625 Allston St #B, Houston, TX 77007For SaleMLS ID #84039418, Blake Kunetka, Martha Turner Sotheby's International Realty. HAR
- $850,0004 bd4 ba2.6k sqft1114 W Cottage St, Houston, TX 77009For SaleMLS ID #8234063, Rhonda Williford, RE/MAX Compass. HAR
- $999,9004 bd2 ba1.7k sqft718 W 17th St, Houston, TX 77008For SaleMLS ID #94091330, Kevin Vader, Texas Top Realty. HAR
- $1,049,0004 bd5 ba2.7k sqft230 E 25th St, Houston, TX 77008For SaleMLS ID #66829810, Sarah Callaway Sulma, Martha Turner Sotheby's International Realty. HAR
- $1,340,0004 bd4 ba3.1k sqft3118 Morrison St, Houston, TX 77009For SaleMLS ID #28729755, Eileen Smedley, Realty Of America, LLC. HAR
- $949,0002 bd2 ba1.5k sqft1240 Heights Blvd, Houston, TX 77008For SaleMLS ID #28537378, Shawn Manderscheid, eXp Realty LLC. HAR
- $1,495,0004 bd5 ba3.1k sqft529 Highland St, Houston, TX 77009For SaleMLS ID #74159787, Jennifer Gangeri, Martha Turner Sotheby's International Realty. HAR
- $944,5003 bd2 ba2.3k sqft110 Stratford St, Houston, TX 77006For SaleMLS ID #53786051, Graciela Walton, AXEN Realty. HAR
