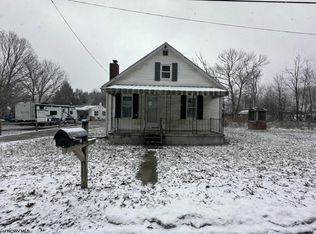
Escape to your own mountain retreat! Nestled among mature hardwoods on four lots totaling approximately 0.59 acres, this furnished cabin offers the perfect getaway for hunting, fishing, relaxing, or enjoying nature. Features include spring water, 100-amp electric service, propane cooking stove, electric heaters, window air conditioning, a newer red metal roof, and an 8x8 storage shed. Sit on the 7X15 ft porch to enjoy nature. Gather around the firepit, enjoy the peaceful wooded setting, and take advantage of nearby hunting opportunities and fishing at Teter Lake just minutes away. Conveniently located approximately 18 miles from Elkins and 16 miles from Philippi. Furniture conveys. A rare opportunity to own an affordable West Virginia getaway. The cabin is equipped with a full bathroom including a shower, sink, and toilet. Plumbing has been installed and is ready to be connected. While there is currently no conventional septic system, one can be installed if desired. The toilet utilizes a holding tank beneath the cabin that requires periodic pumping depending on usage; it was last pumped approximately three years ago. Spring water is supplied to the cabin through a new 170-gallon galvanized steel holding tank and provides water for everyday use. The Blue Flame cooking stove operates on propane. A unique feature of the cabin is the living room, which was originally part of the former North Pole Ice Company. As a result, the walls are approximately 6 to 8 inches thick, providing excellent insulation and helping maintain a comfortable interior temperature throughout the year. The property is served by an active landline telephone. Television reception is available through a booster box, which also provides intermittent cell phone service. There are two access routes to the cabin. Both roads are grass-covered but are passable by vehicle and provide convenient access to the property. Cash Sale Only. Seller is very negotiable.
For sale
Price cut: $14.9K (7/8)
$65,000
118 Blue Grouse Ln, Belington, WV 26283
1beds
713sqft
Single Family Residence
Built in 1970
0.59 Acres Lot
$-- Zestimate®
$91/sqft
$-- HOA
What's special
Propane cooking stoveElectric heatersFurnished cabinPeaceful wooded settingWindow air conditioningNewer red metal roof
- 62 days |
- 757 |
- 32 |
Likely to sell faster than
Zillow last checked:
Listing updated:
Listed by:
JENNIFER SCHELLENBERG 304-677-2441,
HOMEFINDERS PLUS REAL ESTATE INC
Source: NCWV REIN,MLS#: 10165374
Facts & features
Interior
Bedrooms & bathrooms
- Bedrooms: 1
- Bathrooms: 1
- Full bathrooms: 1
Rooms
- Room types: Foyer, Sun Room
Primary bedroom
- Level: First
- Area: 117.06
- Dimensions: 8.17 x 14.33
Kitchen
- Features: Wood Floor, Window Treatment
- Level: First
- Area: 90
- Dimensions: 8 x 11.25
Living room
- Features: Fireplace, Ceiling Fan(s), Window Treatment, Dining Area
- Level: First
- Area: 181.88
- Dimensions: 11.25 x 16.17
Basement
- Level: Basement
Heating
- Floor Furnace, Electric
Cooling
- Window Unit(s), Ceiling Fan(s), Electric
Appliances
- Included: Range, Microwave
Features
- Single Level Living
- Flooring: Carpet, Wood, Plywood, Luxury Vinyl Plank
- Doors: Storm Door(s)
- Basement: None
- Attic: None
- Number of fireplaces: 1
- Fireplace features: Stove Insert, Electric
Interior area
- Total structure area: 713
- Total interior livable area: 713 sqft
- Finished area above ground: 713
- Finished area below ground: 0
Property
Parking
- Total spaces: 3
- Parking features: Off Street, 3+ Cars
Features
- Levels: 1
- Stories: 1
- Patio & porch: Porch
- Exterior features: Lighting, Private Yard
- Fencing: None
- Has view: Yes
- View description: Mountain(s)
- Waterfront features: Access, Stream/Creek
Lot
- Size: 0.59 Acres
- Dimensions: .59 acre
- Features: Wooded, Easements, Sloped, Rural, Rolling Slope
Details
- Additional structures: Storage Shed/Outbuilding
- Parcel number: 54001010517B00460000
- Zoning description: Low Density Residential
- Other equipment: Other
Construction
Type & style
- Home type: SingleFamily
- Architectural style: Bungalow
- Property subtype: Single Family Residence
Materials
- Frame, Block, Concrete, Wood Siding, Hardboard
- Foundation: Concrete Perimeter, Block, Masonry
- Roof: Metal
Condition
- Year built: 1970
Utilities & green energy
- Electric: Circuit Breakers, 100 Amp Service
- Water: Private
Community & HOA
Community
- Features: Other
HOA
- Has HOA: No
Location
- Region: Belington
Financial & listing details
- Price per square foot: $91/sqft
- Tax assessed value: $19,700
- Annual tax amount: $129
- Date on market: 6/16/2026
- Electric utility on property: Yes
Estimated market value
Not available
Estimated sales range
Not available
$713/mo
Price history
| Date | Event | Price |
|---|---|---|
| 7/8/2026 | Price change | $65,000-18.6%$91/sqft |
Source:  NCWV REIN #10165374 Report a problem NCWV REIN #10165374 Report a problem | ||
| 6/16/2026 | Listed for sale | $79,900+7890%$112/sqft |
Source: NCWV REIN #10165374 Report a problem | ||
| 10/25/2000 | Sold | $1,000$1/sqft |
Source: Agent Provided Report a problem | ||
Public tax history
| Year | Property taxes | Tax assessment |
|---|---|---|
| 2025 | $78 +47.9% | $11,820 +45.9% |
| 2024 | $53 +0.8% | $8,100 +0.7% |
| 2023 | $52 -25% | $8,040 -21.6% |
| 2022 | $70 | $10,260 +11% |
| 2021 | -- | $9,240 |
| 2020 | -- | $9,240 -0.6% |
| 2019 | $63 | $9,300 |
| 2018 | $63 -1.3% | $9,300 -1.3% |
| 2017 | $64 -15.6% | $9,420 -15.6% |
| 2016 | $76 -15.2% | $11,160 -16.6% |
| 2015 | $89 +7.5% | $13,380 +6.2% |
| 2014 | $83 +7.4% | $12,600 |
| 2013 | $77 | $12,600 +6.1% |
| 2012 | $77 -17.4% | $11,880 -15.4% |
| 2011 | $94 +3% | $14,040 +4.5% |
| 2010 | $91 +14.3% | $13,440 +14.3% |
| 2009 | $80 -14.7% | $11,760 +3.7% |
| 2008 | $93 -3.3% | $11,340 |
| 2007 | $97 -6% | $11,340 |
| 2006 | $103 +114.2% | $11,340 +122.4% |
| 2005 | $48 | $5,100 |
| 2004 | -- | $5,100 |
| 2003 | -- | $5,100 |
| 2002 | -- | $5,100 |
| 2001 | -- | $5,100 |
Find assessor info on the county website
Monthly payment
Est. payment
Payment breakdown
Explore the cost of this home by adjusting the details. Changes won't be saved.Climate risks
Neighborhood: 26283
Getting around
0 / 100
Car-DependentNearby schools
GreatSchools rating
- 2/10Kasson Elementary/Middle SchoolGrades: PK-8Distance: 8.6 mi
- 3/10Philip Barbour High School ComplexGrades: 9-12Distance: 7.9 mi
Schools provided by the listing agent
- Elementary: Kasson Elementary
- Middle: Kasson Middle
- High: Philip-Barbour High
- District: Barbour
Source: NCWV REIN. This data may not be complete. We recommend contacting the local school district to confirm school assignments for this home.
- $4,900-- bd-- ba-- sqftBlue Grouse Ln, Montrose, WV 26283Off Market
- $13,600-- bd-- ba-- sqft74 Blue Grouse Ln, Belington, WV 26283Off Market
- $7,200-- bd-- ba-- sqftBlue Grouse Ln, Montrose, WV 26283Off Market
- $31,8003 bd-- ba1.2k sqft10 Blue Grouse Ln, Belington, WV 26283Off Market
- $19,0002 bd1 ba956 sqft17 Blue Grouse Ln, Belington, WV 26283Off Market
- $400-- bd-- ba-- sqftRoute 92/12, --, WV 26283Off Market
- $27,5002 bd1 ba712 sqft1336 Pleasure Valley Rd, Belington, WV 26283Off Market
- $221,7003 bd2 ba1.8k sqft1338 Pleasure Valley Rd, Montrose, WV 26283Off Market
Similar homes
- $59,5002 bd1 ba550 sqft56 & 51 Summertime Dr, Montrose, WV 26283For Sale
 MLS ID #10165671, BETH A LONG. NCWV REIN
 - $72,0002 bd1 ba720 sqft749 Middle Fork River Campground Rd, Buckhannon, WV 26201For Sale
 MLS ID #10165492, JANE HELMICK. NCWV REIN
 - $35,9003 bd2 ba768 sqft14 White Lamb Ln, Elkins, WV 26241For Sale
 MLS ID #10163501, ALEXANDRA MORAN. NCWV REIN
