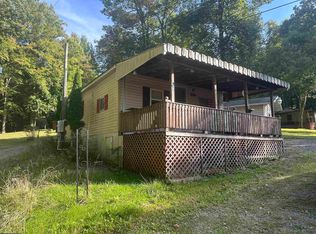
2 BEDROOM ONE BATH CABIN WITH COVERED FRONT AND BACK PORCH. TWO PARCELS TOTALING 0.32 ACRE,TWO STORAGE BUILDINGS AND DRIVEWAY FOR PARKING. HAS A NICE FIRE PIT OUTSIDE TO ENJOY THE EVENING. LOCATED ACROSS FROM TETER CREEK LAKE. THERE IS ALSO A 0.23 ACRE LOT WITH 1 CAR GARAGE AND OLDER CAMPER WITH ADDITIONAL PARKING JUST ACROSS THE ROAD FROM THE CABIN. THIS WOULD MAKE A NICE WEEKEND GETAWAY OR LIVE THERE YEAR AROUND AND ENJOY FISHING AT THE LAKE. THERE ARE HIKING TRAILS, A PICNIC PAVILION AND CAMPING ALL WITHIN A SHORT DISTANCE OF THIS PROPERTY.
For sale
Price cut: $5.5K (7/28)
$59,500
56 & 51 Summertime Dr, Montrose, WV 26283
2beds
550sqft
:
Get pre-qualifiedN/A
Single Family Residence
Built in 2002
0.32 Acres Lot
$-- Zestimate®
$108/sqft
$-- HOA
What's special
Two storage buildingsDriveway for parking
- 31 days |
- 911 |
- 48 |
Likely to sell faster than
Zillow last checked:
Listing updated:
Listed by:
BETH A LONG 304-642-0269,
ALL SEASONS REAL ESTATE SERVICE
Source: NCWV REIN,MLS#: 10165671
Facts & features
Interior
Bedrooms & bathrooms
- Bedrooms: 2
- Bathrooms: 1
- Full bathrooms: 1
Primary bedroom
- Level: First
- Area: 117.33
- Dimensions: 8 x 14.67
Bedroom 2
- Level: First
- Area: 56.67
- Dimensions: 8 x 7.08
Kitchen
- Features: Tile Floor, Vinyl Flooring, Dining Area
- Level: First
- Area: 127.49
- Dimensions: 11.42 x 11.17
Living room
- Level: First
- Area: 176.81
- Dimensions: 15.83 x 11.17
Basement
- Level: Basement
Heating
- Heat Pump, Wall Furnace, Electric, Propane
Cooling
- Heat Pump, Ceiling Fan(s), Wall Unit(s), Electric
Appliances
- Included: Range, Refrigerator, Washer, Dryer, Gas Stove Connection
- Laundry: Washer Hookup
Features
- Single Level Living
- Flooring: Carpet, Vinyl
- Basement: Crawl Space,Exterior Entry
- Attic: None
- Has fireplace: No
- Fireplace features: None
Interior area
- Total structure area: 550
- Total interior livable area: 550 sqft
- Finished area above ground: 550
- Finished area below ground: 0
Property
Parking
- Total spaces: 3
- Parking features: Off Street, 3+ Cars
- Garage spaces: 1
Features
- Levels: 1
- Stories: 1
- Patio & porch: Porch, Patio
- Exterior features: Lighting
- Fencing: Partial,Other
- Has view: Yes
- View description: Mountain(s), Lake or River
- Has water view: Yes
- Water view: Lake or River
- Waterfront features: Lake Front
Lot
- Size: 0.32 Acres
- Dimensions: 0.32 Acre
- Features: Corner Lot, Wooded, Level, Sloped, Rural, Cleared
Details
- Additional structures: Storage Shed/Outbuilding
- Parcel number: 0105017A00370000
- Zoning description: None
Construction
Type & style
- Home type: SingleFamily
- Architectural style: Other
- Property subtype: Single Family Residence
Materials
- Frame, Vinyl Siding
- Foundation: Pillar/Post/Pier, Block
- Roof: Shingle
Condition
- Year built: 2002
Utilities & green energy
- Electric: Circuit Breakers, 100 Amp Service
- Sewer: Septic Tank
- Water: Well, City Water Available
Community & HOA
Community
- Features: Park, Playground, Other
HOA
- Has HOA: No
Location
- Region: Montrose
Financial & listing details
- Price per square foot: $108/sqft
- Annual tax amount: $185
- Date on market: 7/5/2026
- Electric utility on property: Yes

Beth Long
(304) 642-0269
By pressing Contact Agent, you agree that the real estate professional identified above may call/text you about your search, which may involve use of automated means and pre-recorded/artificial voices. You don't need to consent as a condition of buying any property, goods, or services. Message/data rates may apply. You also agree to our Terms of Use. Zillow does not endorse any real estate professionals. We may share information about your recent and future site activity with your agent to help them understand what you're looking for in a home.
Estimated market value
Not available
Estimated sales range
Not available
$644/mo
Price history
| Date | Event | Price |
|---|---|---|
| 7/28/2026 | Price change | $59,500-8.5%$108/sqft |
Source:  NCWV REIN #10165671 Report a problem NCWV REIN #10165671 Report a problem | ||
| 7/5/2026 | Listed for sale | $65,000$118/sqft |
Source: NCWV REIN #10165671 Report a problem | ||
Public tax history
Tax history is unavailable.
Monthly payment
Est. payment
Payment breakdown
Explore the cost of this home by adjusting the details. Changes won't be saved.Climate risks
Neighborhood: 26283
Nearby schools
GreatSchools rating
- 2/10Kasson Elementary/Middle SchoolGrades: PK-8Distance: 8.1 mi
- 3/10Philip Barbour High School ComplexGrades: 9-12Distance: 6.7 mi
Schools provided by the listing agent
- Elementary: Belington Elementary
- Middle: Belington Middle
- High: Philip-Barbour High
- District: Barbour
Source: NCWV REIN. This data may not be complete. We recommend contacting the local school district to confirm school assignments for this home.
- $39,0001 bd1 ba550 sqft56 Summertime Dr, Montrose, WV 26283Sold
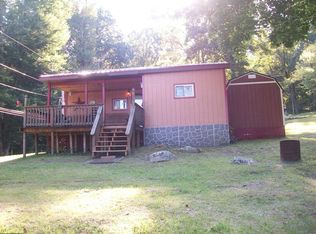
- $55,0002 bd1 ba504 sqft310 Summertime Dr, Belington, WV 26283Sold
- $10,2001 bd1 ba396 sqft51 Summertime Dr, Montrose, WV 26283Off Market
- $15,500-- bd-- ba-- sqft63 Summertime Dr, Montrose, WV 26283Off Market
- $50,8001 bd1 ba512 sqft308 Summertime Dr, Belington, WV 26283Off Market
- $14,700-- bd-- ba-- sqft77 Summertime Dr, Montrose, WV 26283Off Market
- $7,900-- bd-- ba-- sqft307 Summertime Dr, Montrose, WV 26283Off Market
- $99,5002 bd1 ba1.2k sqft48 Pleasure Valley Rd, Montrose, WV 26283Off Market
Similar homes
- $65,0001 bd1 ba713 sqft118 Blue Grouse Ln, Belington, WV 26283For Sale
 MLS ID #10165374, JENNIFER SCHELLENBERG. NCWV REIN
 - $72,0002 bd1 ba720 sqft749 Middle Fork River Campground Rd, Buckhannon, WV 26201For Sale
 MLS ID #10165492, JANE HELMICK. NCWV REIN
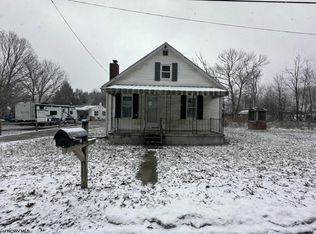
 - $35,9003 bd2 ba768 sqft14 White Lamb Ln, Elkins, WV 26241For Sale
 MLS ID #10163501, ALEXANDRA MORAN. NCWV REIN
