Check Out Virtual Tour!
TODAY ''ACTIVE'' on 10-19-2025
Unfortunately, the first right of refusal contingency FELL THROUGH! SO, SELLERS ARE ACTIVELY SEEKING BUYERS! HIGHLY MOTIVATED!
Stunning Luxury Home in the Beautiful Bonne Vie' Subdivision.
Welcome to this immaculate 4,362 square foot home located in the highly sought-after Bonne Vie' subdivision. Designed with comfort, function, and elegance in mind, this home features four spacious bedrooms, four full baths, two dedicated offices, and plenty of storage, including a storm room for added peace of mind. At the front entrance you will find a spacious but cozy front porch
perfect for relaxing on a swing or rocking in your favorite ole time rocker. Step inside to find gorgeous laminate wood floors that are so easy to maintain. To the left of the foyer, the large formal dining area is ideal for all of your gatherings with family or guests. The chef's kitchen and keeping room boasts a picturesque double-sided fireplace. Granite counter tops, up-scale stainless steel appliances, a large pantry, double ovens, a gas cooktop, microwave, and ice maker are all here! There is a media room complete with surround sound and a full bar area ideal for movie night and hosting guests. All bedrooms are down except for one that could be muti functional with its own bath. The custom trim cabinetry throughout is craftsmanship at its best. The beautiful wood staircase with wrought iron railings shows the attention to detail throughout, while the sunroom and patio offer relaxing areas to unwind and enjoy the serene surroundings (all situated on a huge 1-acre corner lot). The primary suite is oversized accommodating any stately furniture. His and hers closets are
phenomenal with space galore. The roomy laundry room makes everyday tasks a breeze. Did I mention all of the exterior has been freshly painted making it like new! Outdoors enjoy a long driveway, three car garage, and additional two-car parking pad. Whether you're working from home, hosting guests, or simply enjoying the quiet luxury of Bonne Vie', this home truly has it all!
Closed
Price Unknown
118 Bonne Vie Dr, Brandon, MS 39047
4beds
4,362sqft
Residential, Single Family Residence
Built in 2008
1.02 Acres Lot
$630,500 Zestimate®
$--/sqft
$5,301 Estimated rent
Home value
$630,500
$580,000 - $687,000
$5,301/mo
Zestimate® history
Owner options
List your home for rent
$5,301/mo
Rent Zestimate®
Find your next renter with Zillow Rental Manager. Plus, with online applications, you can quickly screen prospective tenants – for free.
$5,301/mo
Rent Zestimate®
Refinance and save
Refinancing to a lower rate could help reduce your monthly payments and save thousands over the life of the loan.
Explore your selling options
Work with a Zillow partner agent
Leverage their expertise and Zillow's premium Showcase listings to get your home seen by more buyers.
Get startedList with your own agent
Get your home in front of millions of buyers by listing it on Zillow.
Learn how to do itSell it yourself
Take full control of how buyers see your home on Zillow by listing For Sale by Owner (FSBO).
List your homeWhat's special
Media roomThree car garageAdditional two-car parking padDouble-sided fireplaceFront porchLong drivewayLarge pantry
Zillow last checked:
Listing updated:
Listed by:
Jill Davis 601-613-0505,
Hometown Property Group
Bought with:
Tripp Spruill, S55646
Weichert Realtors - Innovations
Source: MLS United,MLS#: 4124689
Facts & features
Interior
Bedrooms & bathrooms
- Bedrooms: 4
- Bathrooms: 4
- Full bathrooms: 4
Primary bedroom
- Level: Main
Primary bedroom
- Level: Main
Bedroom
- Level: Main
Bedroom
- Level: Main
Bathroom
- Level: Main
Bathroom
- Level: Main
Bonus room
- Level: Upper
Dining room
- Level: Main
Family room
- Level: Main
Kitchen
- Level: Main
Laundry
- Level: Main
Living room
- Level: Main
Office
- Level: Main
Sunroom
- Level: Main
Utility room
- Level: Main
Heating
- Central, Fireplace(s)
Cooling
- Ceiling Fan(s), Central Air
Appliances
- Included: Bar Fridge, Dishwasher, Disposal, Double Oven, Free-Standing Refrigerator, Gas Cooktop, Ice Maker, Microwave, Range Hood, Refrigerator, Self Cleaning Oven, Stainless Steel Appliance(s), Vented Exhaust Fan, Water Heater
Features
- Has fireplace: Yes
- Fireplace features: Double Sided, Living Room
Interior area
- Total structure area: 4,362
- Total interior livable area: 4,362 sqft
Property
Parking
- Total spaces: 5
- Parking features: Garage Door Opener, Garage Faces Side, Parking Pad
- Garage spaces: 3
- Has uncovered spaces: Yes
Features
- Levels: One and One Half
- Stories: 1
- Exterior features: Lighting, Rain Gutters
Lot
- Size: 1.02 Acres
Details
- Parcel number: I13l00000200350
Construction
Type & style
- Home type: SingleFamily
- Property subtype: Residential, Single Family Residence
Materials
- Brick
- Foundation: Slab
- Roof: Architectural Shingles
Condition
- New construction: No
- Year built: 2008
Utilities & green energy
- Sewer: Septic Tank
- Water: Public
- Utilities for property: Cable Connected, Electricity Connected, Natural Gas Connected, Sewer Available, Water Connected
Community & HOA
Community
- Subdivision: Bonne Vie
HOA
- Has HOA: Yes
- Services included: Management
Location
- Region: Brandon
Financial & listing details
- Tax assessed value: $499,050
- Date on market: 3/20/2026
- Electric utility on property: Yes
Price history
| Date | Event | Price |
|---|---|---|
| 4/30/2026 | Sold | -- |
Source: MLS United #4124689 Report a problem | ||
| 4/2/2026 | Pending sale | $637,900$146/sqft |
Source: MLS United #4124689 Report a problem | ||
| 3/20/2026 | Listed for sale | $637,900$146/sqft |
Source: MLS United #4124689 Report a problem | ||
| 3/12/2026 | Pending sale | $637,900$146/sqft |
Source: MLS United #4124689 Report a problem | ||
| 2/12/2026 | Price change | $637,900-1.9%$146/sqft |
Source: MLS United #4124689 Report a problem | ||
| 1/4/2026 | Price change | $650,000-0.7%$149/sqft |
Source: MLS United #4124689 Report a problem | ||
| 10/16/2025 | Price change | $654,700-0.8%$150/sqft |
Source: MLS United #4124689 Report a problem | ||
| 9/5/2025 | Listed for sale | $659,700+1.5%$151/sqft |
Source: MLS United #4124689 Report a problem | ||
| 6/11/2025 | Listing removed | $650,000$149/sqft |
Source: MLS United #4050075 Report a problem | ||
| 4/29/2025 | Price change | $650,000-4.4%$149/sqft |
Source: MLS United #4050075 Report a problem | ||
| 1/7/2025 | Price change | $680,000-0.7%$156/sqft |
Source: MLS United #4050075 Report a problem | ||
| 5/20/2024 | Listed for sale | $685,000-2%$157/sqft |
Source: MLS United #4050075 Report a problem | ||
| 7/31/2023 | Listing removed | -- |
Source: MLS United #4050075 Report a problem | ||
| 7/10/2023 | Price change | $699,000-2.8%$160/sqft |
Source: MLS United #4050075 Report a problem | ||
| 6/12/2023 | Listed for sale | $719,000+44.1%$165/sqft |
Source: MLS United #4050075 Report a problem | ||
| 9/11/2020 | Sold | -- |
Source: MLS United #1327995 Report a problem | ||
| 7/29/2020 | Pending sale | $499,000$114/sqft |
Source: McIntosh & Associates #327995 Report a problem | ||
| 5/15/2020 | Listed for sale | $499,000$114/sqft |
Source: McIntosh & Associates #327995 Report a problem | ||
| 4/4/2020 | Listing removed | $499,000$114/sqft |
Source: McIntosh & Associates #327995 Report a problem | ||
| 2/16/2020 | Listed for sale | $499,000+2%$114/sqft |
Source: McIntosh & Associates #327995 Report a problem | ||
| 10/13/2019 | Listing removed | $489,000$112/sqft |
Source: Nell Wyatt Real Estate #318767 Report a problem | ||
| 4/12/2019 | Listed for sale | $489,000-2%$112/sqft |
Source: Nell Wyatt Real Estate #318767 Report a problem | ||
| 9/24/2018 | Listing removed | $499,000$114/sqft |
Source: Nell Wyatt Real Estate #295724 Report a problem | ||
| 2/22/2018 | Price change | $499,000-13.8%$114/sqft |
Source: Nell Wyatt Real Estate #295724 Report a problem | ||
| 1/22/2018 | Listed for sale | $579,000$133/sqft |
Source: Nell Wyatt Real Estate #295724 Report a problem | ||
| 9/29/2017 | Listing removed | $579,000$133/sqft |
Source: Paradym #295724 Report a problem | ||
Public tax history
| Year | Property taxes | Tax assessment |
|---|---|---|
| 2025 | -- | $49,905 |
| 2024 | -- | $49,905 +0.5% |
| 2023 | -- | $49,656 |
| 2022 | $4,973 | $49,656 |
| 2021 | $4,973 +28.7% | $49,656 +13.1% |
| 2020 | $3,865 -0.7% | $43,897 |
| 2019 | $3,893 -1.8% | $43,897 |
| 2018 | $3,966 -9.8% | $43,897 |
| 2017 | $4,396 | $43,897 +2.4% |
| 2016 | $4,396 +7.9% | $42,886 |
| 2015 | $4,073 +2.3% | $42,886 |
| 2014 | $3,982 | $42,886 |
| 2013 | $3,982 +10.7% | $42,886 |
| 2012 | $3,596 +4.7% | $42,886 |
| 2011 | $3,435 +0.1% | $42,886 +0.1% |
| 2010 | $3,430 -38.7% | $42,828 -33.3% |
| 2009 | $5,595 | $64,242 |
Find assessor info on the county website
Neighborhood: 39047
Nearby homes

- $761,7005 bd5 ba4k sqft400 Chartrese Dr, Brandon, MS 39047Off Market
- $710,2005 bd5 ba3.7k sqft301 Chartrese Dr, Brandon, MS 39047Off Market
- $845,0004 bd4 ba4.3k sqft402 Chartrese Dr, Brandon, MS 39047Off Market
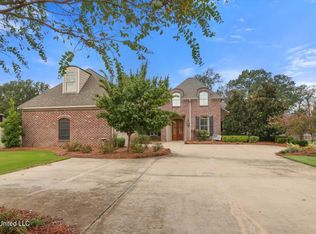
- $--4 bd3 ba2.8k sqft303 Chartrese Dr, Brandon, MS 39047Sold
- $597,7004 bd3 ba3.3k sqft404 Chartrese Dr, Brandon, MS 39047Off Market
- $691,0005 bd5 ba3.2k sqft305 Chartrese Dr, Brandon, MS 39047Off Market
- $617,2004 bd4 ba3.3k sqft401 Chartrese Dr, Brandon, MS 39047Off Market
- $681,8004 bd3 ba3.6k sqft128 Bonne Vie Dr, Brandon, MS 39047Off Market
Nearby schools
GreatSchools rating
- 9/10Northshore Elementary SchoolGrades: PK-5Distance: 1.6 mi
- 7/10Northwest Rankin Middle SchoolGrades: 6-8Distance: 4.3 mi
- 8/10Northwest Rankin High SchoolGrades: 9-12Distance: 4.2 mi
Schools provided by the listing agent
- Elementary: Northshore
- Middle: Northwest Rankin
- High: Northwest Rankin
Source: MLS United. This data may not be complete. We recommend contacting the local school district to confirm school assignments for this home.
- Mississippi
- Rankin County
- Brandon
- 39047
- 118 Bonne Vie Dr
Nearby cities
Nearby zip codes
Other Brandon Topics
