Welcome home to 303 Chartrese Drive in beautiful Bonne Vie subdivision. This well-maintained home sits on approximately 1 acre, has 4 spacious bedrooms plus a bonus room and screened-in porch! The large private backyard is fully fenced with only a wooded area behind. There is a formal dining with beautiful built-ins, plus room for a full dining table in the open kitchen. Enjoy cooking and entertaining in the kitchen with granite counters, gas cooktop, double wall ovens, pantry and kitchen island with additional seating at the breakfast bar. All this and a bonus room upstairs. There is also a side-entry, Friendship door, for guests with pavers. Beautifully-landscaped yard. So much to offer! Sellers have performed pre-listing inspection and made all suggested repairs! Make your appointment now to see this spectacular property.
Closed
Price Unknown
303 Chartrese Dr, Brandon, MS 39047
4beds
2,852sqft
Residential, Single Family Residence
Built in 2010
1 Acres Lot
$499,600 Zestimate®
$--/sqft
$3,177 Estimated rent
Home value
$499,600
$465,000 - $540,000
$3,177/mo
Zestimate® history
Owner options
List your home for rent
$3,177/mo
Rent Zestimate®
Find your next renter with Zillow Rental Manager. Plus, with online applications, you can quickly screen prospective tenants – for free.
$3,177/mo
Rent Zestimate®
Refinance and save
$300/mo
Est. payment
Refinancing to a lower rate could help reduce your monthly payments and save thousands over the life of the loan.
$300/mo
Est. payment
Explore your selling options
Work with a Zillow partner agent
Leverage their expertise and Zillow's premium Showcase listings to get your home seen by more buyers.
Get startedList with your own agent
Get your home in front of millions of buyers by listing it on Zillow.
Learn how to do itSell it yourself
Take full control of how buyers see your home on Zillow by listing For Sale by Owner (FSBO).
List your homeWhat's special
Bonus roomPrivate backyardKitchen islandOpen kitchenDouble wall ovensGas cooktopScreened-in porch
Zillow last checked:
Listing updated:
Listed by:
Nicole S Stegall 601-862-2867,
McIntosh & Associates
Bought with:
Bill Atkins, S54946
Southern Homes Real Estate
Source: MLS United,MLS#: 4093069
Facts & features
Interior
Bedrooms & bathrooms
- Bedrooms: 4
- Bathrooms: 3
- Full bathrooms: 3
Heating
- Central, Electric, Fireplace(s)
Cooling
- Ceiling Fan(s), Electric
Appliances
- Included: Cooktop, Dishwasher, Double Oven, Exhaust Fan, Gas Cooktop, Microwave
- Laundry: Laundry Room, Sink
Features
- Bookcases, Built-in Features, Ceiling Fan(s), Crown Molding, Double Vanity, Eat-in Kitchen, Entrance Foyer, Granite Counters, High Ceilings, His and Hers Closets, Kitchen Island, Pantry, Primary Downstairs, Walk-In Closet(s), Breakfast Bar
- Has fireplace: Yes
- Fireplace features: Living Room
Interior area
- Total structure area: 2,852
- Total interior livable area: 2,852 sqft
Property
Parking
- Total spaces: 2
- Parking features: Attached, Driveway, Garage Door Opener, Garage Faces Side, Other
- Attached garage spaces: 2
- Has uncovered spaces: Yes
Features
- Levels: One and One Half
- Stories: 1
- Patio & porch: Porch, Screened, Slab
- Exterior features: Rain Gutters
- Fencing: Back Yard,Wood
Lot
- Size: 1 Acres
- Features: Level
Details
- Parcel number: I13l00000200230
Construction
Type & style
- Home type: SingleFamily
- Property subtype: Residential, Single Family Residence
Materials
- Brick
- Foundation: Slab
- Roof: Architectural Shingles
Condition
- New construction: No
- Year built: 2010
Utilities & green energy
- Sewer: Waste Treatment Plant
- Water: Public
- Utilities for property: Electricity Connected, Natural Gas Connected, Water Connected
Community & HOA
Community
- Security: Security System
- Subdivision: Bonne Vie
HOA
- Has HOA: Yes
- Services included: Accounting/Legal
- HOA fee: $300 annually
Location
- Region: Brandon
Financial & listing details
- Tax assessed value: $347,420
- Annual tax amount: $2,903
- Date on market: 10/2/2024
- Electric utility on property: Yes
Price history
| Date | Event | Price |
|---|---|---|
| 3/12/2025 | Sold | -- |
Source: MLS United #4093069 Report a problem | ||
| 2/2/2025 | Pending sale | $505,000$177/sqft |
Source: MLS United #4093069 Report a problem | ||
| 1/7/2025 | Price change | $505,000-0.8%$177/sqft |
Source: MLS United #4093069 Report a problem | ||
| 12/9/2024 | Price change | $509,000-1%$178/sqft |
Source: MLS United #4093069 Report a problem | ||
| 10/2/2024 | Listed for sale | $514,000$180/sqft |
Source: MLS United #4093069 Report a problem | ||
Public tax history
| Year | Property taxes | Tax assessment |
|---|---|---|
| 2025 | $3,061 +5.4% | $34,742 -5% |
| 2024 | $2,903 0% | $36,569 +6.1% |
| 2023 | $2,903 +1.4% | $34,457 |
| 2022 | $2,863 | $34,457 |
| 2021 | $2,863 -14.8% | $34,457 +12.3% |
| 2020 | $3,359 +12.7% | $30,680 |
| 2019 | $2,982 -2% | $30,680 |
| 2018 | $3,043 +2.1% | $30,680 |
| 2017 | $2,982 | $30,680 +1.8% |
| 2016 | $2,982 +7.6% | $30,127 |
| 2015 | $2,772 | $30,127 |
| 2014 | $2,772 +2.4% | $30,127 |
| 2013 | $2,708 +11.1% | $30,127 |
| 2012 | $2,437 +4.9% | $30,127 |
| 2011 | $2,324 | $30,127 |
Find assessor info on the county website
Neighborhood: 39047
Nearby homes
- $702,8005 bd5 ba3.7k sqft301 Chartrese Dr, Brandon, MS 39047Off Market
- $689,6005 bd5 ba3.2k sqft305 Chartrese Dr, Brandon, MS 39047Off Market
- $668,4004 bd3 ba3.6k sqft128 Bonne Vie Dr, Brandon, MS 39047Off Market
- $720,9004 bd4 ba3.9k sqft304 Chartrese Dr, Brandon, MS 39047Off Market
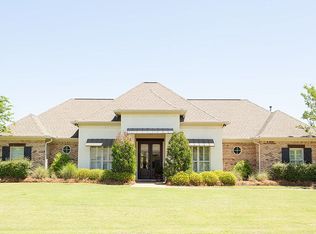
- $746,0005 bd5 ba4k sqft400 Chartrese Dr, Brandon, MS 39047Off Market
- $773,9005 bd5 ba4.7k sqft307 Chartrese Dr, Brandon, MS 39047Off Market
- $--4 bd4 ba4.3k sqft118 Bonne Vie Dr, Brandon, MS 39047Sold
- $549,7004 bd3 ba2.8k sqft306 Chartrese Dr, Brandon, MS 39047Off Market
Nearby schools
GreatSchools rating
- 9/10Northshore Elementary SchoolGrades: PK-5Distance: 1.6 mi
- 7/10Northwest Rankin Middle SchoolGrades: 6-8Distance: 4.3 mi
- 8/10Northwest Rankin High SchoolGrades: 9-12Distance: 4.3 mi
Schools provided by the listing agent
- Elementary: Northshore
- Middle: Northwest
- High: Northwest
Source: MLS United. This data may not be complete. We recommend contacting the local school district to confirm school assignments for this home.
- Mississippi
- Rankin County
- Brandon
- 39047
- 303 Chartrese Dr
