Offered below tax value, this masterfully renovated home combines elegance, modern luxury, and sweeping fairway views in one of Western North Carolina’s most prestigious gated communities. The soaring vaulted ceilings, gleaming hardwoods, and dramatic stone fireplace with custom built-ins create a warm yet sophisticated ambiance. The 2024 redesigned kitchen highlights a quartz island, double ovens, gas cooktop, sleek backsplash, and walk-in pantry. The primary suite is a true retreat with a spa-style bath featuring dual vanities, makeup station, water closet, expansive glass shower, and custom closet. A split floor plan ensures privacy with a guest suite and oversized den that opens to sweeping golf views, a deck, and screened porch. A 2025 Generac generator provides peace of mind. A Weber Genesis E-325 grill with sear burner is ready for effortless entertaining. Fresh 2025 landscaping enhances curb appeal. Interior paint was completed in 2023, along with driveway resurfacing and new leaf guard gutters with a lifetime warranty. Remote-controlled blinds add convenience in the den. The laundry room offers abundant storage and a large utility sink. The two-car garage is finished with cabinets and epoxy flooring. A versatile lower-level room provides space for a gym, workshop, or golf cart storage. HOA services provide low-maintenance living with exterior care, lawn service, pest inspections, and scheduled roof and paint. Kenmure Country Club members enjoy world-class golf, pickleball, tennis, bocce, fitness, indoor and outdoor pools, dining, and vibrant activities, all in a secure, beautifully maintained gated community minutes from Historic Flat Rock and Hendersonville. Make this beautiful Blue Ridge mountain home yours!
Closed
$599,000
118 Broadmoor Dr, Flat Rock, NC 28731
2beds
2,187sqft
Condominium
Built in 1998
-- sqft lot
$-- Zestimate®
$274/sqft
$2,542 Estimated rent
Home value
Not available
Estimated sales range
Not available
$2,542/mo
Zestimate® history
Owner options
List your home for rent
$2,542/mo
Rent Zestimate®
Find your next renter with Zillow Rental Manager. Plus, with online applications, you can quickly screen prospective tenants – for free.
$2,542/mo
Rent Zestimate®
Refinance and save
$5,254/mo
Est. payment
Refinancing to a lower rate could help reduce your monthly payments and save thousands over the life of the loan.
$5,254/mo
Est. payment
Explore your selling options
Work with a Zillow partner agent
Leverage their expertise and Zillow's premium Showcase listings to get your home seen by more buyers.
Get startedList with your own agent
Get your home in front of millions of buyers by listing it on Zillow.
Learn how to do itSell it yourself
Take full control of how buyers see your home on Zillow by listing For Sale by Owner (FSBO).
List your homeWhat's special
Soaring vaulted ceilingsSweeping fairway viewsGleaming hardwoodsExpansive glass showerOversized denSplit floor planAbundant storage
Zillow last checked:
Listing updated:
Listed by:
Camille Yates camilleyates@bhhslp.com,
Berkshire Hathaway HomeServices
Bought with:
Gordon Farquhar
Howard Hanna Beverly-Hanks Asheville-Biltmore Park
Source: Canopy MLS as distributed by MLS GRID,MLS#: 4275218
Facts & features
Interior
Bedrooms & bathrooms
- Bedrooms: 2
- Bathrooms: 2
- Full bathrooms: 2
- Main level bedrooms: 2
Primary bedroom
- Features: En Suite Bathroom, Split BR Plan, Walk-In Closet(s)
- Level: Main
Bedroom s
- Level: Main
Bathroom full
- Level: Main
Bathroom full
- Level: Main
Den
- Level: Main
Dining room
- Level: Main
Kitchen
- Features: Kitchen Island, Storage, Walk-In Pantry
- Level: Main
Laundry
- Level: Main
Living room
- Features: Built-in Features
- Level: Main
Heating
- Forced Air, Natural Gas
Cooling
- Central Air
Appliances
- Included: Dishwasher, Disposal, Double Oven, Dryer, Gas Cooktop, Microwave, Refrigerator, Washer/Dryer
- Laundry: Laundry Room
Features
- Breakfast Bar, Built-in Features, Kitchen Island, Open Floorplan, Pantry, Storage, Walk-In Pantry
- Flooring: Carpet, Tile, Wood
- Windows: Skylight(s), Window Treatments
- Basement: Basement Shop,Storage Space
- Fireplace features: Family Room
Interior area
- Total structure area: 2,187
- Total interior livable area: 2,187 sqft
- Finished area above ground: 2,187
- Finished area below ground: 0
Property
Parking
- Total spaces: 2
- Parking features: Attached Garage, Garage on Main Level
- Attached garage spaces: 2
Features
- Levels: One
- Stories: 1
- Entry location: Main
- Patio & porch: Covered, Deck, Front Porch, Porch, Rear Porch, Screened
- Exterior features: Lawn Maintenance
- Pool features: Community
- Has view: Yes
- View description: Golf Course, Year Round
Lot
- Features: On Golf Course, Views
Details
- Parcel number: 9947054
- Zoning: R-40
- Special conditions: Standard
Construction
Type & style
- Home type: Condo
- Property subtype: Condominium
Materials
- Brick Partial, Fiber Cement
- Roof: Shingle
Condition
- New construction: No
- Year built: 1998
Utilities & green energy
- Sewer: Public Sewer
- Water: City
Community & HOA
Community
- Features: Clubhouse, Fitness Center, Game Court, Gated, Golf, Putting Green, Sport Court, Tennis Court(s)
- Subdivision: Kenmure
HOA
- Has HOA: Yes
- HOA fee: $1,783 annually
- HOA name: Kenmure POA
- Second HOA fee: $566 monthly
- Second HOA name: IPM/Brookwood Village
Location
- Region: Flat Rock
Financial & listing details
- Price per square foot: $274/sqft
- Tax assessed value: $721,600
- Annual tax amount: $1,813
- Date on market: 6/26/2025
- Cumulative days on market: 75 days
- Listing terms: Cash,Conventional
- Road surface type: Asphalt, Paved
Price history
| Date | Event | Price |
|---|---|---|
| 10/2/2025 | Sold | $599,000-5.7%$274/sqft |
Source:  Canopy MLS as distributed by MLS GRID #4275218 Report a problem Canopy MLS as distributed by MLS GRID #4275218 Report a problem | ||
| 9/21/2025 | Pending sale | $635,000$290/sqft |
Source: Canopy MLS as distributed by MLS GRID #4275218 Report a problem | ||
| 8/4/2025 | Price change | $635,000-4.7%$290/sqft |
Source: Canopy MLS as distributed by MLS GRID #4275218 Report a problem | ||
| 7/30/2025 | Price change | $666,000-2.8%$305/sqft |
Source: Canopy MLS as distributed by MLS GRID #4275218 Report a problem | ||
| 6/26/2025 | Listed for sale | $685,000-9%$313/sqft |
Source: Canopy MLS as distributed by MLS GRID #4275218 Report a problem | ||
| 10/26/2022 | Sold | $753,000+1.1%$344/sqft |
Source: Canopy MLS as distributed by MLS GRID #3905833 Report a problem | ||
| 9/30/2022 | Pending sale | $745,000$341/sqft |
Source: Canopy MLS as distributed by MLS GRID #3905833 Report a problem | ||
| 9/18/2022 | Listed for sale | $745,000+53.6%$341/sqft |
Source: Canopy MLS as distributed by MLS GRID #3905833 Report a problem | ||
| 4/7/2021 | Sold | $485,000$222/sqft |
Source: Canopy MLS as distributed by MLS GRID #3696931 Report a problem | ||
| 1/12/2021 | Pending sale | $485,000$222/sqft |
Source: Beverly-Hanks Hendersonville #3696931 Report a problem | ||
| 1/12/2021 | Contingent | $485,000$222/sqft |
Source: Canopy MLS as distributed by MLS GRID #3696931 Report a problem | ||
| 1/9/2021 | Listed for sale | $485,000+62.2%$222/sqft |
Source: Beverly-Hanks Hendersonville #3696931 Report a problem | ||
| 6/19/2018 | Sold | $299,000-5.1%$137/sqft |
Source: Agent Provided Report a problem | ||
| 5/22/2018 | Pending sale | $315,000$144/sqft |
Source: Beverly-Hanks Hendersonville #3368711 Report a problem | ||
| 4/10/2018 | Listed for sale | $315,000$144/sqft |
Source: Beverly-Hanks Hendersonville #3368711 Report a problem | ||
| 4/8/2018 | Pending sale | $315,000$144/sqft |
Source: Beverly-Hanks Hendersonville #3368711 Report a problem | ||
| 3/15/2018 | Listed for sale | $315,000$144/sqft |
Source: Beverly-Hanks Hendersonville #3368711 Report a problem | ||
Public tax history
| Year | Property taxes | Tax assessment |
|---|---|---|
| 2018 | $1,813 +8.6% | $295,400 |
| 2017 | $1,669 | $295,400 |
| 2016 | -- | $295,400 |
| 2015 | -- | $295,400 -98.3% |
| 2014 | -- | $17,702,300 +5384% |
| 2013 | -- | $322,800 |
| 2012 | -- | $322,800 |
| 2011 | -- | $322,800 -10.4% |
| 2010 | -- | $360,200 |
| 2009 | -- | $360,200 |
| 2008 | -- | $360,200 |
| 2007 | -- | $360,200 +13.1% |
| 2006 | -- | $318,400 |
| 2004 | -- | $318,400 |
| 2002 | -- | $318,400 |
Find assessor info on the county website
Neighborhood: 28731
Nearby homes
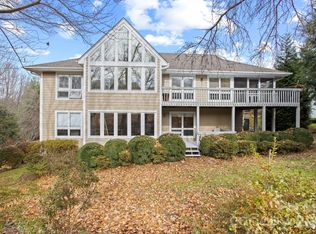
- $649,0004 bd3 ba2.7k sqft122 Broadmoor Dr, Flat Rock, NC 28731Pending
- $247,6003 bd2 ba1.9k sqft428 Ledgemont Ct, Flat Rock, NC 28731Off Market
- $262,5003 bd3 ba3k sqft534 Cobblestone Ln, Flat Rock, NC 28731Off Market

- $286,5003 bd3 ba2.9k sqft530 Cobblestone Ln, Flat Rock, NC 28731Off Market
- $745,0003 bd3 ba2.6k sqft501 Candlewood Ln, Flat Rock, NC 28731Sold
- $279,9003 bd3 ba2.5k sqft503 Candlewood Ln, Flat Rock, NC 28731Off Market
- $254,6003 bd2 ba1.9k sqft505 Candlewood Ln, Flat Rock, NC 28731Off Market
- $260,8002 bd2 ba1.9k sqft507 Candlewood Ln, Flat Rock, NC 28731Off Market
- $295,8004 bd3 ba2.7k sqft509 Candlewood Ln, Flat Rock, NC 28731Off Market
Nearby schools
GreatSchools rating
- 3/10Hillandale ElementaryGrades: PK-5Distance: 1.4 mi
- 6/10Flat Rock MiddleGrades: 6-8Distance: 1.2 mi
- 6/10East Henderson HighGrades: 9-12Distance: 2.9 mi
Schools provided by the listing agent
- Elementary: Hillandale
- Middle: Flat Rock
- High: East Henderson
Source: Canopy MLS as distributed by MLS GRID. This data may not be complete. We recommend contacting the local school district to confirm school assignments for this home.


Get pre-qualified for a loan
At Zillow Home Loans, we can pre-qualify you in as little as 5 minutes with no impact to your credit score.An equal housing lender. NMLS #10287.
- North Carolina
- Henderson County
- Flat Rock
- 28731
- 118 Broadmoor Dr
Nearby cities
Nearby zip codes
Other Flat Rock Topics
