Skip main navigation
Closed
  • $710,000

    118 Byron Forest Dr, Horse Shoe, NC 28742

    3beds
    1,706sqft
    Single Family Residence
    Built in 2024
    0.51 Acres Lot
    $712,200 Zestimate®
    $416/sqft
    $2,880 Estimated rent

    Home value

    $712,200

    $634,000 - $798,000

    $2,880/mo

    Zestimate® history
    Loading
    Loading...

    Owner options

    List your home for rent

    $2,880/mo

    Rent Zestimate®

    Find your next renter with Zillow Rental Manager. Plus, with online applications, you can quickly screen prospective tenants – for free.

    Learn more

    $2,880/mo

    Rent Zestimate®

    Refinance and save

    $5,097/mo

    Est. payment

    Refinancing to a lower rate could help reduce your monthly payments and save thousands over the life of the loan.

    See today's rates

    $5,097/mo

    Est. payment

    Explore your selling options

    Work with a Zillow partner agent

    Leverage their expertise and Zillow's premium Showcase listings to get your home seen by more buyers.

    Get started

    List with your own agent

    Get your home in front of millions of buyers by listing it on Zillow.

    Learn how to do it

    Sell it yourself

    Take full control of how buyers see your home on Zillow by listing For Sale by Owner (FSBO).

    List your home

    What's special

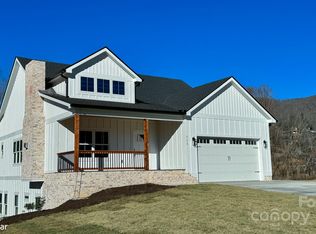
    Bathed in natural lightComposite deckingWelcoming front porchBright and airy kitchenLarge granite top islandPark-like fenced-in backyardSplit-bedroom floor plan
    One level living at its best! From the moment you step inside this gorgeous home, you will be captivated by the seamless flow of this like-new 3BR/2BA gem. Bathed in natural light and designed for thoughtful living, this split-bedroom floor plan is the perfect blend of comfort, style, and functionality. The owners suite, with its en-suite bath, featuring a walk-in glass shower with rainfall inspired shower head, offers both privacy and a rejuvenating spa-like experience at home. The two additional bedrooms and full bath are ideal for guests or multi-generational living, and create a space where guests and family alike feel right at home. The bright and airy kitchen, with its stainless steel appliances and large granite top island, is perfect for cooking and entertaining. And the dining area, with its vaulted ceiling and dramatic floor to ceiling stone fireplace, is ideal for hosting a relaxed family dinner party; fancy social gathering, or the perfect football game day. The outdoor spaces are equally impressive offering a welcoming front porch fabulous for relaxing and enjoying quiet mornings, and an expansive rear porch and fireplace perfect for enjoying mountain living at its best! The park-like, fenced-in backyard offers the ideal setting for backyard barbecues, family fun, and carefree play with pets. Additional features include: 24 KW Generac Propane Generator guaranteeing year-round comfort, Tankless hot water heater, 42" kitchen cabinets with soft close drawers, Pantry with wood shelving, 500 gallon buried propane tank, True Cedar porch posts, Cedar shutters, Tongue & Groove porch ceilings, Composite decking, and a two car garage with ample room for vehicles or storage. Set within the gated community of The Cottages At Byron Forest, this one and a half year old home is just minutes from the Ecusta Trail, several pet friendly breweries and coffee shops, and the Asheville Airport.

    Zillow last checked:

    Listing updated:

    Listed by:

    Rose Dwyer amorosore23@gmail.com,

    AmorosoRE LLC

    Bought with:

    Rose Dwyer

    AmorosoRE LLC

    Source: Canopy MLS as distributed by MLS GRID,MLS#: 4306511MLS Logo

    Facts & features

    Interior

    Bedrooms & bathrooms
    • Bedrooms: 3
    • Bathrooms: 2
    • Full bathrooms: 2
    • Main level bedrooms: 3
    Primary bedroom
    • Level: Main
    Bedroom s
    • Features: Ceiling Fan(s)
    • Level: Main
    Bedroom s
    • Features: Ceiling Fan(s)
    • Level: Main
    Bathroom full
    • Level: Main
    Bathroom full
    • Level: Main
    Dining room
    • Features: Ceiling Fan(s), Open Floorplan, Vaulted Ceiling(s)
    • Level: Main
    Kitchen
    • Features: Kitchen Island, Open Floorplan, Walk-In Pantry
    • Level: Main
    Living room
    • Features: Ceiling Fan(s), Open Floorplan
    • Level: Main
    Heating
    • Heat Pump, Propane
    Cooling
    • Ceiling Fan(s), Central Air
    Appliances
    • Included: Dishwasher, Disposal, Microwave, Plumbed For Ice Maker, Propane Water Heater, Refrigerator with Ice Maker, Self Cleaning Oven, Tankless Water Heater
    • Laundry: Electric Dryer Hookup, Laundry Room, Washer Hookup
    Features
    • Built-in Features, Kitchen Island, Open Floorplan, Pantry, Walk-In Closet(s)
    • Flooring: Vinyl
    • Doors: Insulated Door(s), Sliding Doors
    • Windows: Insulated Windows
    • Has basement: No
    • Fireplace features: Gas Log, Gas Unvented, Insert, Porch, Propane, Other - See Remarks
    Interior area
    • Total structure area: 1,706
    • Total interior livable area: 1,706 sqft
    • Finished area above ground: 1,706
    • Finished area below ground: 0

    Property

    Parking
    • Total spaces: 2
    • Parking features: Driveway, Attached Garage, Garage on Main Level
    • Attached garage spaces: 2
    • Has uncovered spaces: Yes
    Accessibility
    • Accessibility features: Two or More Access Exits
    Features
    • Levels: One
    • Stories: 1
    • Patio & porch: Covered, Deck, Front Porch, Rear Porch
    • Exterior features: Other - See Remarks
    • Fencing: Back Yard,Full
    • Has view: Yes
    • View description: Long Range, Winter
    Lot
    • Size: 0.51 Acres
    • Features: Cleared, Green Area, Wooded
    Details
    • Parcel number: 10011074
    • Zoning: R2R
    • Special conditions: Standard
    • Other equipment: Generator

    Construction

    Type & style
    • Home type: SingleFamily
    • Architectural style: Farmhouse,Modern
    • Property subtype: Single Family Residence
    Materials
    • Hardboard Siding, Stone
    • Foundation: Crawl Space
    Condition
    • New construction: No
    • Year built: 2024

    Utilities & green energy

    • Sewer: Septic Installed
    • Water: Well
    • Utilities for property: Propane, Underground Utilities

    Community & HOA

    Community
    • Features: Gated, Street Lights
    • Security: Smoke Detector(s)
    • Subdivision: The Cottages At Byron Forest
    HOA
    • Has HOA: Yes
    • HOA fee: $1,000 annually
    • HOA name: The Cottages At Byron Forest HOA
    Location
    • Region: Horse Shoe

    Financial & listing details

    • Price per square foot: $416/sqft
    • Tax assessed value: $487,400
    • Date on market: 10/1/2025
    • Cumulative days on market: 112 days
    • Listing terms: Cash,Conventional
    • Road surface type: Concrete, Paved

    Price history

    DateEventPrice
    3/2/2026Sold$710,000+0.7%$416/sqft
    Source: Canopy MLS as distributed by MLS GRID #4306511 Report a problem
    1/28/2026Price change$705,000-0.7%$413/sqft
    Source: Canopy MLS as distributed by MLS GRID #4306511 Report a problem
    12/26/2025Listed for sale$710,000$416/sqft
    Source: Canopy MLS as distributed by MLS GRID #4306511 Report a problem
    12/1/2025Listing removed$710,000$416/sqft
    Source: Canopy MLS as distributed by MLS GRID #4306511 Report a problem
    11/5/2025Price change$710,000-1.3%$416/sqft
    Source: Canopy MLS as distributed by MLS GRID #4306511 Report a problem
    10/13/2025Price change$719,500-1.4%$422/sqft
    Source: Canopy MLS as distributed by MLS GRID #4306511 Report a problem
    10/1/2025Listed for sale$730,000+9.9%$428/sqft
    Source: Canopy MLS as distributed by MLS GRID #4306511 Report a problem
    5/2/2024Sold$664,200$389/sqft
    Source: Canopy MLS as distributed by MLS GRID #4136081 Report a problem

    Public tax history

    Tax history is unavailable.

    Neighborhood: 28742

    Nearby schools

    GreatSchools rating
    Schools provided by the listing agent
    • Elementary: Mills River
    • Middle: Rugby
    • High: West Henderson

    Source: Canopy MLS as distributed by MLS GRID. This data may not be complete. We recommend contacting the local school district to confirm school assignments for this home.

    Get a cash offer in 3 minutes
    Find out how much your home could sell for in as little as 3 minutes with a no-obligation cash offer.
    Estimated market value
    $712,200
    Get a cash offer in 3 minutes
    Find out how much your home could sell for in as little as 3 minutes with a no-obligation cash offer.
    Estimated market value
    $712,200