The Cottages at Byron Forest is a brand new community in Horse Shoe, NC featuring luxury finishes, large lots & stunning features. Close to proposed Ecusta greenway, each home boasts rich wood flooring, gourmet kitchens w/ beautiful countertops, stainless steel appliances, 42” cabinets & large covered decks. Open concepts draw you to the living room w/ stone gas fireplace. Primary suites offer an ensuite bathroom, spa-like tile shower, & walk-in closet w/ wood shelving system. Many plans include bonus rooms & office space for versatile use. Enjoy peaceful outdoors on composite decks w/ rock fireplaces & screen porch options. Whole home generators, tankless gas water heaters, cedar posts, tongue & groove porch ceilings, Zip exterior sheathing, & 50 year smart siding are a small part of high quality construction & finishes truly raising the bar for these homes. This home will be completed January 24' & still time to pick your options!
Closed
$777,000
159 Byron Forest Dr, Horse Shoe, NC 28742
3beds
2,423sqft
Single Family Residence
Built in 2024
0.85 Acres Lot
$838,900 Zestimate®
$321/sqft
$3,488 Estimated rent
Home value
$838,900
$789,000 - $889,000
$3,488/mo
Zestimate® history
Owner options
List your home for rent
$3,488/mo
Rent Zestimate®
Find your next renter with Zillow Rental Manager. Plus, with online applications, you can quickly screen prospective tenants – for free.
$3,488/mo
Rent Zestimate®
Refinance and save
$5,524/mo
Est. payment
Refinancing to a lower rate could help reduce your monthly payments and save thousands over the life of the loan.
$5,524/mo
Est. payment
Explore your selling options
Work with a Zillow partner agent
Leverage their expertise and Zillow's premium Showcase listings to get your home seen by more buyers.
Get startedList with your own agent
Get your home in front of millions of buyers by listing it on Zillow.
Learn how to do itSell it yourself
Take full control of how buyers see your home on Zillow by listing For Sale by Owner (FSBO).
List your homeWhat's special
Composite decksCedar postsRich wood flooringBeautiful countertopsScreen porchRock fireplacesLuxury finishes
Zillow last checked:
Listing updated:
Listed by:
David Johnson david.j@kw.com,
Keller Williams Elite Realty
Bought with:
Kimberly Raygoza
Nexus Realty LLC
Source: Canopy MLS as distributed by MLS GRID,MLS#: 4083212
Facts & features
Interior
Bedrooms & bathrooms
- Bedrooms: 3
- Bathrooms: 3
- Full bathrooms: 2
- 1/2 bathrooms: 1
- Main level bedrooms: 1
Primary bedroom
- Level: Main
Primary bedroom
- Level: Main
Bedroom s
- Level: Basement
Bedroom s
- Level: Basement
Bedroom s
- Level: Basement
Bedroom s
- Level: Basement
Bathroom full
- Level: Main
Bathroom half
- Level: Main
Bathroom full
- Level: Basement
Bathroom full
- Level: Main
Bathroom half
- Level: Main
Bathroom full
- Level: Basement
Dining area
- Level: Main
Dining area
- Level: Main
Family room
- Level: Main
Family room
- Level: Main
Kitchen
- Level: Main
Kitchen
- Level: Main
Office
- Level: Basement
Office
- Level: Basement
Recreation room
- Level: Basement
Recreation room
- Level: Basement
Heating
- Forced Air, Heat Pump, Propane
Cooling
- Ceiling Fan(s), Central Air, Heat Pump
Appliances
- Included: Dishwasher, Disposal, Electric Oven, Exhaust Fan, Gas Range, Gas Water Heater, Microwave, Plumbed For Ice Maker, Propane Water Heater, Refrigerator, Tankless Water Heater
- Laundry: Electric Dryer Hookup, Laundry Room, Main Level
Features
- Breakfast Bar, Kitchen Island, Open Floorplan, Vaulted Ceiling(s)(s), Walk-In Closet(s)
- Flooring: Tile, Vinyl, Wood
- Doors: Insulated Door(s), Sliding Doors
- Windows: Insulated Windows
- Basement: Basement Garage Door,Basement Shop,Daylight,Partially Finished,Storage Space,Walk-Out Access
- Fireplace features: Gas, Gas Log, Gas Unvented, Insert, Living Room, Propane
Interior area
- Total structure area: 1,423
- Total interior livable area: 2,423 sqft
- Finished area above ground: 1,423
- Finished area below ground: 1,000
Property
Parking
- Total spaces: 2
- Parking features: Driveway, Attached Garage, Garage on Main Level
- Attached garage spaces: 2
- Has uncovered spaces: Yes
Features
- Levels: One
- Stories: 1
- Patio & porch: Covered, Deck, Front Porch, Rear Porch
Lot
- Size: 0.85 Acres
Details
- Parcel number: 9630709723
- Zoning: R2R
- Special conditions: Standard
- Other equipment: Fuel Tank(s), Generator
Construction
Type & style
- Home type: SingleFamily
- Architectural style: Farmhouse,Modern
- Property subtype: Single Family Residence
Materials
- Brick Partial, Hardboard Siding
- Roof: Shingle
Condition
- New construction: Yes
- Year built: 2024
Details
- Builder model: Kendrick
Utilities & green energy
- Sewer: Septic Installed
- Water: Well
- Utilities for property: Propane, Underground Utilities
Community & HOA
Community
- Features: Street Lights
- Security: Carbon Monoxide Detector(s), Smoke Detector(s)
- Subdivision: The Cottages at Byron Forest
HOA
- Has HOA: Yes
- HOA fee: $1,000 annually
- HOA name: The Cottages at Byron Forest HOA
Location
- Region: Horse Shoe
Financial & listing details
- Price per square foot: $321/sqft
- Date on market: 2/9/2024
- Cumulative days on market: 10 days
- Listing terms: Cash,Construction Perm Loan,Conventional,FHA,USDA Loan,VA Loan
- Road surface type: Concrete, Paved
Price history
| Date | Event | Price |
|---|---|---|
| 5/10/2024 | Sold | $777,000+3.6%$321/sqft |
Source:  Canopy MLS as distributed by MLS GRID #4083212 Report a problem Canopy MLS as distributed by MLS GRID #4083212 Report a problem | ||
| 2/10/2024 | Listed for sale | $750,000$310/sqft |
Source: Canopy MLS as distributed by MLS GRID #4083212 Report a problem | ||
Public tax history
Tax history is unavailable.
Neighborhood: 28742
Nearby homes
- $700,800-- bd2 ba2.1k sqft18 Banner Farm Rd, Mills River, NC 28759Off Market
- $710,0003 bd2 ba1.7k sqft118 Byron Forest Dr, Horse Shoe, NC 28742Sold
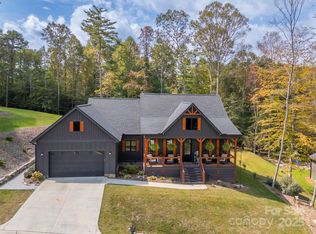
- $750,0003 bd2 ba1.7k sqft29 Banner Cottages Ln, Mills River, NC 28759For Sale

- $5,000-- bd2 ba1.7k sqft80 Banners Cottage Ln, Horse Shoe, NC 28742Sold
- $517,5002 bd1 ba1.4k sqft126 Brannon Rd, Horse Shoe, NC 28742Off Market
- $271,400-- bd1 ba784 sqft29 Brannon Rd, Mills River, NC 28759Off Market
- $651,0003 bd2 ba1.7k sqft168 Byron Forest Dr, Horse Shoe, NC 28742Sold
- $675,0003 bd3 ba1.9k sqft100 Byron Forest Ln, Horse Shoe, NC 28742Sold
Nearby schools
GreatSchools rating
- 9/10Mills River ElementaryGrades: PK-5Distance: 2.1 mi
- 7/10Rugby MiddleGrades: 6-8Distance: 2.8 mi
- 8/10West Henderson HighGrades: 9-12Distance: 3 mi
Schools provided by the listing agent
- Elementary: Mills River
- Middle: Rugby
- High: West Henderson
Source: Canopy MLS as distributed by MLS GRID. This data may not be complete. We recommend contacting the local school district to confirm school assignments for this home.
Get a cash offer in 3 minutes
Find out how much your home could sell for in as little as 3 minutes with a no-obligation cash offer.
Estimated market value
$838,900
Get a cash offer in 3 minutes
Find out how much your home could sell for in as little as 3 minutes with a no-obligation cash offer.
Estimated market value
$838,900
- North Carolina
- Henderson County
- Horse Shoe
- 28742
- 159 Byron Forest Dr
Nearby cities
Nearby zip codes
Other Horse Shoe Topics
