Welcome to the Brunswick! This stunning single-story home features 4 spacious bedrooms and an inviting open floorplan, perfect for modern living. As you step inside, you’ll be greeted by a light-filled living area that flows seamlessly into the heart of the home, a large kitchen with a generous island, ideal for family gatherings and entertaining guests. The contemporary design includes ample cabinetry and modern appliances, making cooking a delight. The primary suite offers a private retreat, complete with an en-suite bathroom and walk-in closet, while the additional bedrooms provide plenty of space for family, guests, or a home office. Step outside to your covered patio, an excellent spot for morning coffee or evening relaxation, overlooking a beautifully landscaped yard.
Located in the brand new Cades Bluff community, this home combines comfort, style, and convenience. Don’t miss your chance to make it yours—schedule a tour today!
Closed
$460,995
118 Cades Blf Lot 7, Mount Juliet, TN 37122
4beds
1,827sqft
Single Family Residence, Residential
Built in 2024
7,971 Square Feet Lot
$450,100 Zestimate®
$252/sqft
$2,735 Estimated rent
Home value
$450,100
$414,000 - $486,000
$2,735/mo
Zestimate® history
Owner options
List your home for rent
$2,735/mo
Rent Zestimate®
Find your next renter with Zillow Rental Manager. Plus, with online applications, you can quickly screen prospective tenants – for free.
$2,735/mo
Rent Zestimate®
Refinance and save
$2,710/mo
Est. payment
Refinancing to a lower rate could help reduce your monthly payments and save thousands over the life of the loan.
$2,710/mo
Est. payment
Explore your selling options
Work with a Zillow partner agent
Leverage their expertise and Zillow's premium Showcase listings to get your home seen by more buyers.
Get startedList with your own agent
Get your home in front of millions of buyers by listing it on Zillow.
Learn how to do itSell it yourself
Take full control of how buyers see your home on Zillow by listing For Sale by Owner (FSBO).
List your homeWhat's special
Contemporary designBeautifully landscaped yardOpen floorplanCovered patioAmple cabinetryModern appliances
Zillow last checked:
Listing updated:
Listed by:
Harrison Williams 865-440-8545,
Ashton Nashville Residential
Bought with:
Matthew Hays, 329040
Vision Realty Partners, LLC
Source: RealTracs MLS as distributed by MLS GRID,MLS#: 2763393
Facts & features
Interior
Bedrooms & bathrooms
- Bedrooms: 4
- Bathrooms: 2
- Full bathrooms: 2
- Main level bedrooms: 4
Bedroom 1
- Features: Full Bath
- Level: Full Bath
- Area: 195 Square Feet
- Dimensions: 13x15
Bedroom 2
- Features: Walk-In Closet(s)
- Level: Walk-In Closet(s)
- Area: 132 Square Feet
- Dimensions: 12x11
Bedroom 3
- Area: 144 Square Feet
- Dimensions: 12x12
Bedroom 4
- Area: 110 Square Feet
- Dimensions: 10x11
Primary bathroom
- Features: Double Vanity
- Level: Double Vanity
Dining room
- Features: Combination
- Level: Combination
- Area: 165 Square Feet
- Dimensions: 11x15
Kitchen
- Area: 150 Square Feet
- Dimensions: 10x15
Living room
- Features: Great Room
- Level: Great Room
- Area: 264 Square Feet
- Dimensions: 12x22
Heating
- Central, Electric
Cooling
- Central Air, Electric
Appliances
- Included: Dishwasher, Disposal, Microwave, Electric Oven, Electric Range
- Laundry: Electric Dryer Hookup, Washer Hookup
Features
- High Speed Internet, Kitchen Island
- Flooring: Carpet, Tile, Vinyl
- Basement: None
Interior area
- Total structure area: 1,827
- Total interior livable area: 1,827 sqft
- Finished area above ground: 1,827
Property
Parking
- Total spaces: 2
- Parking features: Garage Faces Front
- Attached garage spaces: 2
Features
- Levels: One
- Stories: 1
- Patio & porch: Patio, Covered
Lot
- Size: 7,971 Square Feet
Details
- Special conditions: Standard
Construction
Type & style
- Home type: SingleFamily
- Architectural style: Ranch
- Property subtype: Single Family Residence, Residential
Materials
- Brick
- Roof: Shingle
Condition
- New construction: Yes
- Year built: 2024
Utilities & green energy
- Sewer: Public Sewer
- Water: Public
- Utilities for property: Electricity Available, Water Available, Cable Connected
Community & HOA
Community
- Subdivision: Cades Bluff
HOA
- Has HOA: Yes
- Services included: Trash
- HOA fee: $50 monthly
- Second HOA fee: $600 one time
Location
- Region: Mount Juliet
Financial & listing details
- Price per square foot: $252/sqft
- Annual tax amount: $3,185
- Date on market: 11/25/2024
- Date available: 12/20/2024
- Electric utility on property: Yes
Price history
| Date | Event | Price |
|---|---|---|
| 3/17/2025 | Sold | $460,995$252/sqft |
Source:  RealTracs MLS as distributed by MLS GRID #2763393 Report a problem RealTracs MLS as distributed by MLS GRID #2763393 Report a problem | ||
| 1/23/2025 | Contingent | $460,995$252/sqft |
Source: RealTracs MLS as distributed by MLS GRID #2763393 Report a problem | ||
| 12/20/2024 | Price change | $460,995-4.2%$252/sqft |
Source: RealTracs MLS as distributed by MLS GRID #2763393 Report a problem | ||
| 12/12/2024 | Price change | $480,995-2.2%$263/sqft |
Source: RealTracs MLS as distributed by MLS GRID #2763393 Report a problem | ||
| 11/25/2024 | Listed for sale | $491,995$269/sqft |
Source: RealTracs MLS as distributed by MLS GRID #2763393 Report a problem | ||
| 11/21/2024 | Listing removed | $491,995$269/sqft |
Source: RealTracs MLS as distributed by MLS GRID #2709158 Report a problem | ||
| 11/8/2024 | Listed for sale | $491,995$269/sqft |
Source: RealTracs MLS as distributed by MLS GRID #2709158 Report a problem | ||
| 9/28/2024 | Pending sale | $491,995$269/sqft |
Source: RealTracs MLS as distributed by MLS GRID #2709158 Report a problem | ||
| 9/28/2024 | Listed for sale | $491,995$269/sqft |
Source: RealTracs MLS as distributed by MLS GRID #2709158 Report a problem | ||
Public tax history
Tax history is unavailable.
Neighborhood: 37122
Nearby homes
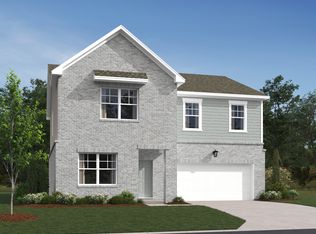
- $527,5655 bd3 ba2.7k sqft450 Stardust Dr, Lebanon, TN 37087Sold
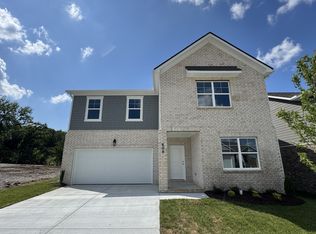
- $479,9955 bd3 ba2.7k sqft608 Grange Way, Lebanon, TN 37087Sold
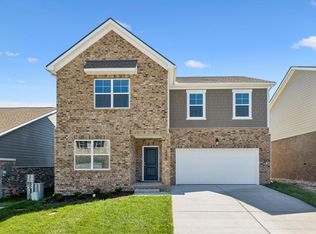
- $484,9955 bd3 ba2.7k sqft225 Limestone Way, Lebanon, TN 37087Sold
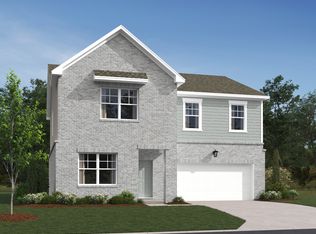
- $481,5005 bd3 ba2.7k sqft444 Stardust Dr LOT 110, Lebanon, TN 37087Sold
- $439,9004 bd2 ba1.8k sqft218 Limestone Way, Lebanon, TN 37087For Sale
- $2,7954 bd3 ba2k sqft214 Limestone Way, Lebanon, TN 37087For Rent
- $459,9954 bd3 ba1.9k sqft127 Cades Blf LOT 28, Lebanon, TN 37087Sold
- $485,0004 bd3 ba2.4k sqft601 Grange Way LOT 170, Lebanon, TN 37087Sold
Nearby schools
GreatSchools rating
- 8/10West Elementary SchoolGrades: K-5Distance: 2.4 mi
- 7/10West Wilson Middle SchoolGrades: 6-8Distance: 5.6 mi
- 8/10Mt. Juliet High SchoolGrades: 9-12Distance: 3.5 mi
Schools provided by the listing agent
- Elementary: West Elementary
- Middle: West Wilson Middle School
- High: Mt. Juliet High School
Source: RealTracs MLS as distributed by MLS GRID. This data may not be complete. We recommend contacting the local school district to confirm school assignments for this home.
Get a cash offer in 3 minutes
Find out how much your home could sell for in as little as 3 minutes with a no-obligation cash offer.
Estimated market value
$450,100
Get a cash offer in 3 minutes
Find out how much your home could sell for in as little as 3 minutes with a no-obligation cash offer.
Estimated market value
$450,100
- Tennessee
- Wilson County
- Mount Juliet
- 37122
- 118 Cades Blf Lot 7
Nearby cities
Nearby zip codes
Other Mount Juliet Topics
