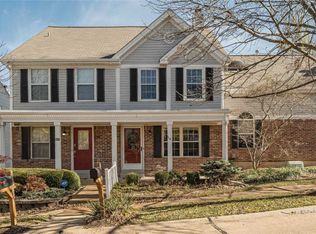
Welcome to modern luxury in this meticulously upgraded end-unit condo, perfectly blending convenience and style!
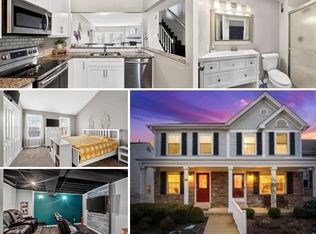
The fully remodeled kitchen features top-of-the-line appliances, with refurbished hardwood flooring and updated lighting throughout. Enjoy cozy nights in the great room by the gas fireplace. Upstairs, find a spacious primary w/an ensuite bath, generous closets, & a versatile loft area. The main level includes a bedroom with a large closet, offering flexibility for guests or an office. The finished lower level adds a remodeled bathroom, a storage/laundry room w/an LG front-loading washer and dryer & a bonus area. Additional upgrades incl. new windows ('24), window treatments, an upgraded HVAC system ('24), & hot water heater ('23). Outside, enjoy a private back courtyard, a two-car garage, & community amenities like pools, walking trails, playground & tennis courts. Located within walking distance to Wildwood's Town Center, this home offers unparalleled comfort and design! Location: Corner Location, End Unit, Ground Level
Closed
Zillow last checked:
Listing updated:
Bought with:
Lauren K Ziegler, 2019008685
Select Group Realty
Source: MARIS,MLS#: 24041289 Originating MLS: St. Louis Association of REALTORS
Originating MLS: St. Louis Association of REALTORSPrice history
| Date | Event | Price |
|---|---|---|
| 12/9/2024 | Sold | -- |
Source:  MARIS #24041289 Report a problem MARIS #24041289 Report a problem | ||
| 11/15/2024 | Pending sale | $329,000$206/sqft |
Source: MARIS #24041289 Report a problem | ||
| 10/10/2024 | Contingent | $329,000$206/sqft |
Source: MARIS #24041289 Report a problem | ||
| 9/19/2024 | Price change | $329,000-6%$206/sqft |
Source: MARIS #24041289 Report a problem | ||
| 9/3/2024 | Listed for sale | $350,000$219/sqft |
Source: MARIS #24041289 Report a problem | ||
| 7/2/2024 | Listing removed | -- |
Source: MARIS #24041289 Report a problem | ||
| 6/29/2024 | Listed for sale | $350,000+59.1%$219/sqft |
Source: MARIS #24041289 Report a problem | ||
| 5/28/2021 | Sold | -- |
Source: MARIS #21028350 Report a problem | ||
| 5/3/2021 | Pending sale | $220,000$138/sqft |
Source: MARIS #21028350 Report a problem | ||
| 4/30/2021 | Listed for sale | $220,000+29.5%$138/sqft |
Source: MARIS #21028350 Report a problem | ||
| 8/31/2017 | Sold | -- |
Source: Public Record Report a problem | ||
| 7/15/2017 | Pending sale | $169,900$106/sqft |
Source: Barrett Pastor #17055728 Report a problem | ||
| 7/11/2017 | Price change | $169,900-1.7%$106/sqft |
Source: Barrett Pastor #17055728 Report a problem | ||
| 6/16/2017 | Price change | $172,900-1.2%$108/sqft |
Source: Strait Realty #17028002 Report a problem | ||
| 4/19/2017 | Listed for sale | $175,000$110/sqft |
Source: Strait Realty #17028002 Report a problem | ||
| 4/10/2017 | Pending sale | $175,000$110/sqft |
Source: Strait Realty #17028002 Report a problem | ||
| 4/6/2017 | Listed for sale | $175,000$110/sqft |
Source: Strait Realty #17028002 Report a problem | ||
Nearby homes
Get a cash offer in 3 minutes
Find out how much your home could sell for in as little as 3 minutes with a no-obligation cash offer.
Estimated market value
$311,600
