Skip main navigation
Closed
  • Listed by: Keller Williams Chesterfield • Dawn R Krause • 636-549-1129
    Bought with: Keller Williams Chesterfield
    $742,900

    16616 Kolbie Manors Ct Lot 12, Wildwood, MO 63040

    4beds
    3,800sqft
    Single Family Residence
    Built in ----
    0.5 Acres Lot
    $742,900 Zestimate®
    $196/sqft
    $3,650 Estimated rent

    Home value

    $742,900

    $646,000 - $847,000

    $3,650/mo

    Zestimate® history
    Loading
    Loading...

    Owner options

    List your home for rent

    $3,650/mo

    Rent Zestimate®

    Find your next renter with Zillow Rental Manager. Plus, with online applications, you can quickly screen prospective tenants – for free.

    Learn more

    $3,650/mo

    Rent Zestimate®

    Refinance and save

    $4,728/mo

    Est. payment

    Refinancing to a lower rate could help reduce your monthly payments and save thousands over the life of the loan.

    See today's rates

    $4,728/mo

    Est. payment

    Explore your selling options

    Work with a Zillow partner agent

    Leverage their expertise and Zillow's premium Showcase listings to get your home seen by more buyers.

    Get started

    List with your own agent

    Get your home in front of millions of buyers by listing it on Zillow.

    Learn how to do it

    Sell it yourself

    Take full control of how buyers see your home on Zillow by listing For Sale by Owner (FSBO).

    List your home

    What's special

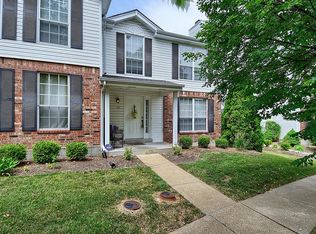
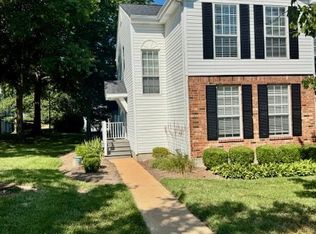
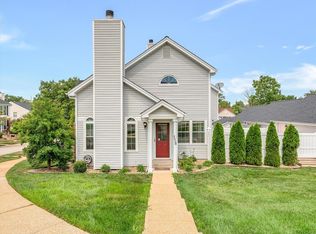
    New Construction, Wildwood, Rockwood Schools! Last development opportunity in The Enclaves at Cherry Hills!. We are currently featuring 21 spacious 1/2 acre lots Built by one of St. Louis' premier hands on builders Claymont Development, LLC - Wesley Byrne. The WINGATE II is a spectacular 4br, 3.5ba 1.5 story w/appx 3800 sq ft of finished living space. This elevation features a warm blend of brick and stone. The entry foyer makes a striking first impression & leads to an inviting 2 story great room w/gas fireplace. Gourmet kitchen w/custom cabs, stainless steel appliances & granite will impress the most discerning buyer. Breakfast room & hearth room are the perfect places to relax & unwind. Formal dining room is perfect for entertaining guests. Master suite has crown, a lux bath w/whirlpool tub & separate shower. 3 addl beds & 2 addl baths don the upper level. Other: close walk to retail shops & restaurants. There is also an elementary school, neighborhood pool, lake & walking trails. Additional Rooms: Sun Room

    This property is not currently displayed as for sale or rent on Zillow. This may be different from what's on other websites or public sources.

    Zillow last checked:

    Listing updated:

    Listed by:

    Dawn R Krause 636-549-1129,

    Keller Williams Chesterfield

    Bought with:

    Dawn R Krause, 2001030412

    Keller Williams Chesterfield

    Source: MARIS,MLS#: 14062297MLS LogoOriginating MLS: St. Louis Association of REALTORS

    Facts & features

    Interior

    Bedrooms & bathrooms
    • Bedrooms: 4
    • Bathrooms: 4
    • Full bathrooms: 3
    • 1/2 bathrooms: 1
    • Main level bathrooms: 2
    • Main level bedrooms: 1
    Primary bedroom
    • Level: Main
    • Area: 255
    • Dimensions: 17x15
    Bedroom
    • Level: Upper
    • Area: 195
    • Dimensions: 15x13
    Bedroom
    • Level: Upper
    • Area: 195
    • Dimensions: 15x13
    Bedroom
    • Level: Upper
    • Area: 156
    • Dimensions: 13x12
    Breakfast room
    • Level: Main
    • Area: 144
    • Dimensions: 12x12
    Dining room
    • Level: Main
    • Area: 192
    • Dimensions: 16x12
    Great room
    • Level: Main
    • Area: 399
    • Dimensions: 21x19
    Hearth room
    • Level: Main
    • Area: 224
    • Dimensions: 16x14
    Kitchen
    • Level: Main
    • Area: 266
    • Dimensions: 19x14
    Living room
    • Level: Main
    • Area: 132
    • Dimensions: 12x11
    Heating
    • Natural Gas, Forced Air, Zoned
    Cooling
    • Central Air, Electric, Zoned
    Appliances
    • Included: Gas Water Heater, Dishwasher, Disposal, Gas Cooktop, Range Hood
    • Laundry: Main Level
    Features
    • Double Vanity, Separate Shower, Separate Dining, Two Story Entrance Foyer, Entrance Foyer, Open Floorplan, Special Millwork, High Ceilings, Walk-In Closet(s), Breakfast Bar, Breakfast Room, Kitchen Island, Custom Cabinetry, Walk-In Pantry
    • Flooring: Hardwood
    • Doors: Atrium Door(s), Panel Door(s)
    • Windows: Bay Window(s), Insulated Windows, Tilt-In Windows, Wood Frames
    • Basement: Full
    • Number of fireplaces: 2
    • Fireplace features: Ventless, Kitchen, Great Room
    Interior area
    • Total structure area: 3,800
    • Total interior livable area: 3,800 sqft
    • Finished area above ground: 3,800

    Property

    Parking
    • Total spaces: 3
    • Parking features: Attached, Garage, Garage Door Opener, Off Street
    • Attached garage spaces: 3
    Features
    • Levels: One and One Half
    • Patio & porch: Patio
    Lot
    • Size: 0.5 Acres
    • Features: Adjoins Wooded Area, Cul-De-Sac, Level
    Details
    • Special conditions: Standard

    Construction

    Type & style
    • Home type: SingleFamily
    • Architectural style: Traditional,Other
    • Property subtype: Single Family Residence
    Materials
    • Brick Veneer, Stone Veneer, Other, Vinyl Siding
    Condition
    • To Be Built,New Construction
    • New construction: Yes
    Details
    • Warranty included: Yes

    Utilities & green energy

    • Sewer: Public Sewer
    • Water: Public
    • Utilities for property: Natural Gas Available, Underground Utilities

    Community & HOA

    Community
    • Subdivision: Enclaves At Cherry Hills
    HOA
    • HOA fee: $875 annually
    Location
    • Region: Wildwood

    Financial & listing details

    • Price per square foot: $196/sqft
    • Date on market: 11/14/2014
    • Cumulative days on market: 636 days
    • Listing terms: Cash,Conventional
    • Ownership: Private

    Price history

    DateEventPrice
    12/13/2016Sold--
    Source: MARIS #14062297 Report a problem

    Public tax history

    Tax history is unavailable.

    Neighborhood: 63040

    Nearby schools

    GreatSchools rating
    Schools provided by the listing agent
    • Elementary: Fairway Elem.
    • Middle: Wildwood Middle
    • High: Eureka Sr. High

    Source: MARIS. This data may not be complete. We recommend contacting the local school district to confirm school assignments for this home.

    Get a cash offer in 3 minutes
    Find out how much your home could sell for in as little as 3 minutes with a no-obligation cash offer.
    Estimated market value
    $742,900
    Get a cash offer in 3 minutes
    Find out how much your home could sell for in as little as 3 minutes with a no-obligation cash offer.
    Estimated market value
    $742,900