New Carpeting installed today!! Located in the Heart of Wildwood, walking distance to Wildwood Towne Center. Farmers Market, Summer Concerts etc. This 3 bed, 2 bath condo was totally renovated in 2023. Quartz Countertops, Stainless Appliances, Can Lights, The Refrigerator and Washer & Dryer can stay. Keep you're cars warm in the two car garage and enjoy starlite sky's on your new concrete patio within your fenced backyard. The basement has a ruff in for a bathroom and is ready to be finished. This one wont last.
Seller offering $5000 credit for buyer's closing costs!
Closed
Listed by: Lou Realty Group • Cari Knox • 314-575-7164
Bought with: Compass Realty Group
Price Unknown
123 Carriage View Dr, Grover, MO 63040
3beds
1,270sqft
Condominium
Built in 1993
-- sqft lot
$246,800 Zestimate®
$--/sqft
$1,960 Estimated rent
Home value
$246,800
$230,000 - $267,000
$1,960/mo
Zestimate® history
Owner options
List your home for rent
$1,960/mo
Rent Zestimate®
Find your next renter with Zillow Rental Manager. Plus, with online applications, you can quickly screen prospective tenants – for free.
$1,960/mo
Rent Zestimate®
Refinance and save
$335/mo
Est. payment
Refinancing to a lower rate could help reduce your monthly payments and save thousands over the life of the loan.
$335/mo
Est. payment
Explore your selling options
Work with a Zillow partner agent
Leverage their expertise and Zillow's premium Showcase listings to get your home seen by more buyers.
Get startedList with your own agent
Get your home in front of millions of buyers by listing it on Zillow.
Learn how to do itSell it yourself
Take full control of how buyers see your home on Zillow by listing For Sale by Owner (FSBO).
List your homeWhat's special
Fenced backyardTwo car garageQuartz countertopsStainless appliances
Zillow last checked:
Listing updated:
Listed by:
Cari Knox 314-575-7164,
Lou Realty Group
Bought with:
Lindsey Reichelt, 2019043863
Compass Realty Group
Source: MARIS,MLS#: 25053965 Originating MLS: St. Louis Association of REALTORS
Originating MLS: St. Louis Association of REALTORSFacts & features
Interior
Bedrooms & bathrooms
- Bedrooms: 3
- Bathrooms: 2
- Full bathrooms: 2
- Main level bathrooms: 1
- Main level bedrooms: 1
Bedroom
- Features: Floor Covering: Laminate
- Level: Main
Bathroom 2
- Features: Floor Covering: Carpeting
- Level: Upper
Bathroom 3
- Features: Floor Covering: Carpeting
- Level: Upper
Family room
- Features: Floor Covering: Laminate
- Level: Main
Kitchen
- Features: Floor Covering: Laminate
- Level: Main
Heating
- Forced Air
Cooling
- Electric
Appliances
- Included: Dishwasher, Disposal, Electric Oven, Electric Range, Refrigerator, Washer/Dryer, Gas Water Heater
Features
- Breakfast Bar, Eat-in Kitchen, Granite Counters, Open Floorplan, Pantry, Shower, Stone Counters, Storage, Tub, Vaulted Ceiling(s), Walk-In Closet(s)
- Doors: French Doors, Panel Door(s)
- Basement: Unfinished
- Number of fireplaces: 1
- Fireplace features: Electric
Interior area
- Total structure area: 1,270
- Total interior livable area: 1,270 sqft
- Finished area above ground: 1,270
Property
Parking
- Total spaces: 2
- Parking features: Garage - Attached
- Attached garage spaces: 2
Features
- Levels: Two
- Pool features: In Ground
Lot
- Size: 3,484 Square Feet
- Features: Corner Lot
Details
- Additional structures: Garage(s)
- Parcel number: 24V613269
- Special conditions: Standard
Construction
Type & style
- Home type: Condo
- Architectural style: Traditional
- Property subtype: Condominium
Materials
- Vinyl Siding
- Foundation: Concrete Perimeter
Condition
- Year built: 1993
Utilities & green energy
- Electric: Ameren
- Sewer: Public Sewer
- Water: Public
- Utilities for property: Electricity Connected
Community & HOA
Community
- Subdivision: Carriage Crossing One & Two At
HOA
- Has HOA: Yes
- Amenities included: Clubhouse, Pool
- Services included: Clubhouse, Maintenance Grounds, Exterior Maintenance, Pool Maintenance, Pool, Snow Removal, Trash
- HOA fee: $335 monthly
- HOA name: Village of Carriage Crossing
Location
- Region: Grover
Financial & listing details
- Tax assessed value: $259,000
- Annual tax amount: $2,850
- Date on market: 8/5/2025
- Cumulative days on market: 75 days
- Listing terms: Contract
- Electric utility on property: Yes
Price history
| Date | Event | Price |
|---|---|---|
| 11/13/2025 | Sold | -- |
Source:  MARIS #25053965 Report a problem MARIS #25053965 Report a problem | ||
| 10/21/2025 | Pending sale | $245,000$193/sqft |
Source: MARIS #25053965 Report a problem | ||
| 10/14/2025 | Price change | $245,000-3.5%$193/sqft |
Source: MARIS #25053965 Report a problem | ||
| 9/22/2025 | Price change | $254,000-3.8%$200/sqft |
Source: MARIS #25053965 Report a problem | ||
| 9/11/2025 | Price change | $264,000-7%$208/sqft |
Source: MARIS #25053965 Report a problem | ||
| 8/23/2025 | Price change | $284,000-5%$224/sqft |
Source: MARIS #25053965 Report a problem | ||
| 8/6/2025 | Listed for sale | $299,000$235/sqft |
Source: MARIS #25053965 Report a problem | ||
| 6/21/2001 | Sold | -- |
Source: Public Record Report a problem | ||
Public tax history
| Year | Property taxes | Tax assessment |
|---|---|---|
| 2025 | $3,354 +17.7% | $49,210 +20.1% |
| 2024 | $2,850 +0.1% | $40,980 |
| 2023 | $2,847 +4.4% | $40,980 +12.4% |
| 2022 | $2,728 +0.7% | $36,470 |
| 2021 | $2,708 +5.1% | $36,470 +10.2% |
| 2020 | $2,578 +8.4% | $33,100 |
| 2019 | $2,379 | $33,100 +15.4% |
| 2018 | $2,379 | $28,690 |
| 2017 | $2,379 +2.4% | $28,690 +20.6% |
| 2016 | $2,322 +16% | $23,790 |
| 2015 | $2,002 | $23,790 -5.9% |
| 2014 | $2,002 -6.4% | $25,290 |
| 2013 | $2,138 | $25,290 -12.6% |
| 2012 | -- | $28,940 |
| 2011 | -- | $28,940 -9.1% |
| 2010 | $2,407 +5.7% | $31,830 |
| 2009 | $2,277 +2.5% | $31,830 +0.2% |
| 2008 | $2,221 +9.9% | $31,770 |
| 2007 | $2,020 | $31,770 +18.6% |
| 2006 | $2,020 -0.9% | $26,790 |
| 2005 | $2,039 | $26,790 +16.5% |
| 2003 | -- | $22,990 +5.6% |
| 2002 | $1,640 +8.6% | $21,770 |
| 2001 | $1,510 | $21,770 |
Find assessor info on the county website
Neighborhood: 63040
Nearby homes
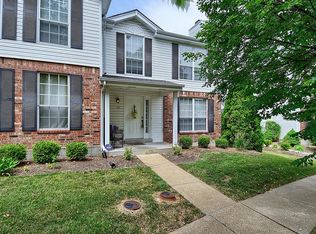
- $233,5002 bd2 ba1k sqft121 Carriage View Dr, Grover, MO 63040Off Market
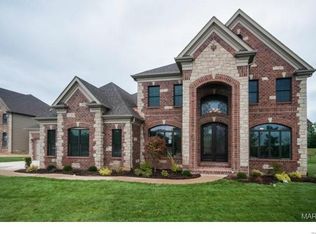
- $767,1004 bd4 ba3.8k sqft16616 Kolbie Manors Ct LOT 12, Wildwood, MO 63040Off Market
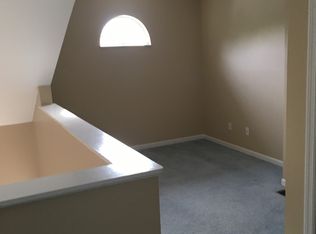
- $283,0002 bd2 ba1.1k sqft119 Carriage View Dr, Grover, MO 63040Off Market
- $235,4002 bd2 ba1k sqft117 Carriage View Dr, Grover, MO 63040Off Market
- $--2 bd2 ba868 sqft142 Jubilee Hill Dr UNIT A, Grover, MO 63040Sold
- $--2 bd2 ba868 sqft142 Jubilee Hill Dr UNIT D, Grover, MO 63040Sold
- $147,8002 bd2 ba868 sqft142 Jubilee Hill Dr UNIT E, Grover, MO 63040Off Market
- $147,1002 bd2 ba868 sqft142 Jubilee Hill Dr UNIT F, Grover, MO 63040Off Market
Nearby schools
GreatSchools rating
- 9/10Pond Elementary SchoolGrades: K-5Distance: 1.2 mi
- 9/10Wildwood Middle SchoolGrades: 6-8Distance: 1.8 mi
- 8/10Eureka Sr. High SchoolGrades: 9-12Distance: 4.1 mi
Schools provided by the listing agent
- Elementary: Pond Elem.
- Middle: Wildwood Middle
- High: Eureka Sr. High
Source: MARIS. This data may not be complete. We recommend contacting the local school district to confirm school assignments for this home.
Get a cash offer in 3 minutes
Find out how much your home could sell for in as little as 3 minutes with a no-obligation cash offer.
Estimated market value
$246,800
Get a cash offer in 3 minutes
Find out how much your home could sell for in as little as 3 minutes with a no-obligation cash offer.
Estimated market value
$246,800
- Missouri
- Saint Louis County
- Wildwood
- 63040
- 123 Carriage View Dr
Nearby cities
Nearby zip codes
Other Wildwood Topics
