Skip main navigation
Under contract
  • $319,900

    118 Castlewoods Way, Petal, MS 39465

    4beds
    2,091sqft
    : 
    Loading
    Get pre-qualified
    Single Family Residence, Residential
    Built in 2025
    -- sqft lot
    $319,700 Zestimate®
    $153/sqft
    $-- HOA

    What's special

    Farmhouse sinkExpansive walk-in closetSpacious walk-in pantryTray ceilingsLuxury vinyl plank flooringGas cooktopSolid finished shelving throughout
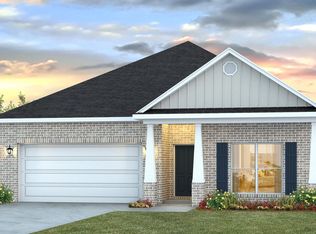
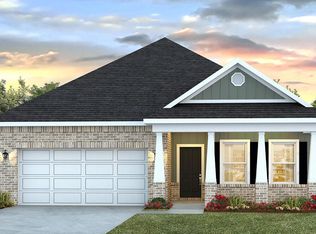
    Discover refined living with the Jasmine plan at Castlewoods in beautiful Petal, Mississippi. This thoughtfully designed single-story home offers 2,091 square feet of elegant living space, featuring four spacious bedrooms, two luxurious bathrooms, and a generous 2-car garage situated on a flat, .46-acre homesite. Just minutes from the award-winning Petal schools and the best of the Pine Belt, this home offers the perfect balance of style, comfort, and convenience. Step through the welcoming front porch into a bright and functional layout. Two bedrooms and a full bathroom are thoughtfully placed near the entrance, with a third bedroom across the foyer—perfect for guests or a private home office. The heart of the home is an open-concept kitchen, dining, and living area. The kitchen boasts a farmhouse sink, stainless-steel appliances, gas cooktop, quartz countertops, a spacious walk-in pantry, and a large island designed for gatherings and culinary creations. Step outside to the covered porch, ideal for enjoying outdoor moments in comfort. The private primary suite is a true retreat, offering large windows, a spa-inspired ensuite bath with double quartz vanities, a garden tub, separate tiled shower, and an expansive walk-in closet. Castlewoods homes include upscale touches like crown molding, tray ceilings, luxury vinyl plank flooring, and solid finished shelving throughout. Enjoy Smart Home innovations like a QOLSYS IQ panel, Amazon Echo Pop, video doorbell, smart switches, and a Honeywell Z-Wave thermostat. Come experience the perfect blend of modern design, technology, and Southern charm. Pictures may be of a similar home and not necessarily of the subject property. Pictures are representational only.
    155 days
    |
    5
    |
    0
    |

    Zillow last checked:

    Listing updated:

    Listed by:

    Jordan Schlabach 303-249-4311,

    D.R. Horton 601-401-6754

    Source: HSMLS,MLS#: 145759MLS Logo

      Facts & features

      Interior

      Bedrooms & bathrooms
      • Bedrooms: 4
      • Bathrooms: 2
      • Full bathrooms: 2
      Cooling
      • Central Air, Heat Pump
      Features
      • Kitchen Island, Step-Up Ceilings, Walk-In Closet(s), High Ceilings, Smart Thermostat
      • Flooring: Plank, Vinyl
      • Windows: Insulated Windows, Low Emissivity Windows
      • Has fireplace: No
      Interior area
      • Total structure area: 2,091
      • Total interior livable area: 2,091 sqft

      Property

      Parking
      • Parking features: None
      Features
      • Levels: One
      • Stories: 1
      • Patio & porch: Patio, Covered
      • Exterior features: None
      Lot
      • Features: Subdivision

      Construction

      Type & style
      • Home type: SingleFamily
      • Property subtype: Single Family Residence, Residential
      Materials
      • Cement Siding, Brick Veneer
      • Foundation: Slab
      • Roof: Architectural
      Condition
      • New construction: Yes
      • Year built: 2025

      Utilities & green energy

      • Sewer: City of Petal, Public Sewer
      • Water: Public

      Community & HOA

      Community
      • Security: Carbon Monoxide Detector(s), Smoke Detector(s)
      • Subdivision: Castlewoods
      Location
      • Region: Petal

      Financial & listing details

      • Price per square foot: $153/sqft
      • Date on market: 2/7/2026

        Estimated market value

        $319,700

        $304,000 - $336,000

        $2,585/mo

        Price history

        DateEventPrice
        3/25/2026Contingent$319,900$153/sqft
        Source: HSMLS #145759 Report a problem
        2/25/2026Price change$319,900-1.5%$153/sqft
        Source: HSMLS #145759 Report a problem
        2/5/2026Listed for sale$324,900$155/sqft
        Source: DR Horton Report a problem

        Public tax history

        Tax history is unavailable.

        Monthly payment

        Est. payment

        Payment breakdown

        Explore the cost of this home by adjusting the details. Changes won't be saved.
        All calculations are estimates and provided by Zillow, Inc. for informational purposes only. Actual amounts may vary.
        HOA fees may include property taxes on listings classified as Co-Ops. Contact the listing agent and/or owner for fee details.
        Mortgage interest rates are dependent on a number of factors, including credit score, down payment, and repayment length. Interest rate data provided by Zillow Group Marketplace, Inc. as of 1/1/1970 from various mortgage lenders with which we have lead or other similar arrangements; the Estimated Payment is an average of those rates.
        See how much you could borrow to make a competitive offer.

        Climate risks

        Neighborhood: 39465

        Getting around

        7 / 100
        Car-Dependent
        28 / 100
        Somewhat Bikeable

        Nearby schools

        GreatSchools rating

        A local agent can set up tours, give advice and negotiate with sellers.

        A local lender can help you make sure your offer is ready when you are.

        Browse local experts

        Similar homes