Castlewoods Community is the perfect location! Less than 2 miles to the highly ranked Petal High School. . Beautiful homes offer 80 to 100 percent brick and/or Hardie board, tankless hot water heaters, NINE-foot ceilings with crown molding, tray ceilings, smart home systems, NO CARPET, Wood shelves, gas stoves, soft close, farm sinks, covered outdoor living areas, quartz or granite counters in kitchen AND baths. Huge, tiled showers, separate tubs, and separate water closets adorn the primary bath. No HOA! .All this AND fortified roofs and Zip System building enclosure system.
The Rhett is a beautifully designed single-story floorplan in the Castlewoods community in Petal, Mississippi. With over 1,700 square feet of space, this home offers four bedrooms, two bathrooms, and a spacious two-car garage, providing plenty of room for comfortable living.
Upon entry, two bedrooms and a full bathroom are conveniently located on one side. Further down the hall, you'll find garage access and a separate laundry area. An additional bedroom offers flexibility for guests, a home office, or a hobby space.
The heart of the home is its open-concept design, seamlessly connecting the kitchen, dining area, and great room. The kitchen features elegant white shaker-style cabinetry, gleaming granite countertops, stainless steel appliances, and a corner pantry. Trey ceilings add architectural charm to the living space, which opens to a covered porch -- a perfect spot for relaxing or entertaining.
The private primary suite is a tranquil retreat with a tray ceiling and large windows offering natural light. The ensuite bathroom includes a luxurious garden tub, separate shower, double marble vanity, private water closet, and an expansive walk-in closet.
Enhancing modern convenience, the Rhett includes the Home is Connected® smart home technology package, allowing you to control your home from your smart device, whether you're near or away. Pictures may be of a similar home and not necessarily of the subject property. Pictures are representational only.
Pending
$289,900
111 Castlewoods Way, Petal, MS 39465
4beds
1,835sqft
Single Family Residence, Residential
Built in 2025
-- sqft lot
$289,700 Zestimate®
$158/sqft
$-- HOA
What's special
Private primary suiteSeparate showerSpacious two-car garageSmart home systemsLuxurious garden tubExpansive walk-in closetPrivate water closet
- 156 days
- 4
- 0
Zillow last checked:
Listing updated:
Listed by:
Jeff McKelroy 601-402-3771,
D.R. Horton 601-401-6754
Source: HSMLS,MLS#: 147374
Facts & features
Interior
Bedrooms & bathrooms
- Bedrooms: 4
- Bathrooms: 2
- Full bathrooms: 2
Cooling
- Central Air, Heat Pump
Features
- Kitchen Island, Step-Up Ceilings, Walk-In Closet(s), High Ceilings, Smart Thermostat
- Flooring: Plank, Vinyl
- Windows: Insulated Windows, Low Emissivity Windows
- Has fireplace: No
Interior area
- Total structure area: 1,835
- Total interior livable area: 1,835 sqft
Property
Parking
- Parking features: None
Features
- Levels: One
- Stories: 1
- Patio & porch: Patio, Covered
- Exterior features: None
Lot
- Dimensions: 51 x 165 x 102 x 211
- Features: Subdivision
Construction
Type & style
- Home type: SingleFamily
- Property subtype: Single Family Residence, Residential
Materials
- Cement Siding, Brick Veneer
- Foundation: Slab
- Roof: Architectural
Condition
- New construction: Yes
- Year built: 2025
Utilities & green energy
- Sewer: City of Petal, Public Sewer
- Water: Public
Community & HOA
Community
- Security: Carbon Monoxide Detector(s), Fire Alarm
- Subdivision: Castlewoods
Location
- Region: Petal
Financial & listing details
- Price per square foot: $158/sqft
- Annual tax amount: $300
- Date on market: 6/3/2026
Estimated market value
$289,700
$275,000 - $304,000
$2,140/mo
Price history
| Date | Event | Price |
|---|---|---|
| 9/17/2026 | Pending sale | $289,900$158/sqft |
Source:  HSMLS #147374 Report a problem | ||
| 8/3/2026 | Price change | $289,900+1.8%$158/sqft |
Source: HSMLS #147374 Report a problem | ||
| 6/3/2026 | Listed for sale | $284,900$155/sqft |
Source: HSMLS #147374 Report a problem | ||
Public tax history
Tax history is unavailable.
Monthly payment
Est. payment
Payment breakdown
Explore the cost of this home by adjusting the details. Changes won't be saved.Climate risks
Neighborhood: 39465


Similar homes
- from $288,4004 bd2 ba1.8k sqftThe Rhett Plan, Castlewoods, Petal, MS 39465New Construction
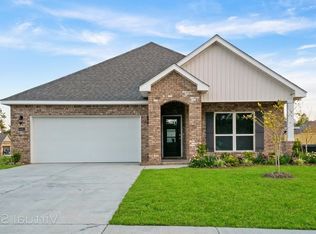 DR Horton
- $305,0004 bd2 ba1.7k sqft31 Castlewoods Way, Petal, MS 39465For Sale

 MLS ID #149302, Bethany Roberts, Realty Executives The Executive Team. HSMLS
- from $313,4004 bd2 ba1.9k sqftThe Holly Plan, Castlewoods, Petal, MS 39465New Construction
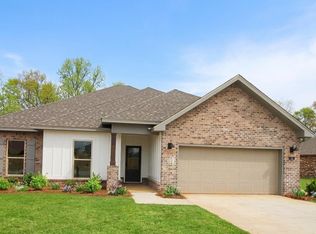 DR Horton
- from $318,4004 bd2 ba2k sqftThe Jasmine Plan, Castlewoods, Petal, MS 39465New Construction
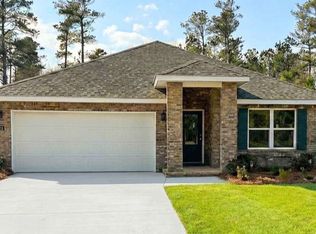 DR Horton
- $319,4004 bd2 ba2k sqft132 Castlewoods Way, Petal, MS 39465New ConstructionHSMLS
- $319,4004 bd2 ba2k sqft123 Castlewoods Way, Petal, MS 39465New ConstructionHSMLS
- $314,4004 bd2 ba1.9k sqft119 Castlewoods Way, Petal, MS 39465New ConstructionHSMLS
- $284,9003 bd2 ba1.6k sqft82 Sunline Dr, Petal, MS 39465For SaleMLS ID #147776, Anthony Fielder, Crye-Leike Pine Belt. HSMLS
- $319,4004 bd2 ba2k sqft115 Castlewoods Way, Petal, MS 39465New ConstructionHSMLS
- $309,0003 bd3 ba1.9k sqft59 Nicklaus Trl, Petal, MS 39465For SaleMLS ID #148484, Sherri Reid, Cadence Realty Group. HSMLS
- $325,0003 bd2 ba1.6k sqft54 Berwick Rd, Petal, MS 39465For Sale
 MLS ID #200JZI, Charlotte F. Johnson, Keller Williams Realty Service. ROAM MLS
- $325,0003 bd2 ba1.7k sqft46 Ferncrest Loop, Petal, MS 39465For SaleMLS ID #149141, Nathalie Hinkle, Crye-Leike Pine Belt. HSMLS
- $309,0003 bd3 ba2k sqft109 Candelabra St, Petal, MS 39465For SaleMLS ID #148968, Shelley Ann Brown, Hub City Realty. HSMLS
- $355,0004 bd3 ba2.2k sqft16 Archel St, Petal, MS 39465For SaleMLS ID #148994, Lauren Pace Herrick, Selling Southern. HSMLS
- $389,9004 bd2 ba2.3k sqft603 Leeville Rd, Petal, MS 39465For SaleMLS ID #147306, Julie Russell, Cadence Realty Group. HSMLS
- $305,4004 bd2 ba2k sqft14 Brookstone, Petal, MS 39465New ConstructionMLS ID #146542, Jordan Schlabach, D.R. Horton. HSMLS
- $325,4004 bd3 ba2.3k sqft129 Lynnstone, Petal, MS 39465New ConstructionHSMLS
