Looking for a home that still feels brand new but without the wait of building? Well, I think you're going to LOVE this one! Only 3 years old, this beautiful brick home in Petal has so much to offer! The living room has soaring 10-foot ceilings which opens right into an A+ kitchen that has a big island where everyone can hang out, granite countertops, tons of cabinet space, stainless steel appliances, and a pantry. And yes, there's a separate dining area too! This house has extras you wont find in every house like the plantation shutters! The primary suite is tucked away from the other bedrooms and has one of my favorite features in the house, that gorgeous wood ceiling! Add in a soaking tub, separate tiled shower, double vanities, and a walk-in closet, and you've got a pretty nice place to start and end your day. No carpet to worry about, plenty of natural light, and a floor plan that just makes sense. Out back, there's a covered patio for your morning coffee or winding down in the evening, plus a backyard with room to enjoy. And don't forget the two-car garage! This is one of those houses that just feels good when you walk through the door. Come see it and tell me what you think!
For sale
$325,000
54 Berwick Rd, Petal, MS 39465
3beds
1,662sqft
Single Family Residence
Built in 2023
0.36 Acres Lot
$322,900 Zestimate®
$196/sqft
$-- HOA
What's special
Two-car garageCovered patioSeparate dining areaPlenty of natural lightBig islandPlantation shuttersTons of cabinet space
- 3 hours
- 7
- 3
Zillow last checked:
Listing updated:
Listed by:
Charlotte F. Johnson,
Keller Williams Realty Service 985-727-7000
Source: ROAM MLS,MLS#: 200JZI
Facts & features
Interior
Bedrooms & bathrooms
- Bedrooms: 3
- Bathrooms: 2
- Full bathrooms: 2
Primary bedroom
- Level: First
- Area: 210 Square Feet
- Dimensions: 15X14
Bedroom
- Level: First
- Area: 124.3 Square Feet
- Dimensions: 11.3X11
Bedroom
- Level: First
- Area: 121 Square Feet
- Dimensions: 11X11
Dining room
- Level: First
- Area: 115.5 Square Feet
- Dimensions: 11X10.5
Kitchen
- Level: First
- Area: 146.16 Square Feet
- Dimensions: 12.6X11.6
Living room
- Level: First
- Area: 265.6 Square Feet
- Dimensions: 16.6X16
Heating
- Central, Electric
Cooling
- Central Air
Appliances
- Included: Dishwasher, Microwave, Refrigerator, Stainless Steel Appliance(s), Range, Oven
- Laundry: Washer Hookup, Inside, Lower Level
Features
- Double Vanity, Kitchen Island, Pantry, Separate Shower, Cathedral Ceiling(s), Crown Molding, En Suite
- Flooring: Laminate
- Windows: Double Pane Windows, Insulated Windows, Shutters
- Has fireplace: No
Interior area
- Total structure area: 2,430
- Total interior livable area: 1,662 sqft
Video & virtual tour
Property
Parking
- Total spaces: 2
- Parking features: Attached Garage, Concrete, Garage Faces Front
- Garage spaces: 2
Features
- Levels: One
- Stories: 1
- Exterior features: Rain Gutters
- Fencing: None
Lot
- Size: 0.36 Acres
- Features: Irregular Lot, Back Yard
Details
- Parcel number: 1032Z10036.58
Construction
Type & style
- Home type: SingleFamily
- Architectural style: Traditional
- Property subtype: Single Family Residence
Materials
- Brick
- Foundation: Slab
- Roof: Shingle
Condition
- Year built: 2023
Utilities & green energy
- Electric: Circuit Breakers
- Sewer: Public Sewer
- Water: Public
- Utilities for property: Cable Available, Electricity Available, Electricity Connected, Sewer Connected, Water Connected, Internet Available
Community & HOA
Community
- Security: Carbon Monoxide Detector(s), Smoke Detector(s)
HOA
- Has HOA: No
Location
- Region: Petal
Financial & listing details
- Price per square foot: $196/sqft
- Date on market: 11/3/2026
- Listing terms: Cash,Conventional,FHA,USDA Loan,VA Loan
- Road surface type: Concrete
Estimated market value
$322,900
$307,000 - $339,000
$1,958/mo
Price history
| Date | Event | Price |
|---|---|---|
| 10/23/2026 | Listed for sale | $325,000-2.4%$196/sqft |
Source:  HSMLS #149215 Report a problem | ||
| 8/14/2026 | Listing removed | $332,900$200/sqft |
Source: HSMLS #147783 Report a problem | ||
| 8/5/2026 | Price change | $332,900-0.6%$200/sqft |
Source: HSMLS #147783 Report a problem | ||
| 7/22/2026 | Price change | $334,900-1.5%$201/sqft |
Source: HSMLS #147783 Report a problem | ||
| 7/4/2026 | Listed for sale | $339,900+14.3%$204/sqft |
Source: HSMLS #147783 Report a problem | ||
| 12/29/2023 | Sold | -- |
Source: HSMLS #135553 Report a problem | ||
| 11/17/2023 | Pending sale | $297,500$179/sqft |
Source: HSMLS #135553 Report a problem | ||
| 10/26/2023 | Listed for sale | $297,500$179/sqft |
Source:  RE/MAX of Mississippi #135553 Report a problem | ||
Public tax history
Tax history is unavailable.
Monthly payment
Est. payment
Payment breakdown
Explore the cost of this home by adjusting the details. Changes won't be saved.Climate risks
Neighborhood: 39465


Similar homes
- $305,0004 bd2 ba1.7k sqft31 Castlewoods Way, Petal, MS 39465For Sale

 MLS ID #149302, Bethany Roberts, Realty Executives The Executive Team. HSMLS
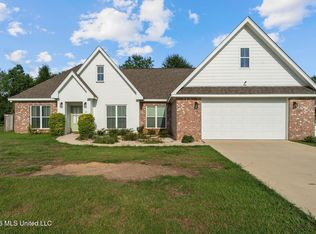
- $329,9003 bd2 ba1.8k sqft31 Berwick, Petal, MS 39465For Sale
 MLS ID #4161390, Mikia Rich, Luxury Southern Realty. MLS United
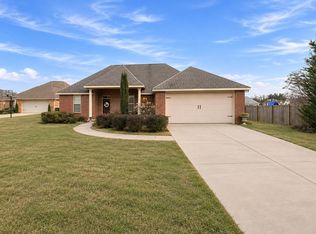
- $290,0003 bd2 ba1.9k sqft15 Stonemore Rd, Petal, MS 39465For Sale
 MLS ID #148602, Kristen Dickinson, RE/MAX Real Estate Partners. HSMLS
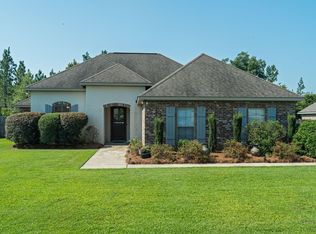
- $284,9003 bd2 ba1.6k sqft82 Sunline Dr, Petal, MS 39465For Sale
 MLS ID #147776, Anthony Fielder, Crye-Leike Pine Belt. HSMLS
- $309,0003 bd3 ba1.9k sqft59 Nicklaus Trl, Petal, MS 39465For SaleMLS ID #148484, Sherri Reid, Cadence Realty Group. HSMLS
- $325,0003 bd2 ba1.7k sqft46 Ferncrest Loop, Petal, MS 39465For SaleMLS ID #149141, Nathalie Hinkle, Crye-Leike Pine Belt. HSMLS
- $355,0004 bd3 ba2.2k sqft16 Archel St, Petal, MS 39465For SaleMLS ID #148994, Lauren Pace Herrick, Selling Southern. HSMLS
- $280,0004 bd2 ba1.9k sqft1341 State Highway 42, Petal, MS 39465For SaleMLS ID #148158, Chandler Farris, Farris Property Group. HSMLS
- $302,0004 bd2 ba2.1k sqft113 Sherwood Forest Dr, Petal, MS 39465For SaleMLS ID #147102, Debbie Stroo, Vesica PCJ Realty. HSMLS
- $319,4004 bd2 ba2k sqft132 Castlewoods Way, Petal, MS 39465New ConstructionHSMLS
- $319,4004 bd2 ba2k sqft123 Castlewoods Way, Petal, MS 39465New ConstructionHSMLS
- $314,4004 bd2 ba1.9k sqft119 Castlewoods Way, Petal, MS 39465New ConstructionHSMLS
- $357,0004 bd2 ba2.4k sqft95 Creedmoor, Hattiesburg, MS 39402For SaleMLS ID #149315, Shelia Floyd Sandifer, Wells Realty LLC. HSMLS
- $380,0004 bd2 ba2k sqft34 Everglades, Hattiesburg, MS 39402For SaleMLS ID #149291, Ariel Lee, B & Co Realty. HSMLS
- $325,4004 bd3 ba2.3k sqft129 Lynnstone, Petal, MS 39465New ConstructionHSMLS
- $325,0003 bd2 ba2k sqft210 Greenwood Pl, Hattiesburg, MS 39402For SaleMLS ID #148982, Joanetta Williams, eXp Realty. HSMLS
- $319,4004 bd2 ba2k sqft115 Castlewoods Way, Petal, MS 39465New ConstructionHSMLS
