Welcome to 95 Creedmoor, located in the desirable Trails at Bentcreek West subdivision within the highly sought-after Oak Grove School District! This spacious 4-bedroom, 2-bath split-plan home offers 2,483 square feet of comfortable living space designed for both everyday living and entertaining.
Inside, you'll find a functional layout featuring a great room, separate living room, and formal dining area--providing plenty of flexibility for gatherings or quiet evenings at home. The kitchen is well-equipped with stainless steel appliances, a work island, and a pantry, making it both practical and inviting.
The split floor plan offers privacy, with a generously sized primary suite featuring a double vanity, separate tub, and shower. Additional bedrooms are well-positioned for family or guests.
Enjoy outdoor living with an open rear patio--perfect for relaxing or entertaining--and a welcoming covered front porch that adds to the home's curb appeal. Flooring throughout includes a mix of tile, carpet, and laminate for durability and comfort.
Residents of Trails at Bentcreek West enjoy access to neighborhood amenities including a community pool, clubhouse, and children's playground--adding even more value and lifestyle appeal.
Priced at $380,000, this is a fantastic opportunity in one of Hattiesburg's most popular communities. Schedule your showing today!
For sale
Price cut: $5K (9/24)
$360,000
95 Creedmoor, Hattiesburg, MS 39402
4beds
2,483sqft
Single Family Residence, Residential
Built in 2011
0.59 Acres Lot
$356,400 Zestimate®
$145/sqft
$-- HOA
What's special
Open rear patioWork islandWelcoming covered front porchFormal dining areaGenerously sized primary suiteStainless steel appliancesFunctional layout
- 179 days
- 534
- 33
Zillow last checked:
Listing updated:
Listed by:
Chad Cranford 601-408-5893,
Cranford & Company 601-450-1020
Source: HSMLS,MLS#: 146812
Facts & features
Interior
Bedrooms & bathrooms
- Bedrooms: 4
- Bathrooms: 2
- Full bathrooms: 2
Cooling
- Central Air
Features
- Kitchen Island, Granite Counters, Ceiling Fan(s), Walk-In Closet(s), Fireplace, High Ceilings
- Flooring: Laminate, Ceramic Tile, Carpet
- Windows: Double Pane Windows, Insulated Windows
- Has fireplace: Yes
Interior area
- Total structure area: 2,483
- Total interior livable area: 2,483 sqft
Property
Parking
- Parking features: None, Driveway, Garage with door
- Has uncovered spaces: Yes
Features
- Levels: Multi/Split
- Patio & porch: Front Porch, Rear Porch
- Pool features: Community
- Has spa: Yes
- Spa features: Bath
Lot
- Size: 0.59 Acres
- Dimensions: 140 x 185
- Features: Subdivision
Details
- Parcel number: 107125211043
- Zoning description: R-1
Construction
Type & style
- Home type: SingleFamily
- Property subtype: Single Family Residence, Residential
Materials
- Cement Siding, Brick Veneer
- Foundation: Slab
- Roof: Composition
Condition
- Year built: 2011
Utilities & green energy
- Sewer: Private Sewer
- Water: Community Water
Community & HOA
Community
- Subdivision: The Trails at Bent Creek
Location
- Region: Hattiesburg
Financial & listing details
- Price per square foot: $145/sqft
- Tax assessed value: $215,120
- Date on market: 4/24/2026
Estimated market value
$356,400
$339,000 - $374,000
$2,441/mo
Price history
| Date | Event | Price |
|---|---|---|
| 9/24/2026 | Price change | $360,000-1.4%$145/sqft |
Source:  HSMLS #146812 Report a problem HSMLS #146812 Report a problem | ||
| 8/29/2026 | Price change | $365,000-2.6%$147/sqft |
Source: HSMLS #146812 Report a problem | ||
| 6/2/2026 | Price change | $374,900-1.3%$151/sqft |
Source: HSMLS #146812 Report a problem | ||
| 4/24/2026 | Listed for sale | $380,000+16.9%$153/sqft |
Source: HSMLS #146812 Report a problem | ||
| 3/18/2022 | Sold | -- |
Source: MLS United #4008731 Report a problem | ||
| 2/18/2022 | Pending sale | $325,000$131/sqft |
Source: MLS United #4008731 Report a problem | ||
| 2/9/2022 | Listed for sale | $325,000$131/sqft |
Source: HSMLS #128335 Report a problem | ||
Public tax history
| Year | Property taxes | Tax assessment |
|---|---|---|
| 2025 | -- | $21,512 |
| 2024 | -- | $21,512 |
| 2023 | -- | $21,512 +18.7% |
| 2022 | $1,977 +1.4% | $18,118 |
| 2021 | $1,949 | $18,118 |
| 2020 | $1,949 +2.9% | $18,118 |
| 2019 | $1,894 | $18,118 +2.3% |
| 2018 | $1,894 | $17,709 +0.2% |
| 2017 | $1,894 | $17,673 -1.8% |
| 2015 | $1,894 | $18,000 +0.8% |
| 2014 | -- | $17,849 +2.2% |
| 2013 | -- | $17,464 |
Find assessor info on the county website
Monthly payment
Est. payment
Payment breakdown
Explore the cost of this home by adjusting the details. Changes won't be saved.Climate risks
Neighborhood: 39402
Similar homes
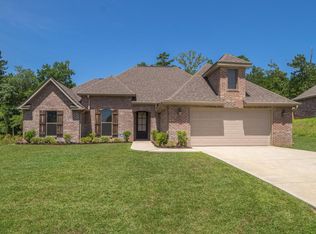
- $334,9003 bd2 ba1.9k sqft15 Plainview Xing, Hattiesburg, MS 39402For Sale
 MLS ID #4163388, Delois L Smith, The All-Star Team, REALTORS. MLS United
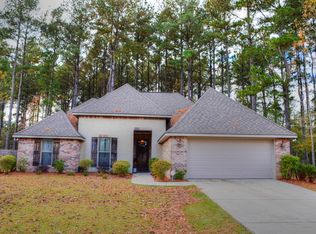
 - $369,9004 bd2 ba2.9k sqft13 William Oaks Dr, Hattiesburg, MS 39402For Sale
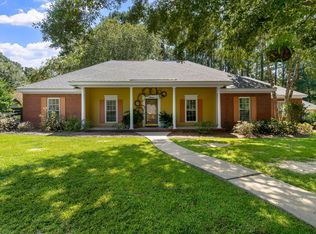
 MLS ID #148773, NATALIE WIGGINS, Wesley Breland, Realtor. HSMLS
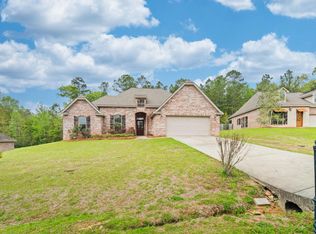
 - $339,9004 bd3 ba2.3k sqft596 Cole Rd, Hattiesburg, MS 39402For Sale
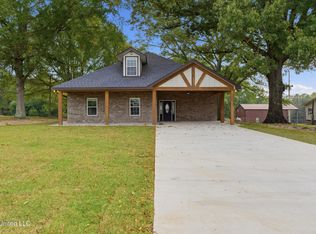 MLS ID #4148711, Bruna Bezerra, B & Co. Realty, LLC. MLS United
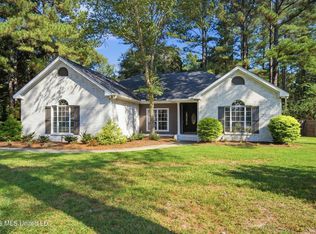
 - $419,0004 bd3 ba2.3k sqft32 Pine Meadow Loop, Hattiesburg, MS 39402For Sale
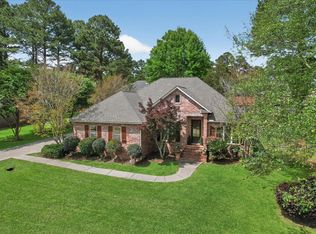 MLS ID #146636, Nathan Houston, Expect Realty. HSMLS
 - $398,4504 bd3 ba2.8k sqft4 Spears Dr, Hattiesburg, MS 39402For SaleMLS ID #148150, Paula Brahan, Realty Executives The Executive Team. HSMLS
- $309,9004 bd2 ba1.9k sqft48 Summerbrook, Hattiesburg, MS 39402For SaleMLS ID #149027, Debra K. Pace, Selling Southern. HSMLS
- $340,0003 bd2 ba2k sqft26 Cambrooke, Hattiesburg, MS 39402For SaleMLS ID #148360, Kelly Thornton, Epique Realty. HSMLS
- $419,9004 bd3 ba2.5k sqft7 Clermont Point, Hattiesburg, MS 39402For SaleMLS ID #148253, JAMES STROO, Realty Executives The Executive Team. HSMLS
- $399,9004 bd2 ba2k sqft128 Micawber Loop, Hattiesburg, MS 39402New ConstructionMLS ID #149146, SHANNON YAWN, RE/MAX Real Estate Partners. HSMLS
- $299,9003 bd2 ba1.9k sqft10 Apalachee Dr, Hattiesburg, MS 39402For SaleMLS ID #148098, BRENDA O'NEAL LAMBERT, RE/MAX Real Estate Partners. HSMLS
- $365,0004 bd3 ba3.1k sqft1105 Stratford Rd, Hattiesburg, MS 39402For SaleMLS ID #148746, Anna Marie Bonner, RE/MAX Real Estate Partners. HSMLS
- $362,9003 bd2 ba1.8k sqft23 Callaway Ct, Hattiesburg, MS 39402For SaleMLS ID #148429, BRENDA O'NEAL LAMBERT, RE/MAX Real Estate Partners. HSMLS
- $326,0003 bd2 ba2k sqft210 Greenwood Pl, Hattiesburg, MS 39402For SaleMLS ID #148982, Joanetta Williams, eXp Realty. HSMLS
- $339,0004 bd4 ba2.8k sqft606 Longwood Ct, Hattiesburg, MS 39402For SaleMLS ID #148946, Beth Duval~Scharwath, RE/MAX Real Estate Partners. HSMLS
- $389,0004 bd3 ba2.6k sqft42 Acadian Cir, Hattiesburg, MS 39402For SaleMLS ID #148531, Kati McClendon, The All-Star Team Inc. HSMLS
- $289,0003 bd2 ba1.6k sqft10 Woodside, Hattiesburg, MS 39402For SaleMLS ID #148132, Stephanie R Mayfield, Crye-Leike Pine Belt. HSMLS
- $299,9003 bd2 ba1.9k sqft107 Courtland Dr, Hattiesburg, MS 39402For SaleMLS ID #148897, Debra K. Pace, Selling Southern. HSMLS
