Welcome to 32 Pine Meadow Loop, a Brad Baggett custom-built home located in the highly sought-after Oak Grove area within the desirable Dandridge subdivision! This beautifully maintained 4-bedroom, 3-bath home offers 2,399 square feet of thoughtfully designed living space, showcasing quality craftsmanship and timeless finishes throughout.
Step inside to find high ceilings in the living area, detailed custom trim work, and a functional layout perfect for both everyday living and entertaining. The home features a formal dining room as well as a separate breakfast area, giving you flexibility for hosting gatherings or enjoying casual meals.
The spacious primary suite is a true retreat, complete with tray ceilings and a relaxing jetted tub in the ensuite bath. One of the additional bedrooms features a convenient Jack-and-Jill bathroom, providing added functionality for guests or shared living arrangements.
Outside, enjoy a fully fenced backyard with a covered back porch and additional deck space--perfect for relaxing or entertaining. The property also includes a two-car garage plus a detached workshop/storage building that offers excellent space for hobbies, projects, or additional storage.
Recent updates include a roof that is only 1 year old, providing added peace of mind for years to come. The home's curb appeal is enhanced by mature landscaping, including beautiful crape myrtles and river birch trees.
Residents of Dandridge subdivision also enjoy access to a community pool, adding even more value to this exceptional property.
Don't miss your opportunity to own a Brad Baggett custom-built home in one of Oak Grove's most desirable neighborhoods!
For sale
$419,000
32 Pine Meadow Loop, Hattiesburg, MS 39402
4beds
2,399sqft
Single Family Residence, Residential
Built in 2007
0.42 Acres Lot
$405,900 Zestimate®
$175/sqft
$-- HOA
What's special
Two-car garageCovered back porchSpacious primary suiteFormal dining roomDetailed custom trim workAdditional deck spaceFully fenced backyard
- 192 days
- 252
- 5
Zillow last checked:
Listing updated:
Listed by:
Nathan Houston 601-408-0068,
Expect Realty 228-215-1861
Source: HSMLS,MLS#: 146636
Facts & features
Interior
Bedrooms & bathrooms
- Bedrooms: 4
- Bathrooms: 3
- Full bathrooms: 3
Cooling
- Central Air, Heat Pump
Appliances
- Included: Built-In Electric Oven
Features
- Granite Counters, High Ceilings, Soaking Tub, Ceiling Fan(s), Walk-In Closet(s), Fireplace, Smart Thermostat
- Flooring: Concrete, Wood, Carpet
- Windows: Blinds, Double Pane Windows, Insulated Windows, Tinted Windows, Window Treatments
- Attic: Pull Down Stairs
- Number of fireplaces: 1
Interior area
- Total structure area: 2,399
- Total interior livable area: 2,399 sqft
Property
Parking
- Parking features: None, Driveway, Paved
- Has uncovered spaces: Yes
Accessibility
- Accessibility features: Open Plan
Features
- Levels: One
- Stories: 1
- Patio & porch: Covered, Rear Porch, Deck
- Exterior features: Storage
- Pool features: Community, In Ground, Salt Water
- Has spa: Yes
- Spa features: Bath
- Fencing: Back Yard,Privacy
Lot
- Size: 0.42 Acres
- Dimensions: 145 x 125 x 145 x 125
- Features: Subdivision
Details
- Additional structures: Garage(s), Shed(s), Workshop
Construction
Type & style
- Home type: SingleFamily
- Property subtype: Single Family Residence, Residential
Materials
- Brick Veneer
- Foundation: Slab
- Roof: Architectural
Condition
- Year built: 2007
Utilities & green energy
- Sewer: Other
- Water: Community Water
Community & HOA
Community
- Security: Carbon Monoxide Detector(s), Fire Alarm, Security System Owned, Smoke Detector(s), Security System
- Subdivision: Dandridge
Location
- Region: Hattiesburg
Financial & listing details
- Price per square foot: $175/sqft
- Annual tax amount: $2,516
- Date on market: 4/10/2026
Estimated market value
$405,900
$386,000 - $426,000
$2,547/mo
Price history
| Date | Event | Price |
|---|---|---|
| 4/10/2026 | Listed for sale | $419,000$175/sqft |
Source:  HSMLS #146636 Report a problem HSMLS #146636 Report a problem | ||
Public tax history
Tax history is unavailable.
Monthly payment
Est. payment
Payment breakdown
Explore the cost of this home by adjusting the details. Changes won't be saved.Climate risks
Neighborhood: 39402
- $346,000-- bd2 ba2.7k sqft32 Pine Meadows Loop, Hattiesburg, MS 39402Off Market
- $323,600-- bd2 ba2.4k sqft30 Pine Meadow Loop, Hattiesburg, MS 39402Off Market
- $327,9003 bd2 ba2k sqft34 Pine Meadows Loop, Hattiesburg, MS 39402Off Market
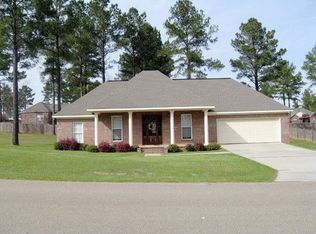
- $330,0003 bd2 ba2.3k sqft6 Pine Meadow Loop, Hattiesburg, MS 39402Off Market

Similar homes
- $419,9004 bd3 ba2.5k sqft7 Clermont Point, Hattiesburg, MS 39402For Sale

 MLS ID #148253, JAMES STROO, Realty Executives The Executive Team. HSMLS
 - $360,0004 bd2 ba2.4k sqft95 Creedmoor, Hattiesburg, MS 39402For Sale
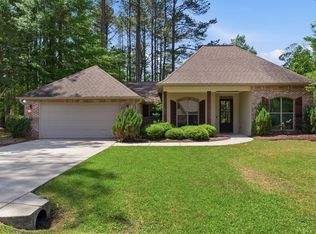 MLS ID #146812, Chad Cranford, Cranford & Company. HSMLS
 - $398,4504 bd3 ba2.8k sqft4 Spears Dr, Hattiesburg, MS 39402For Sale
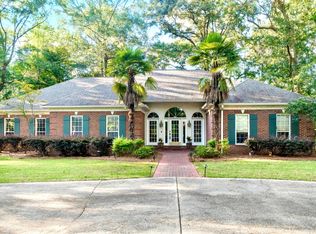 MLS ID #148150, Paula Brahan, Realty Executives The Executive Team. HSMLS
 - $399,9004 bd2 ba2k sqft128 Micawber Loop, Hattiesburg, MS 39402New Construction
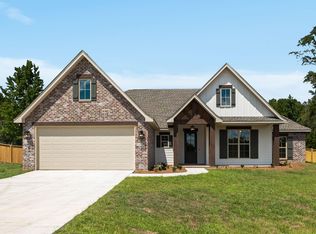 MLS ID #149146, SHANNON YAWN, RE/MAX Real Estate Partners. HSMLS
 - $299,9003 bd2 ba1.9k sqft10 Apalachee Dr, Hattiesburg, MS 39402For SaleMLS ID #148098, BRENDA O'NEAL LAMBERT, RE/MAX Real Estate Partners. HSMLS
- $429,9004 bd5 ba3.3k sqft414 Legacy Blvd, Hattiesburg, MS 39402For SaleMLS ID #147117, Beth Sumrall, Hamilton Real Estate Group. HSMLS
- $309,9004 bd2 ba1.9k sqft48 Summerbrook, Hattiesburg, MS 39402For SaleMLS ID #149027, Debra K. Pace, Selling Southern. HSMLS
- $369,9004 bd2 ba2.9k sqft13 William Oaks Dr, Hattiesburg, MS 39402For SaleMLS ID #148773, NATALIE WIGGINS, Wesley Breland, Realtor. HSMLS
- $389,0004 bd3 ba2.6k sqft42 Acadian Cir, Hattiesburg, MS 39402For SaleMLS ID #148531, Kati McClendon, The All-Star Team Inc. HSMLS
- $340,0003 bd2 ba2k sqft26 Cambrooke, Hattiesburg, MS 39402For SaleMLS ID #148360, Kelly Thornton, Epique Realty. HSMLS
- $399,9004 bd3 ba2.6k sqft87 Auburn Pl, Hattiesburg, MS 39402For SaleMLS ID #148596, Anna Marie Bonner, RE/MAX Real Estate Partners. HSMLS
- $425,0004 bd2 ba2.7k sqft317 Richburg Rd, Purvis, MS 39475For SaleMLS ID #148597, Madelyn Sandifer, RE/MAX Real Estate Partners. HSMLS
- $460,0004 bd3 ba3.3k sqft55 Windstone, Hattiesburg, MS 39402For SaleMLS ID #148006, Julie Corts Burks, RE/MAX Real Estate Partners. HSMLS
- $459,9004 bd3 ba3.2k sqft104 Redbud Ln, Hattiesburg, MS 39402For SaleMLS ID #147089, JAMES STROO, Realty Executives The Executive Team. HSMLS
- $449,5003 bd2 ba2.4k sqft56 Carlsbad Dr, Hattiesburg, MS 39402For SaleMLS ID #148012, Michelle Pascarella, Real Broker. HSMLS
