Nestled on a beautifully wooded .86-acre lot in Sandstone, 'The Livable Forest,' this thoughtfully designed home offers the space, privacy, and flexibility today's buyers are looking for. With a new roof, new hardwood flooring, and a floor plan designed for everyday living, it's ready for its next owners.
Inside, soaring cathedral ceilings and a welcoming great room with a fireplace create an inviting gathering space. The kitchen offers abundant cabinetry, built-ins, and generous workspace, while the split-bedroom layout provides privacy for the spacious primary suite. The primary retreat features two walk-in closets, double vanities, a whirlpool tub, separate shower, and private water closet.
On the opposite side of the home, three additional bedrooms are connected by a thoughtfully designed Jack-and-Jill bath. A hallway-access vanity allows two of the bedrooms to share one side while the third bedroom enjoys direct access, making the layout especially functional for families and guests alike.
Upstairs, the spacious flex room offers endless possibility as a home office, playroom, hobby room, or media space.
Outside, you'll appreciate the peaceful backyard surrounded by mature trees, providing privacy and room to relax or entertain. Residents of Sandstone enjoy scenic neighborhood walking trails while remaining just minutes from Oak Grove schools, shopping, and dining.
Beautifully maintained and thoughtfully cared for, 55 Windstone offers generous living space, quality improvements, and a serene setting that's increasingly hard to find.
For sale
Price cut: $10K (8/14)
$460,000
55 Windstone, Hattiesburg, MS 39402
4beds
3,319sqft
Single Family Residence, Residential
Built in 2007
-- sqft lot
$452,100 Zestimate®
$139/sqft
$58/mo HOA
What's special
Split-bedroom layoutSeparate showerPrivate water closetSpacious primary suiteJack-and-jill bathSoaring cathedral ceilingsAbundant cabinetry
- 89 days
- 174
- 16
Zillow last checked:
Listing updated:
Listed by:
Julie Corts Burks 601-296-2001,
RE/MAX Real Estate Partners 601-296-2001
Source: HSMLS,MLS#: 148006
Facts & features
Interior
Bedrooms & bathrooms
- Bedrooms: 4
- Bathrooms: 3
- Full bathrooms: 2
- 1/2 bathrooms: 1
Cooling
- Electric
Appliances
- Included: Built-In Electric Oven
Features
- Kitchen Island, Granite Counters, Cathedral Ceiling(s), Ceiling Fan(s), Walk-In Closet(s), Fireplace, High Ceilings
- Flooring: Wood, Ceramic Tile, Carpet
- Windows: Thermopane Windows
- Attic: Walk-in Attic Storge
- Has fireplace: Yes
Interior area
- Total structure area: 3,319
- Total interior livable area: 3,319 sqft
Property
Parking
- Parking features: None, Covered, Driveway, Paved, Garage with door
- Has uncovered spaces: Yes
Features
- Levels: One and One Half
- Stories: 1
- Patio & porch: Patio, Covered
- Pool features: Community, In Ground
- Has spa: Yes
- Spa features: Bath
Lot
- Dimensions: 172 x 222 x 164 x 213
- Features: Corner Lot, Wooded, Subdivision
Details
- Parcel number: 101E02061000
Construction
Type & style
- Home type: SingleFamily
- Property subtype: Single Family Residence, Residential
Materials
- Brick Veneer
- Foundation: Slab
- Roof: Architectural
Condition
- Year built: 2007
Utilities & green energy
- Sewer: Private Sewer
- Water: Community Water
Community & HOA
Community
- Security: Security System
- Subdivision: Sandstone
HOA
- Has HOA: Yes
- HOA fee: $700 annually
Location
- Region: Hattiesburg
Financial & listing details
- Price per square foot: $139/sqft
- Tax assessed value: $366,360
- Annual tax amount: $4,224
- Date on market: 7/21/2026
Estimated market value
$452,100
$429,000 - $475,000
$3,253/mo
Price history
| Date | Event | Price |
|---|---|---|
| 8/14/2026 | Price change | $460,000-2.1%$139/sqft |
Source:  HSMLS #148006 Report a problem HSMLS #148006 Report a problem | ||
| 7/21/2026 | Listed for sale | $470,000$142/sqft |
Source: HSMLS #148006 Report a problem | ||
| 7/21/2026 | Listing removed | $470,000$142/sqft |
Source: HSMLS #144515 Report a problem | ||
| 4/13/2026 | Price change | $470,000-2.1%$142/sqft |
Source: HSMLS #144515 Report a problem | ||
| 3/12/2026 | Price change | $480,000-4%$145/sqft |
Source: HSMLS #144515 Report a problem | ||
| 10/16/2025 | Listed for sale | $499,900+47.7%$151/sqft |
Source: HSMLS #144515 Report a problem | ||
| 6/23/2016 | Sold | -- |
Source: HSMLS #103251 Report a problem | ||
| 5/11/2016 | Pending sale | $338,400$102/sqft |
Source: Realty Executives The Executive Team #103251 Report a problem | ||
| 4/19/2016 | Price change | $338,400-1.9%$102/sqft |
Source: Realty Executives The Executive Team #103251 Report a problem | ||
| 2/24/2016 | Price change | $344,900-1.2%$104/sqft |
Source: Realty Executives The Executive Team #103251 Report a problem | ||
| 1/22/2016 | Listed for sale | $349,000$105/sqft |
Source: Realty Executives The Executive Team #103251 Report a problem | ||
| 2/8/2013 | Sold | -- |
Source: HSMLS #90216 Report a problem | ||
Public tax history
| Year | Property taxes | Tax assessment |
|---|---|---|
| 2025 | $4,225 +3.2% | $36,636 |
| 2024 | $4,094 +0.7% | $36,636 |
| 2023 | $4,067 +13.1% | $36,636 +18.2% |
| 2022 | $3,595 +2.2% | $30,987 +0.7% |
| 2021 | $3,519 | $30,762 |
| 2020 | $3,519 +1.7% | $30,762 |
| 2019 | $3,462 | $30,762 +2.5% |
| 2018 | $3,462 | $30,003 -1% |
| 2017 | $3,462 | $30,298 -0.4% |
| 2015 | $3,462 -0.4% | $30,409 -0.1% |
| 2014 | $3,475 -0.1% | $30,437 +1% |
| 2013 | $3,479 | $30,146 -1.8% |
| 2012 | -- | $30,697 -3.4% |
| 2011 | -- | $31,764 -2.4% |
| 2010 | $3,055 -0.6% | $32,546 -0.9% |
| 2009 | $3,075 -0.1% | $32,840 -0.9% |
| 2008 | $3,078 | $33,132 |
Find assessor info on the county website
Monthly payment
Est. payment
Payment breakdown
Explore the cost of this home by adjusting the details. Changes won't be saved.Climate risks
Neighborhood: 39402


Similar homes
- $419,9004 bd3 ba2.5k sqft7 Clermont Point, Hattiesburg, MS 39402For Sale

 MLS ID #148253, JAMES STROO, Realty Executives The Executive Team. HSMLS
 - $549,0004 bd4 ba3.6k sqft7 Centerstone, Hattiesburg, MS 39402For Sale
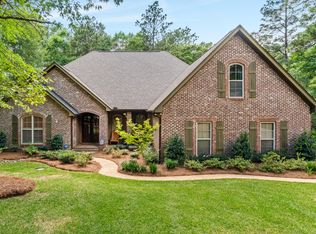 MLS ID #147235, JAMES STROO, Realty Executives The Executive Team. HSMLS
 - $549,9994 bd4 ba3.6k sqft22 Jubilee Point, Hattiesburg, MS 39402For Sale
 MLS ID #148515, Beth Sumrall, Hamilton Real Estate Group. HSMLS
 - $419,9004 bd3 ba2.8k sqft66 W Shore Dr, Hattiesburg, MS 39402For Sale
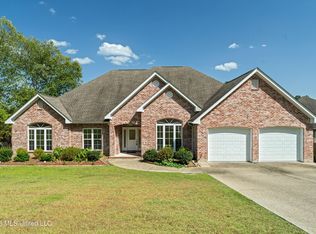 MLS ID #4159892, Charles M Dawe, Keller Williams. MLS United
 - $419,0004 bd3 ba2.3k sqft32 Pine Meadow Loop, Hattiesburg, MS 39402For SaleMLS ID #146636, Nathan Houston, Expect Realty. HSMLS
- $639,9005 bd4 ba3.8k sqft49 Bridgefield Turn, Hattiesburg, MS 39402For SaleMLS ID #149117, Shelia Howard, Luxury Southern Realty. HSMLS
- $459,9004 bd3 ba3.2k sqft104 Redbud Ln, Hattiesburg, MS 39402For SaleMLS ID #147089, JAMES STROO, Realty Executives The Executive Team. HSMLS
- $449,5003 bd2 ba2.4k sqft56 Carlsbad Dr, Hattiesburg, MS 39402For SaleMLS ID #148012, Michelle Pascarella, Real Broker. HSMLS
- $599,0004 bd5 ba4k sqft24 Pecan Acres, Hattiesburg, MS 39402For SaleMLS ID #144946, SHANNON YAWN, RE/MAX Real Estate Partners. HSMLS
- $398,4504 bd3 ba2.8k sqft4 Spears Dr, Hattiesburg, MS 39402For SaleMLS ID #148150, Paula Brahan, Realty Executives The Executive Team. HSMLS
- $399,9004 bd3 ba2.6k sqft87 Auburn Pl, Hattiesburg, MS 39402For SaleMLS ID #148596, Anna Marie Bonner, RE/MAX Real Estate Partners. HSMLS
- $589,9005 bd5 ba3.4k sqft49 Parson's Creek Rd, Hattiesburg, MS 39402For SaleMLS ID #149066, Stacy G. Duff, Coldwell Banker Don Nace, Inc.. HSMLS
- $389,0004 bd3 ba2.6k sqft42 Acadian Cir, Hattiesburg, MS 39402For SaleMLS ID #148531, Kati McClendon, The All-Star Team Inc. HSMLS
- $360,0004 bd2 ba2.4k sqft95 Creedmoor, Hattiesburg, MS 39402For SaleMLS ID #146812, Chad Cranford, Cranford & Company. HSMLS
- $399,9004 bd3 ba2.2k sqft37 Belletower Turn, Hattiesburg, MS 39402For SaleMLS ID #147084, Kati McClendon, The All-Star Team Inc. HSMLS
- $559,5003 bd3 ba3.1k sqft203 Buccaneer Dr, Hattiesburg, MS 39402For SaleMLS ID #147241, Adam Nicolosi, Lamar Property & Realty. HSMLS
- $320,0003 bd3 ba1.9k sqft17 Peachtree Dr, Hattiesburg, MS 39402For SaleMLS ID #147436, Natalie Graham, Epique Realty. HSMLS
- $610,0005 bd4 ba4k sqft72 Brookline Dr, Hattiesburg, MS 39402For SaleMLS ID #146651, Alice Crotwell, Realty Executives The Executive Team. HSMLS
- $679,0004 bd3 ba2.9k sqft9 S Heron Cv, Hattiesburg, MS 39402For SaleMLS ID #147957, Kisha Welford, Crye-Leike Pine Belt. HSMLS
