Stunning, custom built home located in a hidden gem of a neighborhood known as Highpointe subdivision. Freshly painted interior encompassing 4050 square feet, this incredible property features 4 bedrooms downstairs with walk in closets in every bedroom. As you enter the foyer, your eyes will be drawn to the gorgeous hardwood floors and abundance of natural light flowing through the living room with stunning views of the back yard. Located off the separate formal dining room, the kitchen features double ovens, gas stove, butcher block island, an abundance of storage and a hidden desk tucked away behind double doors. On the second floor, a 5th bedroom or flex space can be found along with a full bathroom and additional closet storage. Above the oversized garage there is also a large space perfect for a playroom or office along with a half bath and walk in attic storage. A screened in porch area and beautiful back deck overlook the expansive back yard. There is an additional 750 sq ft workshop out back plus access to community pool and tennis court. This home is incredible! Schedule your showing today!
For sale
Price cut: $18.5K (6/11)
$649,000
72 Brookline Dr, Hattiesburg, MS 39402
5beds
4,050sqft
:
Get pre-qualified$4,243/mo
Single Family Residence, Residential
Built in 2000
1 Acres Lot
$629,300 Zestimate®
$160/sqft
$44/mo HOA
What's special
Gorgeous hardwood floorsBeautiful back deckGas stoveButcher block islandFormal dining roomAbundance of storageFreshly painted interior
- 113 days |
- 296 |
- 10 |
Zillow last checked:
Listing updated:
Listed by:
Alice Crotwell 601-550-9520,
Realty Executives The Executive Team 601-268-1600
Source: HSMLS,MLS#: 146651
Facts & features
Interior
Bedrooms & bathrooms
- Bedrooms: 5
- Bathrooms: 4
- Full bathrooms: 3
- 1/2 bathrooms: 1
Cooling
- Electric
Appliances
- Included: Built-In Electric Oven, Ceramic Tl Cntr Tops
Features
- Kitchen Island, Ceiling Fan(s), Walk-In Closet(s), Fireplace, High Ceilings
- Flooring: Wood, Ceramic Tile, Carpet
- Attic: Floored,Walk-in Attic Storge
- Number of fireplaces: 1
Interior area
- Total structure area: 4,050
- Total interior livable area: 4,050 sqft
Property
Parking
- Parking features: None, Driveway, Paved, Garage with door
- Has uncovered spaces: Yes
Features
- Levels: One and One Half
- Stories: 1
- Patio & porch: Front Porch, Rear Porch, Screened
- Exterior features: Storage
- Pool features: Community
- Fencing: None
Lot
- Size: 1 Acres
- Dimensions: 1.11 Acres MOL
- Features: Cul-De-Sac, 1 - 3 Acres, Subdivision
Details
- Additional structures: Outbuilding, Shed(s), Workshop
- Parcel number: 053L07031000
Construction
Type & style
- Home type: SingleFamily
- Property subtype: Single Family Residence, Residential
Materials
- Wood Siding
- Foundation: Slab
- Roof: Architectural
Condition
- Year built: 2000
Utilities & green energy
- Sewer: Septic Tank
- Water: Community Water
Community & HOA
Community
- Subdivision: Highpointe
HOA
- Has HOA: Yes
- HOA fee: $525 annually
Location
- Region: Hattiesburg
Financial & listing details
- Price per square foot: $160/sqft
- Tax assessed value: $407,720
- Annual tax amount: $4,109
- Date on market: 4/12/2026
Estimated market value
$629,300
$598,000 - $661,000
$3,181/mo
Price history
| Date | Event | Price |
|---|---|---|
| 6/11/2026 | Price change | $649,000-2.8%$160/sqft |
Source:  HSMLS #146651 Report a problem HSMLS #146651 Report a problem | ||
| 5/8/2026 | Price change | $667,500-1.1%$165/sqft |
Source: HSMLS #146651 Report a problem | ||
| 4/12/2026 | Listed for sale | $675,000+0.9%$167/sqft |
Source: HSMLS #146651 Report a problem | ||
| 2/20/2026 | Sold | -- |
Source: HSMLS #143885 Report a problem | ||
| 1/22/2026 | Contingent | $669,000$165/sqft |
Source: HSMLS #143885 Report a problem | ||
| 9/29/2025 | Price change | $669,000-7.5%$165/sqft |
Source: HSMLS #143885 Report a problem | ||
| 8/28/2025 | Listed for sale | $723,000$179/sqft |
Source: HSMLS #143885 Report a problem | ||
Public tax history
| Year | Property taxes | Tax assessment |
|---|---|---|
| 2024 | $3,991 +0.6% | $40,772 |
| 2023 | $3,966 +0.8% | $40,772 +21% |
| 2022 | $3,934 +1.3% | $33,685 |
| 2021 | $3,882 | $33,685 |
| 2020 | $3,882 +0.5% | $33,685 +0% |
| 2019 | $3,861 | $33,679 +1.5% |
| 2018 | $3,861 | $33,171 -1% |
| 2017 | $3,861 | $33,517 -2.2% |
| 2015 | $3,861 -2.3% | $34,254 -0.3% |
| 2014 | $3,953 -0.3% | $34,345 +0.8% |
| 2013 | $3,964 | $34,079 -1% |
| 2012 | -- | $34,417 |
| 2011 | -- | $34,417 0% |
| 2010 | $3,899 -0.5% | $34,433 -1% |
| 2009 | $3,920 +0.1% | $34,781 -1% |
| 2008 | $3,917 +3.1% | $35,122 +1.8% |
| 2007 | $3,798 +20% | $34,489 +12.8% |
| 2006 | $3,165 +1.2% | $30,562 +1.3% |
| 2005 | $3,126 | $30,181 |
Find assessor info on the county website
Monthly payment
Est. payment
Payment breakdown
Explore the cost of this home by adjusting the details. Changes won't be saved.Climate risks
Neighborhood: 39402
Nearby schools
GreatSchools rating
- 7/10Longleaf ElementaryGrades: PK-5Distance: 3.1 mi
- 6/10Oak Grove Middle SchoolGrades: 6-8Distance: 3.1 mi
- 9/10Oak Grove High SchoolGrades: 9-12Distance: 2.5 mi
- $454,600-- bd2 ba3.3k sqft68 Brookline Dr, Hattiesburg, MS 39402Off Market
- $556,2004 bd-- ba3.8k sqft63 Brookline Dr, Hattiesburg, MS 39402Off Market
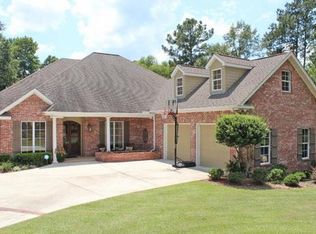
- $447,400-- bd3 ba2.8k sqft58 S Kingsmill, Hattiesburg, MS 39402Off Market

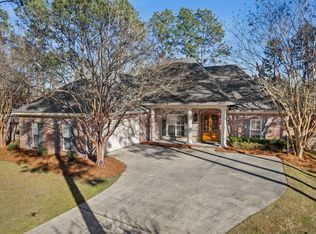
- $--5 bd5 ba3.4k sqft7 Brookline Dr, Hattiesburg, MS 39402Sold
- $370,4003 bd2 ba2.4k sqft62 S Kingsmill, Hattiesburg, MS 39402Off Market
- $310,6003 bd2 ba1.9k sqft62 Kingsmill, Hattiesburg, MS 39402Off Market
- $422,500-- bd2 ba2.9k sqft54 S Kingsmill, Hattiesburg, MS 39402Off Market
- $553,1004 bd3 ba3.5k sqft55 Brookline Dr, Hattiesburg, MS 39402Off Market
A local agent can set up tours, give advice and negotiate with sellers.
A local lender can help you make sure your offer is ready when you are.
Similar homes
- $474,9005 bd4 ba4.1k sqft92 Highpointe Dr, Hattiesburg, MS 39402For Sale
 MLS ID #4155638, Charles M Dawe, Keller Williams. MLS United
 - $699,9005 bd3 ba3.8k sqft49 Canebrake Blvd, Hattiesburg, MS 39402For Sale
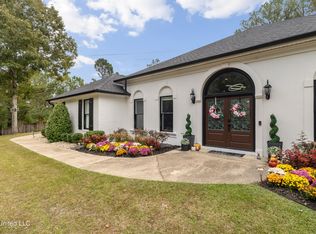 MLS ID #4147203, Charles M Dawe, Keller Williams. MLS United
 - $649,5005 bd5 ba5k sqft87 Fairlake Cir, Hattiesburg, MS 39402For Sale
 MLS ID #4153254, Charles M Dawe, Keller Williams. MLS United
 - $574,9005 bd3 ba3.1k sqft82 Bellegrass Blvd, Hattiesburg, MS 39402For Sale
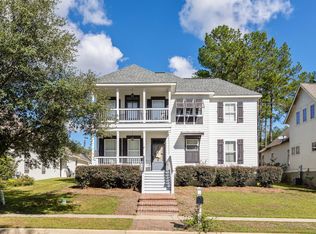
 MLS ID #148120, Allison Deus, TAD Real Estate Agency. HSMLS
 - $569,9004 bd4 ba3.5k sqft16 Dunleith Ct, Hattiesburg, MS 39402For SaleMLS ID #4155341, Shannon S Abney, Luxury Southern Realty. MLS United
- $599,0004 bd5 ba4k sqft24 Pecan Acres, Hattiesburg, MS 39402For SaleMLS ID #144946, SHANNON YAWN, RE/MAX Real Estate Partners. HSMLS
- $398,4504 bd3 ba2.8k sqft4 Spears Dr, Hattiesburg, MS 39402For SaleMLS ID #148150, Paula Brahan, Realty Executives The Executive Team. HSMLS
- $575,0004 bd3 ba3k sqft6 Spice Bush Cir, Hattiesburg, MS 39402For SaleMLS ID #147863, Paula Brahan, Realty Executives The Executive Team. HSMLS
- $575,0003 bd3 ba3.1k sqft203 Buccaneer Dr, Hattiesburg, MS 39402For SaleMLS ID #147241, Adam Nicolosi, Lamar Property & Realty. HSMLS
- $719,9004 bd3 ba3k sqft9 N Heron Cv, Hattiesburg, MS 39402For SaleMLS ID #4137677, Maya C Stewart, Sigma Rlty dba RE/MAX RE Partners. MLS United
- $399,9004 bd3 ba2.3k sqft11 W Donnington Ct, Hattiesburg, MS 39402For SaleMLS ID #147545, Joe Brumfield, Vines Realty & Land. HSMLS
- $399,5004 bd3 ba3.2k sqft37 Windlass Dr, Hattiesburg, MS 39402For Sale By Owner
- $474,9004 bd3 ba3.2k sqft104 Edgewood Cv, Hattiesburg, MS 39402For SaleMLS ID #146171, Sharmon Wichman, Mason & Magnolia Real Estate. HSMLS
- $564,9005 bd4 ba2.8k sqft72 S Of Flds, Hattiesburg, MS 39402For SaleMLS ID #148007, Paula Claret, The All-Star Team Inc. HSMLS
- $350,0004 bd3 ba2.3k sqft596 Cole Rd, Hattiesburg, MS 39402For SaleMLS ID #4148711, Bruna Bezerra, B & Co. Realty, LLC. MLS United
- $419,9005 bd4 ba3.5k sqft212 Morrell Cir, Hattiesburg, MS 39402For SaleMLS ID #145860, Joe Brumfield, Vines Realty & Land. HSMLS
- $445,0004 bd3 ba3k sqft19 Morrell Cir, Hattiesburg, MS 39402For SaleMLS ID #4156179, Charles M Dawe, Keller Williams. MLS United
- $499,9004 bd3 ba2.6k sqft10 Moss Point Rd, Hattiesburg, MS 39402For SaleMLS ID #4149132, Maya C Stewart, Sigma Rlty dba RE/MAX RE Partners. MLS United
- $398,0004 bd4 ba3.5k sqft315 Buccaneer Dr, Hattiesburg, MS 39402For SaleMLS ID #4155468, Damaris Royalty, Keller Williams. MLS United
- $569,0004 bd4 ba3.6k sqft7 Centerstone, Hattiesburg, MS 39402For SaleMLS ID #147235, JAMES STROO, Realty Executives The Executive Team. HSMLS
