Updated in Canebrake and backing up to peaceful green space! This beautifully refreshed home sits across from the lake and has been extensively updated inside and out with thoughtful improvements. The owner has added luxury vinyl plank flooring throughout, remodeled the kitchen, living area, and primary bath, repainted both the interior and exterior, installed recessed lighting, and expanded the backyard with a new paved patio, landscaped beds, and French drains. New roof installed in 2022! Inside you'll find an open and inviting layout centered around the living room, where walls were opened to create better flow. A gas log fireplace anchors the space, surrounded by custom built-ins and extensive millwork, and transom windows fill the room with natural light and overlook the sunroom and fenced backyard. The updated kitchen features a large powered island with a deep single-basin sink, stainless steel appliances, double wall ovens, and a gas cooktop with a stainless vent hood that vents outside and a pot filler mounted above. The custom marble backsplash, quartz counters, and crisp white cabinetry with dark hardware bring a clean, modern finish. There is also a convenient, spacious walk-in pantry. The front right room off the foyer offers versatility as a formal office, study, or sitting area, with two large windows, detailed trim, built-in shelving, cabinetry, and crown molding. A separate formal dining area provides plenty of wall space for furniture placement and connects easily to the kitchen. The primary suite is a true retreat with its own gas log fireplace, double doors to the sunroom, and updated flooring. The completely remodeled primary bath showcases a freestanding soaking tub surrounded by marble-look ceramic tile, quartz counters, and an expanded glass-enclosed shower with bench seating, dual shower heads, and inset shelving. The walk-in closet impresses with matching LVP flooring, extensive custom shelving, built-in drawers, dual hanging sections, and crown molding carried throughout. A guest suite on the opposite side of the home includes an en-suite bath with a wide doorway suitable for accessibility needs, abundant cabinetry, and dual closets. Additional bedrooms share a hall bath featuring a jetted tub, built-in linen storage, and a large window bringing in natural light. All bedrooms offer generous closet space, crown molding, and updated lighting. The sunroom extends living space year-round, overlooking the privately fenced backyard with tiered landscaping and a retaining wall for excellent drainage. The paved patio offers room for outdoor dining or seating, all set against a green-space backdrop for privacy. Additional features include two electric water heaters, two HVAC systems with electric heat, automated garage doors, solar moonlighting across the front yard, and an automated sprinkler system for the landscaped rock beds. Every detail in this home, from the crown molding and millwork to the upgraded lighting and carefully planned layout, reflects the pride of ownership and quality craftsmanship that make this property stand out. This home is part of the sought-after Canebrake community with amenities like golf, tennis, a pool, clubhouse, playground, walking trails, beach, and full access to the lake. Schedule your private viewing today!
Active
Price cut: $15.1K (7/13)
$699,900
49 Canebrake Blvd, Hattiesburg, MS 39402
5beds
3,877sqft
:
Get pre-qualified$4,663/mo
Residential, Single Family Residence
Built in 1997
0.6 Acres Lot
$677,300 Zestimate®
$181/sqft
$135/mo HOA
What's special
Landscaped bedsConvenient spacious walk-in pantryGreen-space backdrop for privacyQuartz countersDouble wall ovensCrown molding and millworkStainless steel appliances
- 110 days |
- 454 |
- 20 |
Zillow last checked:
Listing updated:
Listed by:
Charles M Dawe 601-530-3293,
Keller Williams 601-819-0399
Source: MLS United,MLS#: 4147203
Facts & features
Interior
Bedrooms & bathrooms
- Bedrooms: 5
- Bathrooms: 3
- Full bathrooms: 3
Heating
- Central, Zoned
Cooling
- Central Air, Zoned
Appliances
- Included: Dishwasher, Gas Cooktop, Microwave
- Laundry: Laundry Room
Features
- Built-in Features, Ceiling Fan(s), Crown Molding, Kitchen Island, Open Floorplan, Pantry, Primary Downstairs, Recessed Lighting, Soaking Tub, Walk-In Closet(s)
- Flooring: Vinyl, Ceramic Tile
- Has fireplace: Yes
- Fireplace features: Gas Log, Great Room, Master Bedroom
Interior area
- Total structure area: 3,877
- Total interior livable area: 3,877 sqft
Video & virtual tour
Property
Parking
- Total spaces: 3
- Parking features: Attached
- Attached garage spaces: 3
Features
- Levels: One
- Stories: 1
- Patio & porch: Front Porch, Patio
- Exterior features: Lighting, Private Yard
- Fencing: Back Yard
Lot
- Size: 0.6 Acres
Details
- Parcel number: 101g01100.000
Construction
Type & style
- Home type: SingleFamily
- Property subtype: Residential, Single Family Residence
Materials
- Brick Veneer
- Foundation: Slab
- Roof: Architectural Shingles
Condition
- Updated/Remodeled
- New construction: No
- Year built: 1997
Utilities & green energy
- Sewer: Private Sewer
- Water: Community
- Utilities for property: Cable Available, Electricity Connected, Propane Connected, Sewer Connected, Water Connected, Underground Utilities
Community & HOA
Community
- Features: Boating, Clubhouse, Golf, Lake, Playground, Pool, Street Lights, Tennis Court(s), Other
- Subdivision: Canebrake
HOA
- Has HOA: Yes
- Services included: Other
- HOA fee: $135 monthly
Location
- Region: Hattiesburg
Financial & listing details
- Price per square foot: $181/sqft
- Tax assessed value: $389,330
- Annual tax amount: $4,370
- Date on market: 4/24/2026
- Electric utility on property: Yes
Estimated market value
$677,300
$643,000 - $711,000
$3,645/mo
Price history
| Date | Event | Price |
|---|---|---|
| 7/13/2026 | Price change | $699,900-2.1%$181/sqft |
Source:  HSMLS #146806 Report a problem HSMLS #146806 Report a problem | ||
| 6/27/2026 | Price change | $715,000-1.4%$184/sqft |
Source: MLS United #4147203 Report a problem | ||
| 4/24/2026 | Listed for sale | $724,900-2%$187/sqft |
Source: HSMLS #146806 Report a problem | ||
| 4/24/2026 | Listing removed | $739,900$191/sqft |
Source: MLS United #4130545 Report a problem | ||
| 3/6/2026 | Price change | $739,900-1.3%$191/sqft |
Source: MLS United #4130545 Report a problem | ||
| 2/5/2026 | Price change | $749,900-3.2%$193/sqft |
Source: MLS United #4130545 Report a problem | ||
| 11/3/2025 | Listed for sale | $774,900+76.2%$200/sqft |
Source: HSMLS #144752 Report a problem | ||
| 2/28/2021 | Listing removed | -- |
Source: Owner Report a problem | ||
| 9/8/2020 | Listing removed | $439,900$113/sqft |
Source: Owner Report a problem | ||
| 9/8/2020 | Pending sale | $439,900$113/sqft |
Source: Owner Report a problem | ||
| 8/6/2020 | Listed for sale | $439,900$113/sqft |
Source: Owner Report a problem | ||
| 7/25/2020 | Pending sale | $439,900$113/sqft |
Source: Owner Report a problem | ||
| 7/17/2020 | Price change | $439,900-1.1%$113/sqft |
Source: Owner Report a problem | ||
| 7/6/2020 | Price change | $444,900-1.1%$115/sqft |
Source: Owner Report a problem | ||
| 5/12/2020 | Listed for sale | $449,900+25.8%$116/sqft |
Source: Owner Report a problem | ||
| 7/1/2013 | Listing removed | $357,500$92/sqft |
Source: The DeLois Smith All Star Team, REALTORS #90748 Report a problem | ||
| 4/6/2013 | Listed for sale | $357,500$92/sqft |
Source: The DeLois Smith All Star Team, REALTORS #90748 Report a problem | ||
Public tax history
| Year | Property taxes | Tax assessment |
|---|---|---|
| 2024 | $4,370 +0.7% | $38,933 |
| 2023 | $4,341 -30.7% | $38,933 -21.9% |
| 2022 | $6,266 +1.2% | $49,845 |
| 2021 | $6,188 +65.9% | $49,845 +53.5% |
| 2020 | $3,730 +2.9% | $32,462 |
| 2019 | $3,625 | $32,462 +2.2% |
| 2018 | $3,625 | $31,771 +0.5% |
| 2017 | $3,625 | $31,614 -2% |
| 2015 | $3,625 -9.5% | $32,264 -0.2% |
| 2014 | $4,006 -0.2% | $32,316 +1.2% |
| 2013 | $4,012 | $31,936 -1% |
| 2012 | -- | $32,249 +2.7% |
| 2011 | -- | $31,406 -0.1% |
| 2010 | $3,833 -0.4% | $31,430 -1% |
| 2009 | $3,850 +1% | $31,734 |
| 2008 | $3,811 +2.8% | $31,734 +1.7% |
| 2007 | $3,708 +12.7% | $31,207 +7.5% |
| 2006 | $3,290 +26.7% | $29,020 +4.4% |
| 2004 | $2,596 +0.1% | $27,802 -0.9% |
| 2003 | $2,594 +18.7% | $28,059 +18.9% |
| 2002 | $2,186 +8.2% | $23,593 +5% |
| 2001 | $2,020 | $22,473 |
| 2000 | $2,020 | $22,473 |
Find assessor info on the county website
Monthly payment
Est. payment
Payment breakdown
Explore the cost of this home by adjusting the details. Changes won't be saved.Climate risks
Neighborhood: 39402
Nearby schools
GreatSchools rating
- 7/10Longleaf ElementaryGrades: PK-5Distance: 4.2 mi
- 6/10Oak Grove Middle SchoolGrades: 6-8Distance: 4.1 mi
- 9/10Oak Grove High SchoolGrades: 9-12Distance: 3.7 mi
- $571,6004 bd3 ba3.5k sqft47 Canebrake Blvd, Hattiesburg, MS 39402Off Market
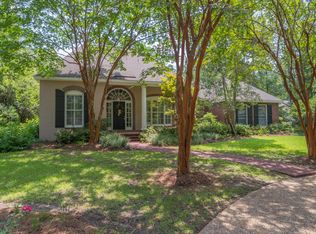
- $635,700-- bd3 ba3.8k sqft45 Canebrake Blvd, Hattiesburg, MS 39402Off Market
- $1,955,700-- bd4 ba6.7k sqft54 Canebrake Blvd, Hattiesburg, MS 39402Off Market
- $220,240-- bd-- ba-- sqft50 Canebrake Blvd, Hattiesburg, MS 39402Off Market
- $1,732,000-- bd-- ba7.3k sqft52 Canebrake Blvd, Hattiesburg, MS 39402Off Market
- $1,992,9006 bd6 ba6.8k sqft56 Canebrake Blvd, Hattiesburg, MS 39402Off Market
- $1,025,700-- bd3 ba4.8k sqft48 Canebrake Blvd, Hattiesburg, MS 39402Off Market
- $970,100-- bd2 ba5.2k sqft8 Cambridge Cir, Hattiesburg, MS 39402Off Market
A local agent can set up tours, give advice and negotiate with sellers.
A local lender can help you make sure your offer is ready when you are.
Similar homes
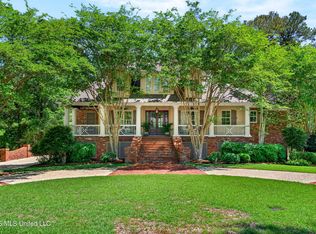
- $739,0004 bd4 ba3.7k sqft40 Marais Rdg, Hattiesburg, MS 39402For Sale
 MLS ID #4148162, Norman Tyner, Tyner Properties. MLS United
 - $719,9004 bd3 ba3k sqft9 N Heron Cv, Hattiesburg, MS 39402For Sale
 MLS ID #4137677, Maya C Stewart, Sigma Rlty dba RE/MAX RE Partners. MLS United
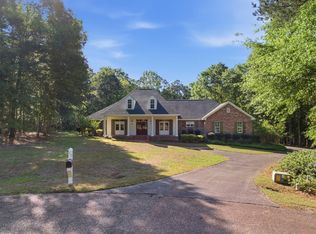
 - $625,0005 bd4 ba4k sqft72 Brookline Dr, Hattiesburg, MS 39402For Sale
 MLS ID #146651, Alice Crotwell, Realty Executives The Executive Team. HSMLS
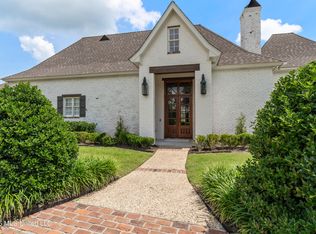
 - $624,9003 bd2 ba3.1k sqft25 Sunset Hl, Hattiesburg, MS 39402For Sale
 MLS ID #4140897, Charles M Dawe, Keller Williams. MLS United
 - $775,0006 bd6 ba3.2k sqft28 W Lake Rd, Hattiesburg, MS 39402For SaleMLS ID #4147987, Bruna Bezerra, B & Co. Realty, LLC. MLS United
- $429,5004 bd3 ba2.5k sqft7 Clermont Point, Hattiesburg, MS 39402For SaleMLS ID #148253, JAMES STROO, Realty Executives The Executive Team. HSMLS
- $599,0004 bd5 ba4k sqft24 Pecan Acres, Hattiesburg, MS 39402For SaleMLS ID #144946, SHANNON YAWN, RE/MAX Real Estate Partners. HSMLS
- $599,0003 bd3 ba2.8k sqft28 Canebrake Blvd, Hattiesburg, MS 39402For SaleMLS ID #4151776, Nancy A Mason, Nancy Mason Realty, LLC. MLS United
- $669,0005 bd4 ba3.3k sqft12 Pinehills Ct, Hattiesburg, MS 39402For SaleMLS ID #4157758, Crystal Gautier Green, Coldwell Banker Don Nace Inc.. MLS United
- $649,5005 bd5 ba5k sqft87 Fairlake Cir, Hattiesburg, MS 39402For SaleMLS ID #4153254, Charles M Dawe, Keller Williams. MLS United
- $729,9004 bd3 ba3.6k sqft206 Timberton Dr, Hattiesburg, MS 39401For SaleMLS ID #148252, Debra K. Pace, Selling Southern. HSMLS
- $574,9005 bd3 ba3.1k sqft82 Bellegrass Blvd, Hattiesburg, MS 39402For SaleMLS ID #148120, Allison Deus, TAD Real Estate Agency. HSMLS
- $569,9004 bd4 ba3.5k sqft16 Dunleith Ct, Hattiesburg, MS 39402For SaleMLS ID #4155341, Shannon S Abney, Luxury Southern Realty. MLS United
- $575,0003 bd3 ba3.1k sqft203 Buccaneer Dr, Hattiesburg, MS 39402For SaleMLS ID #147241, Adam Nicolosi, Lamar Property & Realty. HSMLS
- $530,0004 bd4 ba2.9k sqft5534 W 4th St, Hattiesburg, MS 39402For SaleMLS ID #4158778, Dominique Magee, Classic Southern Realty, LLC.. MLS United
- $575,0004 bd3 ba3k sqft6 Spice Bush Cir, Hattiesburg, MS 39402For SaleMLS ID #147863, Paula Brahan, Realty Executives The Executive Team. HSMLS
- $474,9005 bd4 ba4.1k sqft92 Highpointe Dr, Hattiesburg, MS 39402For SaleMLS ID #4155638, Charles M Dawe, Keller Williams. MLS United
- $974,9005 bd6 ba4.7k sqft269 W Lake Rd, Hattiesburg, MS 39402For SaleMLS ID #4157906, Charles M Dawe, Keller Williams. MLS United
- $699,0005 bd5 ba3.1k sqft12 Buck Ct, Hattiesburg, MS 39402For SaleMLS ID #4151536, Brittany Jordan, Mason & Magnolia Real Estate. MLS United
- $398,4504 bd3 ba2.8k sqft4 Spears Dr, Hattiesburg, MS 39402For SaleMLS ID #148150, Paula Brahan, Realty Executives The Executive Team. HSMLS
