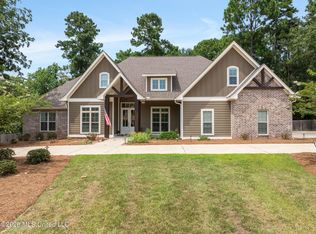
TWO LIVING SPACES. ONE ADDRESS. Golf course views, a separate guest suite, incredible storage, and room to spread out make this custom brick home one you need to see! Situated among mature trees overlooking the 4th green of Hattiesburg Country Club, the home offers a distinctive layout with generous living spaces and a new roof installed in 2024. A wide covered front porch with New Orleans-style wrought iron columns leads inside to spacious living and dining areas with hardwood flooring and wide cased openings. The large main living area features tile flooring, a wood-burning fireplace with blower system and new cap, and an entire wall of custom oak built-ins. The kitchen provides plenty of room to work with granite countertops, extensive cabinetry, double ovens, cooktop, microwave, dual sinks, pantry, and a large center island with seating for approximately six. The main-level primary suite includes three windows overlooking the wooded backyard and glass French doors opening directly to the covered rear patio and golf course views. The spacious primary bath includes Spanish tile flooring, a large accessible shower with marble finishes, soaking tub with marble-style surround, private toilet area, makeup counter, built-in linen and hamper storage, and an oversized walk-in closet with extensive double-stacked hanging space and built-in shelving. Upstairs are two similarly sized bedrooms, a shared full bath, and carpeting replaced in 2023. A separate guest suite adds another level of flexibility with its own entrance, full kitchen with granite countertops, living area, ADA-designed bathroom, and spacious walk-in closet. The suite remains connected to the main house but can function as its own private space. Out back, an expansive covered patio stretches across the home and looks out toward the 4th green through the surrounding mature trees. With multiple living areas, exceptional storage, a flexible guest suite, golf course views, and a wooded setting, this home has features that are hard to duplicate. Schedule your private viewing today!
Active
Price cut: $25.4K (7/20)
$649,500
87 Fairlake Cir, Hattiesburg, MS 39402
5beds
5,086sqft
:
Get pre-qualified$4,155/mo
Residential, Single Family Residence
Built in 1984
1.22 Acres Lot
$-- Zestimate®
$128/sqft
$-- HOA
What's special
Separate guest suiteGolf course viewsWooded settingExceptional storageSurrounding mature treesSituated among mature treesSpacious primary bath
- 57 days |
- 335 |
- 10 |
Zillow last checked:
Listing updated:
Listed by:
Charles M Dawe 601-530-3293,
Keller Williams 601-819-0399
Source: MLS United,MLS#: 4153254
Facts & features
Interior
Bedrooms & bathrooms
- Bedrooms: 5
- Bathrooms: 5
- Full bathrooms: 5
Heating
- Central, Electric
Cooling
- Central Air
Appliances
- Included: Cooktop, Dishwasher, Double Oven
- Laundry: Laundry Room
Features
- Built-in Features, Ceiling Fan(s), Granite Counters, Kitchen Island, Pantry, Primary Downstairs, Walk-In Closet(s), See Remarks
- Flooring: Carpet, Ceramic Tile, Wood
- Has fireplace: Yes
- Fireplace features: Great Room, Wood Burning
Interior area
- Total structure area: 5,086
- Total interior livable area: 5,086 sqft
Video & virtual tour
Property
Parking
- Total spaces: 3
- Parking features: Attached
- Attached garage spaces: 3
Accessibility
- Accessibility features: Accessible Full Bath
Features
- Levels: One and One Half
- Stories: 1
- Patio & porch: Front Porch, Patio
- Exterior features: See Remarks
- Fencing: Back Yard,Wrought Iron
Lot
- Size: 1.22 Acres
- Features: On Golf Course, Wooded
Details
- Parcel number: 2026i34013.00
Construction
Type & style
- Home type: SingleFamily
- Property subtype: Residential, Single Family Residence
Materials
- Brick Veneer
- Foundation: Slab
- Roof: Architectural Shingles
Condition
- Move In Ready
- New construction: No
- Year built: 1984
Utilities & green energy
- Sewer: Public Sewer
- Water: Public
- Utilities for property: Cable Available, Electricity Connected, Sewer Connected, Water Connected, Underground Utilities
Community & HOA
Community
- Features: Clubhouse, Golf, Tennis Court(s)
- Subdivision: Country Club Lake Estates
Location
- Region: Hattiesburg
Financial & listing details
- Price per square foot: $128/sqft
- Annual tax amount: $4,515
- Date on market: 6/18/2026
- Electric utility on property: Yes
Estimated market value
Not available
Estimated sales range
Not available
Not available
Price history
| Date | Event | Price |
|---|---|---|
| 7/20/2026 | Price change | $649,500-3.8%$128/sqft |
Source: MLS United #4153254 Report a problem | ||
| 6/17/2026 | Price change | $674,900-3.5%$133/sqft |
Source:  HSMLS #147593 Report a problem HSMLS #147593 Report a problem | ||
| 4/30/2026 | Price change | $699,500-3.5%$138/sqft |
Source: MLS United #4134895 Report a problem | ||
| 1/2/2026 | Listed for sale | $725,000$143/sqft |
Source: HSMLS #145327 Report a problem | ||
Public tax history
Tax history is unavailable.
Monthly payment
Est. payment
Payment breakdown
Explore the cost of this home by adjusting the details. Changes won't be saved.Climate risks
Neighborhood: 39402
Nearby schools
GreatSchools rating
- 5/10Rawls Springs Attendance CenterGrades: PK-6Distance: 1.8 mi
- 8/10North Forrest High SchoolGrades: 7-12Distance: 4.9 mi
- $489,9005 bd5 ba5k sqft87 Fair Lake Dr, Hattiesburg, MS 39402Off Market

- $290,500-- bd1 ba2k sqft97 Fair Lake Dr, Hattiesburg, MS 39402Off Market
- $406,800-- bd1 ba4.8k sqft4 Fair Lake Cir, Hattiesburg, MS 39402Off Market
- $--3 bd4 ba2.7k sqft84 Fair Lake Dr, Hattiesburg, MS 39402Sold
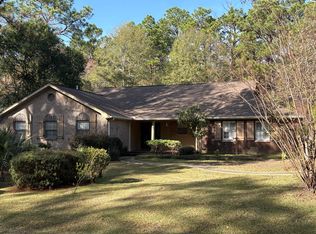
- $227,400-- bd1 ba2.1k sqft90 Fair Lake Dr, Hattiesburg, MS 39402Off Market
- $412,200-- bd2 ba2.3k sqft103 Fair Lake Dr, Hattiesburg, MS 39402Off Market
- $450,8004 bd3 ba3.3k sqft10 Fair Lake Cir, Hattiesburg, MS 39402Off Market
- $14,420-- bd-- ba-- sqft84 Fair Lake Dr, Hattiesburg, MS 39402Off Market
A local agent can set up tours, give advice and negotiate with sellers.
A local lender can help you make sure your offer is ready when you are.
Similar homes
- $625,0005 bd4 ba4k sqft72 Brookline Dr, Hattiesburg, MS 39402For Sale
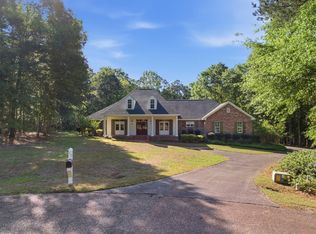
 MLS ID #146651, Alice Crotwell, Realty Executives The Executive Team. HSMLS
 - $699,9005 bd3 ba3.8k sqft49 Canebrake Blvd, Hattiesburg, MS 39402For Sale
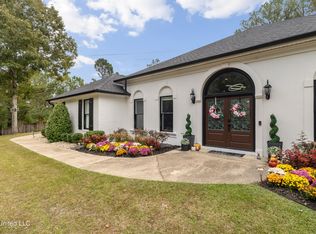 MLS ID #4147203, Charles M Dawe, Keller Williams. MLS United
 - $569,9004 bd4 ba3.5k sqft16 Dunleith Ct, Hattiesburg, MS 39402For Sale
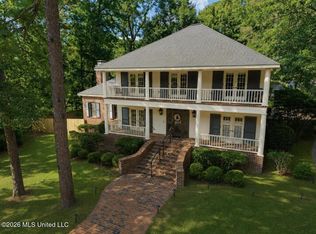 MLS ID #4155341, Shannon S Abney, Luxury Southern Realty. MLS United
 - $669,0005 bd4 ba3.3k sqft12 Pinehills Ct, Hattiesburg, MS 39402For Sale
 MLS ID #4157758, Crystal Gautier Green, Coldwell Banker Don Nace Inc.. MLS United
 - $575,0004 bd3 ba3k sqft6 Spice Bush Cir, Hattiesburg, MS 39402For SaleMLS ID #147863, Paula Brahan, Realty Executives The Executive Team. HSMLS
- $699,0004 bd4 ba4.4k sqft111 Tallulah Rdg, Hattiesburg, MS 39402For SaleMLS ID #148265, Amlan Mitra, RE/MAX Real Estate Partners. HSMLS
- $599,0003 bd3 ba2.8k sqft28 Canebrake Blvd, Hattiesburg, MS 39402For SaleMLS ID #4151776, Nancy A Mason, Nancy Mason Realty, LLC. MLS United
- $530,0004 bd4 ba2.9k sqft5534 W 4th St, Hattiesburg, MS 39402For SaleMLS ID #4158778, Dominique Magee, Classic Southern Realty, LLC.. MLS United
- $739,0004 bd4 ba3.7k sqft40 Marais Rdg, Hattiesburg, MS 39402For SaleMLS ID #4148162, Norman Tyner, Tyner Properties. MLS United
- $474,9005 bd4 ba4.1k sqft92 Highpointe Dr, Hattiesburg, MS 39402For SaleMLS ID #4155638, Charles M Dawe, Keller Williams. MLS United
- $650,0003 bd4 ba3.8k sqft207 Lott Town Rd, Hattiesburg, MS 39402For SaleMLS ID #147542, Judy Corts, RE/MAX Real Estate Partners. HSMLS
- $699,0005 bd5 ba3.1k sqft12 Buck Ct, Hattiesburg, MS 39402For SaleMLS ID #4151536, Brittany Jordan, Mason & Magnolia Real Estate. MLS United
- $599,0004 bd5 ba4k sqft24 Pecan Acres, Hattiesburg, MS 39402For SaleMLS ID #144946, SHANNON YAWN, RE/MAX Real Estate Partners. HSMLS
- $719,9004 bd3 ba3k sqft9 N Heron Cv, Hattiesburg, MS 39402For SaleMLS ID #4137677, Maya C Stewart, Sigma Rlty dba RE/MAX RE Partners. MLS United
- $445,0004 bd3 ba3k sqft19 Morrell Cir, Hattiesburg, MS 39402For SaleMLS ID #4156179, Charles M Dawe, Keller Williams. MLS United
- $474,9004 bd3 ba3.2k sqft104 Edgewood Cv, Hattiesburg, MS 39402For SaleMLS ID #146171, Sharmon Wichman, Mason & Magnolia Real Estate. HSMLS
- $624,9003 bd2 ba3.1k sqft25 Sunset Hl, Hattiesburg, MS 39402For SaleMLS ID #4140897, Charles M Dawe, Keller Williams. MLS United
- $575,0003 bd3 ba3.1k sqft203 Buccaneer Dr, Hattiesburg, MS 39402For SaleMLS ID #147241, Adam Nicolosi, Lamar Property & Realty. HSMLS
- $775,0006 bd6 ba3.2k sqft28 W Lake Rd, Hattiesburg, MS 39402For SaleMLS ID #4147987, Bruna Bezerra, B & Co. Realty, LLC. MLS United
- $729,9004 bd3 ba3.6k sqft206 Timberton Dr, Hattiesburg, MS 39401For SaleMLS ID #148252, Debra K. Pace, Selling Southern. HSMLS
