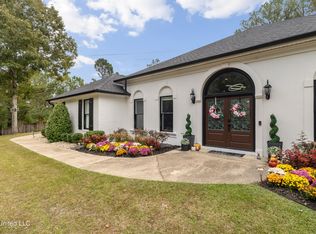
*SELLER is offering a $10,000 buyer incentive with an acceptable offer! Use this for buyer closing costs, interest rate buy-down, or even to build a deck in the backyard! This home is in one of Oak Grove's most desirable neighborhoods, right in the heart of Hattiesburg. Built just last year, this home still feels brand new... but with all the upgrades already done for you. The current owner absolutely loves it here, but a job relocation means someone else now gets the chance to call it home.The floor plan is one of my favorite parts of this house. It offers a split layout with five bedrooms total, including two primary suites, plus an additional bedroom and bathroom upstairs that would be perfect for guests, teens, or even a private home office. The kitchen is truly the heart of the home with a large island, beautiful cabinetry, and thoughtful details throughout. Just off the kitchen you'll find a built-in wine cooler and upgraded pantry door, along with plenty of storage and custom touches that make the space both beautiful and functional. Natural light pours into this home thanks to the large windows the builder wisely splurged on, and the custom window treatments throughout add an extra polished touch. The living area flows perfectly into the kitchen and dining space, making it ideal for entertaining or everyday living. The primary suite feels like its own retreat, complete with a fireplace in the bedroom and a stunning bathroom featuring a soaking tub, spacious shower, and elegant finishes. The laundry room is one of those features you don't realize you need until you have it... and here it even connects directly to the primary suite for ultimate convenience. Outside, the fenced backyard offers a peaceful and private setting, perfect for relaxing evenings or weekend gatherings.Homes with this many thoughtful upgrades and such a functional layout rarely come along... especially in this location.
Active
Price cut: $16K (5/11)
$699,000
12 Buck Ct, Hattiesburg, MS 39402
5beds
3,195sqft
:
Get pre-qualified$4,471/mo
Residential, Single Family Residence
Built in 2025
0.71 Acres Lot
$688,600 Zestimate®
$219/sqft
$-- HOA
What's special
Two primary suitesBuilt-in wine coolerFive bedrooms totalCustom window treatmentsUpgraded pantry doorBeautiful cabinetry
- 145 days |
- 415 |
- 21 |
Zillow last checked:
Listing updated:
Listed by:
Brittany Jordan 601-520-0786,
Mason & Magnolia Real Estate 228-369-5343
Source: MLS United,MLS#: 4151536
Facts & features
Interior
Bedrooms & bathrooms
- Bedrooms: 5
- Bathrooms: 5
- Full bathrooms: 4
- 1/2 bathrooms: 1
Heating
- Central, Heat Pump
Cooling
- Central Air
Appliances
- Included: Built-In Gas Range, Dishwasher, Microwave, Wine Cooler
- Laundry: Laundry Room, Main Level
Features
- Breakfast Bar, Double Vanity, Dry Bar, High Ceilings, High Speed Internet, Kitchen Island, Open Floorplan, Pantry, Primary Downstairs, Soaking Tub, Storage, Walk-In Closet(s)
- Flooring: Vinyl, Ceramic Tile
- Windows: Window Treatments
- Has fireplace: Yes
- Fireplace features: Master Bedroom
Interior area
- Total structure area: 3,195
- Total interior livable area: 3,195 sqft
Video & virtual tour
Property
Parking
- Total spaces: 2
- Parking features: Driveway
- Garage spaces: 2
- Has uncovered spaces: Yes
Features
- Levels: One and One Half
- Stories: 1
- Patio & porch: Front Porch, Rear Porch, Slab
- Exterior features: Private Yard
- Fencing: Fenced
Lot
- Size: 0.71 Acres
Details
- Parcel number: 055k22001.013
Construction
Type & style
- Home type: SingleFamily
- Property subtype: Residential, Single Family Residence
Materials
- Brick Veneer
- Foundation: Slab
- Roof: Architectural Shingles
Condition
- New construction: No
- Year built: 2025
Utilities & green energy
- Sewer: Private Sewer
- Water: Community
- Utilities for property: Electricity Connected, Sewer Connected, Water Connected
Community & HOA
Community
- Subdivision: La Papillon
HOA
- Has HOA: Yes
- Services included: Maintenance Grounds, Other
Location
- Region: Hattiesburg
Financial & listing details
- Price per square foot: $219/sqft
- Annual tax amount: $463
- Date on market: 6/3/2026
- Electric utility on property: Yes
Estimated market value
$688,600
$654,000 - $723,000
$3,859/mo
Price history
| Date | Event | Price |
|---|---|---|
| 5/11/2026 | Price change | $699,000-2.2%$219/sqft |
Source:  HSMLS #146212 Report a problem HSMLS #146212 Report a problem | ||
| 3/13/2026 | Listed for sale | $715,000+0%$224/sqft |
Source: HSMLS #146212 Report a problem | ||
| 4/25/2025 | Sold | -- |
Source: HSMLS #141045 Report a problem | ||
| 3/26/2025 | Contingent | $714,900$224/sqft |
Source: HSMLS #141045 Report a problem | ||
| 3/6/2025 | Price change | $714,900-1.4%$224/sqft |
Source: HSMLS #141045 Report a problem | ||
| 1/24/2025 | Listed for sale | $724,900$227/sqft |
Source: HSMLS #141045 Report a problem | ||
Public tax history
Tax history is unavailable.
Monthly payment
Est. payment
Payment breakdown
Explore the cost of this home by adjusting the details. Changes won't be saved.Climate risks
Neighborhood: 39402
Nearby schools
GreatSchools rating
- 7/10Oak Grove Elementary SchoolGrades: PK-5Distance: 1.8 mi
- 6/10Oak Grove Middle SchoolGrades: 6-8Distance: 1.9 mi
- 9/10Oak Grove High SchoolGrades: 9-12Distance: 0.8 mi
- $515,100-- bd2 ba3.4k sqft6 Buck Ct, Hattiesburg, MS 39402Off Market

- $596,8004 bd5 ba3.8k sqft2 Buck Ct, Hattiesburg, MS 39402Off Market
- $674,9004 bd3 ba3k sqft5 Buck Ct, Hattiesburg, MS 39402For Sale By Owner

- $255,6003 bd2 ba1.3k sqft2 Trillium, Hattiesburg, MS 39402Off Market
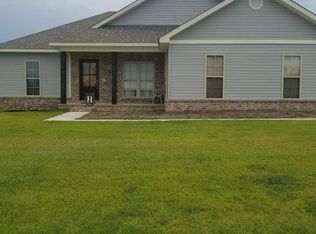
- $660,500-- bd3 ba4.3k sqft9 Buck Ct, Hattiesburg, MS 39402Off Market
- $12,500-- sqftBuck Ct, Hattiesburg, MS 39402Off Market
- $12,500-- sqftBuck Ct, Hattiesburg, MS 39402Off Market
- $12,500-- sqftBuck Ct, Hattiesburg, MS 39402Off Market
A local agent can set up tours, give advice and negotiate with sellers.
A local lender can help you make sure your offer is ready when you are.
Similar homes
- $669,0005 bd4 ba3.3k sqft12 Pinehills Ct, Hattiesburg, MS 39402For Sale
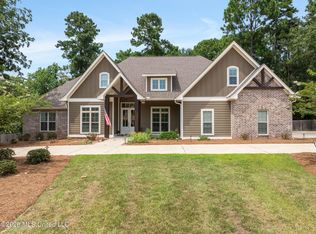 MLS ID #4157758, Crystal Gautier Green, Coldwell Banker Don Nace Inc.. MLS United
 - $575,0004 bd3 ba3k sqft6 Spice Bush Cir, Hattiesburg, MS 39402For Sale
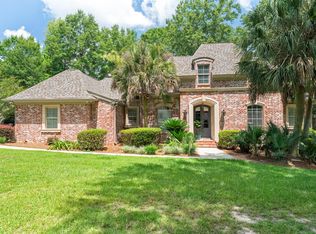
 MLS ID #147863, Paula Brahan, Realty Executives The Executive Team. HSMLS
 - $569,9004 bd4 ba3.5k sqft16 Dunleith Ct, Hattiesburg, MS 39402For Sale
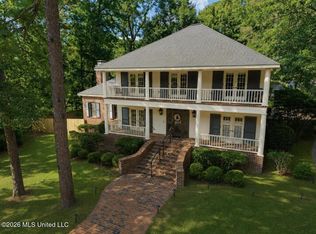 MLS ID #4155341, Shannon S Abney, Luxury Southern Realty. MLS United
 - $699,9005 bd3 ba3.8k sqft49 Canebrake Blvd, Hattiesburg, MS 39402For Sale
 MLS ID #4147203, Charles M Dawe, Keller Williams. MLS United
 - $819,9006 bd6 ba3.2k sqft28 W Lake Rd, Hattiesburg, MS 39402For SaleMLS ID #4147987, Bruna Bezerra, B & Co. Realty, LLC. MLS United
- $649,0004 bd4 ba3.1k sqft48 Buckskin Dr, Hattiesburg, MS 39402New ConstructionMLS ID #147721, Brandy Tharpe, Luxury Southern Realty. HSMLS
- $739,0004 bd4 ba3.7k sqft40 Marais Rdg, Hattiesburg, MS 39402For SaleMLS ID #4148162, Norman Tyner, Tyner Properties. MLS United
- $625,0005 bd4 ba4k sqft72 Brookline Dr, Hattiesburg, MS 39402For SaleMLS ID #146651, Alice Crotwell, Realty Executives The Executive Team. HSMLS
- $599,0003 bd3 ba2.8k sqft28 Canebrake Blvd, Hattiesburg, MS 39402For SaleMLS ID #4151776, Nancy A Mason, Nancy Mason Realty, LLC. MLS United
- $574,9005 bd3 ba3.1k sqft82 Bellegrass Blvd, Hattiesburg, MS 39402For SaleMLS ID #148120, Allison Deus, TAD Real Estate Agency. HSMLS
- $398,4504 bd3 ba2.8k sqft4 Spears Dr, Hattiesburg, MS 39402For SaleMLS ID #148150, Paula Brahan, Realty Executives The Executive Team. HSMLS
- $719,9004 bd3 ba3k sqft9 N Heron Cv, Hattiesburg, MS 39402For SaleMLS ID #4137677, Maya C Stewart, Sigma Rlty dba RE/MAX RE Partners. MLS United
- $974,9005 bd6 ba4.7k sqft269 W Lake Rd, Hattiesburg, MS 39402For SaleMLS ID #4157906, Charles M Dawe, Keller Williams. MLS United
- $398,0004 bd4 ba3.5k sqft315 Buccaneer Dr, Hattiesburg, MS 39402For SaleMLS ID #4155468, Damaris Royalty, Keller Williams. MLS United
- $399,9993 bd2 ba2.2k sqft348 Cameron Rd, Hattiesburg, MS 39402For SaleMLS ID #148188, Wyn Payne, RE/MAX Real Estate Partners. HSMLS
- $624,9003 bd2 ba3.1k sqft25 Sunset Hl, Hattiesburg, MS 39402For SaleMLS ID #4140897, Charles M Dawe, Keller Williams. MLS United
- $575,0003 bd3 ba3.1k sqft203 Buccaneer Dr, Hattiesburg, MS 39402For SaleMLS ID #147241, Adam Nicolosi, Lamar Property & Realty. HSMLS
- $445,0004 bd3 ba3k sqft19 Morrell Cir, Hattiesburg, MS 39402For SaleMLS ID #4156179, Charles M Dawe, Keller Williams. MLS United
- $474,9004 bd3 ba3.2k sqft104 Edgewood Cv, Hattiesburg, MS 39402For SaleMLS ID #146171, Sharmon Wichman, Mason & Magnolia Real Estate. HSMLS
- $424,9005 bd4 ba3.8k sqft2 Village Ln, Hattiesburg, MS 39402For SaleMLS ID #4144413, Charles M Dawe, Keller Williams. MLS United
