Welcome to 6 Spice Bush! This spacious 4BR/3BA home offers a desirable double-split floor plan with all bedrooms and main living areas on one level. The private courtyard pool creates a beautiful focal point and can be enjoyed from multiple rooms throughout the home.
The floor plan features a formal dining room, a versatile flex space ideal for an office or sitting room, and a large family room with a gas fireplace and custom TV concealment cabinetry. The kitchen opens to a generous breakfast area and includes a large island, abundant seating, and plenty of space for entertaining.
The primary suite offers a sitting area that can accommodate a reading nook, exercise equipment, or private retreat. Additional highlights include a 3-car garage, brick exterior, ample storage, two tankless water heaters, and screened gutters designed to help prevent leaves and pine straw from accumulating. All of this is located in the sought-after Oak Grove School District.
Call today to schedule your private showing!
For sale
$575,000
6 Spice Bush Cir, Hattiesburg, MS 39402
4beds
3,000sqft
:
Get pre-qualified$3,773/mo
Single Family Residence, Residential
Built in 2003
0.64 Acres Lot
$551,900 Zestimate®
$192/sqft
$52/mo HOA
What's special
Brick exteriorFormal dining roomCustom tv concealment cabinetryAmple storageDesirable double-split floor plan
- 14 days |
- 1,334 |
- 68 |
Likely to sell faster than
Zillow last checked:
Listing updated:
Listed by:
Paula Brahan 601-606-6686,
Realty Executives The Executive Team 601-268-1600
Source: HSMLS,MLS#: 147863
Facts & features
Interior
Bedrooms & bathrooms
- Bedrooms: 4
- Bathrooms: 3
- Full bathrooms: 3
Cooling
- Heat Pump
Appliances
- Included: Built-In Electric Oven
Features
- Kitchen Island, Granite Counters, High Ceilings, Walk-In Closet(s), Fireplace
- Flooring: Wood, Ceramic Tile, Carpet
- Has fireplace: Yes
Interior area
- Total structure area: 3,000
- Total interior livable area: 3,000 sqft
Property
Parking
- Parking features: None, Garage with door
Features
- Levels: Multi/Split
- Patio & porch: Covered, Rear Porch, Patio
- Pool features: In Ground
Lot
- Size: 0.64 Acres
- Dimensions: .64 Acres (MOL)
- Features: Level, Subdivision
Details
- Parcel number: 055K22081000
Construction
Type & style
- Home type: SingleFamily
- Property subtype: Single Family Residence, Residential
Materials
- Brick Veneer
- Foundation: Slab
- Roof: Architectural
Condition
- Year built: 2003
Community & HOA
Community
- Subdivision: Lepapillon
HOA
- Has HOA: Yes
- HOA fee: $625 annually
Location
- Region: Hattiesburg
Financial & listing details
- Price per square foot: $192/sqft
- Tax assessed value: $393,910
- Annual tax amount: $3,938
- Date on market: 7/10/2026
Estimated market value
$551,900
$524,000 - $579,000
$3,167/mo
Price history
| Date | Event | Price |
|---|---|---|
| 7/10/2026 | Listed for sale | $575,000+33.8%$192/sqft |
Source:  HSMLS #147863 Report a problem HSMLS #147863 Report a problem | ||
| 7/9/2021 | Sold | -- |
Source: HSMLS #125885 Report a problem | ||
| 6/27/2021 | Pending sale | $429,900$143/sqft |
Source: HSMLS #125885 Report a problem | ||
| 6/24/2021 | Listed for sale | $429,900$143/sqft |
Source: HSMLS #125885 Report a problem | ||
| 5/1/2018 | Sold | -- |
Source: Agent Provided Report a problem | ||
Public tax history
| Year | Property taxes | Tax assessment |
|---|---|---|
| 2024 | $4,425 +0.7% | $39,391 |
| 2023 | $4,395 +15.8% | $39,391 +20.9% |
| 2022 | $3,794 +1.3% | $32,571 |
| 2021 | $3,744 | $32,571 |
| 2020 | $3,744 +4% | $32,571 |
| 2019 | $3,598 | $32,571 +3.2% |
| 2018 | $3,598 | $31,548 +0.5% |
| 2017 | $3,598 | $31,400 -2% |
| 2015 | $3,598 | $32,044 +0.7% |
| 2014 | -- | $31,824 +3.1% |
| 2013 | -- | $30,871 |
| 2012 | -- | $30,871 |
| 2011 | -- | $30,871 +0.1% |
| 2010 | $3,462 -0.5% | $30,847 -0.9% |
| 2009 | $3,478 +1.1% | $31,141 0% |
| 2008 | $3,440 +3.9% | $31,143 +2.5% |
| 2007 | $3,309 -0.8% | $30,374 -5.3% |
| 2006 | $3,336 -1.1% | $32,076 -0.9% |
| 2005 | $3,375 +19.8% | $32,376 +8.2% |
| 2004 | $2,818 | $29,934 |
Find assessor info on the county website
Monthly payment
Est. payment
Payment breakdown
Explore the cost of this home by adjusting the details. Changes won't be saved.Climate risks
Neighborhood: 39402
Nearby schools
GreatSchools rating
- 7/10Oak Grove Elementary SchoolGrades: PK-5Distance: 1.6 mi
- 6/10Oak Grove Middle SchoolGrades: 6-8Distance: 1.7 mi
- 9/10Oak Grove High SchoolGrades: 9-12Distance: 0.6 mi
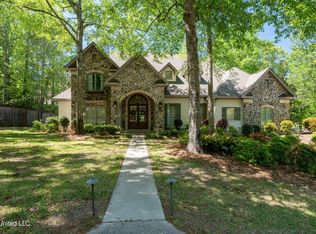
- $--5 bd5 ba4.7k sqft102 Monarch Blvd, Hattiesburg, MS 39402Sold
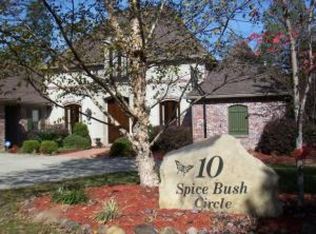
- $627,9004 bd4 ba4.6k sqft10 Spice Bush Cir, Hattiesburg, MS 39402Off Market
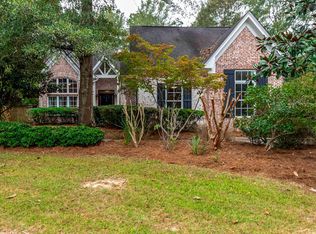
- $658,0004 bd5 ba4.6k sqft118 Monarch Blvd, Hattiesburg, MS 39402Off Market
- $49,7500.846 Acres113 Monarch Blvd, Hattiesburg, MS 39402Off Market
- $565,6005 bd4 ba3.3k sqft11 Spice Bush Cir, Hattiesburg, MS 39402Off Market
- $506,400-- bd3 ba3.4k sqft60 Monarch Blvd, Hattiesburg, MS 39402Off Market
- $562,1004 bd4 ba3.2k sqft107 Monarch Blvd, Hattiesburg, MS 39402Off Market
- $650,2004 bd4 ba3.5k sqft101 Monarch Blvd, Hattiesburg, MS 39402Off Market
A local agent can set up tours, give advice and negotiate with sellers.
A local lender can help you make sure your offer is ready when you are.
Similar homes
- $585,0004 bd4 ba3.5k sqft16 Dunleith Ct, Hattiesburg, MS 39402For Sale
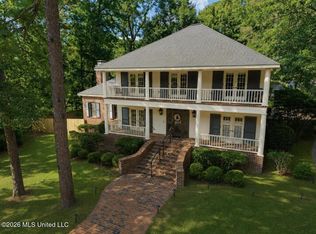 MLS ID #4155341, Shannon S Abney, Luxury Southern Realty. MLS United
 - $575,0003 bd3 ba3.1k sqft203 Buccaneer Dr, Hattiesburg, MS 39402For Sale
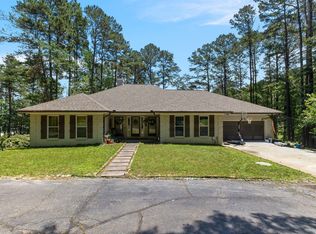
 MLS ID #147241, Adam Nicolosi, Lamar Property & Realty. HSMLS
 - $564,9005 bd4 ba2.8k sqft72 S Of Flds, Hattiesburg, MS 39402For Sale
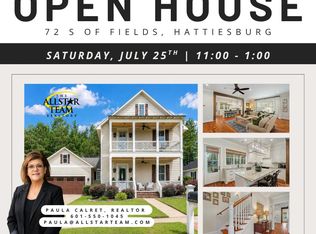 MLS ID #148007, Paula Claret, The All-Star Team Inc. HSMLS
 - $597,5005 bd5 ba3.4k sqft49 Parson's Creek Rd, Hattiesburg, MS 39402For Sale
 MLS ID #146930, NATALIE WIGGINS, Wesley Breland, Realtor. HSMLS
 - $455,0004 bd3 ba2.9k sqft3202 Jamestown Rd, Hattiesburg, MS 39402For SaleMLS ID #147981, Barry L. Monday, RE/MAX Real Estate Partners. HSMLS
- $474,9004 bd3 ba3.2k sqft104 Edgewood Cv, Hattiesburg, MS 39402For SaleMLS ID #146171, Sharmon Wichman, Mason & Magnolia Real Estate. HSMLS
- $474,9005 bd4 ba4.1k sqft92 Highpointe Dr, Hattiesburg, MS 39402For SaleMLS ID #4155638, Charles M Dawe, Keller Williams. MLS United
- $599,9005 bd4 ba3.5k sqft2262 Highway 589, Hattiesburg, MS 39402For SaleMLS ID #146858, Lindsay Palmer, B & Co Realty. HSMLS
- $470,0004 bd3 ba3.3k sqft55 Windstone, Hattiesburg, MS 39402For SaleMLS ID #148006, Julie Corts Burks, RE/MAX Real Estate Partners. HSMLS
- $499,9004 bd3 ba2.6k sqft10 Moss Point Rd, Hattiesburg, MS 39402For SaleMLS ID #4149132, Maya C Stewart, Sigma Rlty dba RE/MAX RE Partners. MLS United
- $399,5004 bd3 ba3.2k sqft37 Windlass Dr, Hattiesburg, MS 39402For Sale By Owner
- $459,9004 bd3 ba3.2k sqft104 Redbud Ln, Hattiesburg, MS 39402For SaleMLS ID #147089, JAMES STROO, Realty Executives The Executive Team. HSMLS
- $649,0005 bd4 ba4k sqft72 Brookline Dr, Hattiesburg, MS 39402For SaleMLS ID #146651, Alice Crotwell, Realty Executives The Executive Team. HSMLS
- $599,0004 bd5 ba4k sqft24 Pecan Acres, Hattiesburg, MS 39402For SaleMLS ID #144946, SHANNON YAWN, RE/MAX Real Estate Partners. HSMLS
- $569,0004 bd4 ba3.6k sqft7 Centerstone, Hattiesburg, MS 39402For SaleMLS ID #147235, JAMES STROO, Realty Executives The Executive Team. HSMLS
- $398,0004 bd4 ba3.5k sqft315 Buccaneer Dr, Hattiesburg, MS 39402For SaleMLS ID #4155468, Damaris Royalty, Keller Williams. MLS United
- $429,9005 bd4 ba3.5k sqft212 Morrell Cir, Hattiesburg, MS 39402For SaleMLS ID #145860, Joe Brumfield, Vines Realty & Land. HSMLS
- $399,9004 bd3 ba2.9k sqft130 Cambrooke, Hattiesburg, MS 39402For SaleMLS ID #4148934, Charles M Dawe, Keller Williams. MLS United
- $419,0004 bd3 ba2.3k sqft32 Pine Meadow Loop, Hattiesburg, MS 39402For SaleMLS ID #146636, Nathan Houston, Expect Realty. HSMLS
- $410,0004 bd3 ba2.4k sqft6 Butterfly Ln, Hattiesburg, MS 39402For SaleMLS ID #146881, Allison Deus, TAD Real Estate Agency. HSMLS
