Tucked away on a beautifully landscaped lot in Bent Creek and loaded with space inside and out, this Oak Grove home features a split floor plan with all bedrooms downstairs PLUS a large upstairs flex room, extensive built-ins, and an incredible covered back porch overlooking the backyard! The brick exterior and welcoming covered front porch are framed by mature landscaping and classic columns. Inside you will find hardwood flooring, tall ceilings, arched openings, and oversized rooms throughout the main living areas. The formal dining room sits just off the foyer with large windows and plenty of space for a full dining set. The living room offers a spacious open layout with built-in shelving surrounding the fireplace, recessed lighting, and large windows overlooking the backyard. The kitchen opens directly into the living area and includes abundant custom wood cabinetry, stainless appliances, built-in oven and microwave, a large island with seating, pendant lighting, and tile flooring. The extended breakfast area is filled with natural light from the wall of windows. The primary suite is tucked privately on one side of the home and includes recessed lighting and enough room for oversized furniture. This room also directly accesses the back deck. The primary bath features a large double vanity, soaking tub, oversized tile shower with glass enclosure and bench seat, private water closet, and a walk-in closet with built-in shelving and storage. On the opposite side of the home, the 3 additional downstairs bedrooms are generously sized with wood flooring, ceiling fans, and large closets. One secondary bath includes a long vanity with double sinks and a large tiled shower. There is also a convenient half bath for guests. Upstairs, the large additional flex room provides excellent space for a media room, game room, office, hobby space, or second living area. The laundry room includes cabinet storage, countertop workspace, and a sink. Outside, the covered back porch and extended deck stretch across the rear of the home and overlook the backyard with plenty of room for entertaining, pets, play equipment, etc. Bent Creek subdivision amenities include a neighborhood pool and children's playground, and the location offers convenient access to Oak Grove schools, shopping, restaurants, and the Highway 98 corridor. Schedule your private viewing today!
Pending
Price cut: $25K (7/25)
$374,900
130 Cambrooke, Hattiesburg, MS 39402
4beds
2,965sqft
:
Get pre-qualified$2,474/mo
Residential, Single Family Residence
Built in 2006
0.61 Acres Lot
$-- Zestimate®
$126/sqft
$25/mo HOA
What's special
Extensive built-insBeautifully landscaped lotBrick exteriorTall ceilingsWelcoming covered front porchArched openingsRecessed lighting
- 88 days |
- 771 |
- 30 |
Zillow last checked:
Listing updated:
Listed by:
Charles M Dawe 601-530-3293,
Keller Williams 601-819-0399
Source: MLS United,MLS#: 4148934
Facts & features
Interior
Bedrooms & bathrooms
- Bedrooms: 4
- Bathrooms: 3
- Full bathrooms: 2
- 1/2 bathrooms: 1
Heating
- Central, Electric
Cooling
- Central Air
Appliances
- Included: Dishwasher, Electric Cooktop, Microwave, Stainless Steel Appliance(s)
- Laundry: Laundry Room, Sink
Features
- Ceiling Fan(s), Open Floorplan, Primary Downstairs, Walk-In Closet(s)
- Flooring: Vinyl, Carpet, Ceramic Tile, Wood
- Has fireplace: Yes
- Fireplace features: Great Room
Interior area
- Total structure area: 2,965
- Total interior livable area: 2,965 sqft
Video & virtual tour
Property
Parking
- Total spaces: 2
- Parking features: Attached
- Attached garage spaces: 2
Features
- Levels: One and One Half
- Stories: 1
- Patio & porch: Deck, Front Porch
- Exterior features: See Remarks
Lot
- Size: 0.61 Acres
Details
- Parcel number: 106424303.000
Construction
Type & style
- Home type: SingleFamily
- Property subtype: Residential, Single Family Residence
Materials
- Brick Veneer
- Foundation: Slab
- Roof: Architectural Shingles
Condition
- New construction: No
- Year built: 2006
Utilities & green energy
- Sewer: Private Sewer
- Water: Community
- Utilities for property: Cable Available, Electricity Connected, Sewer Connected, Water Connected, Underground Utilities
Community & HOA
Community
- Features: Pool, Street Lights, Other
- Subdivision: Bent Creek West
HOA
- Has HOA: Yes
- Services included: Other
- HOA fee: $300 annually
Location
- Region: Hattiesburg
Financial & listing details
- Price per square foot: $126/sqft
- Tax assessed value: $270,710
- Annual tax amount: $3,344
- Date on market: 6/2/2026
- Electric utility on property: Yes
Estimated market value
Not available
Estimated sales range
Not available
Not available
Price history
| Date | Event | Price |
|---|---|---|
| 7/26/2026 | Pending sale | $374,900$126/sqft |
Source:  HSMLS #147028 Report a problem HSMLS #147028 Report a problem | ||
| 7/25/2026 | Price change | $374,900-6.3%$126/sqft |
Source: HSMLS #147028 Report a problem | ||
| 6/3/2026 | Price change | $399,900-3.6%$135/sqft |
Source: MLS United #4148934 Report a problem | ||
| 5/8/2026 | Listed for sale | $415,000-2.4%$140/sqft |
Source: HSMLS #147028 Report a problem | ||
| 5/1/2026 | Listing removed | $425,000$143/sqft |
Source: HSMLS #143492 Report a problem | ||
| 1/16/2026 | Price change | $425,000-2.3%$143/sqft |
Source: HSMLS #143492 Report a problem | ||
| 9/18/2025 | Price change | $435,000-3.3%$147/sqft |
Source: HSMLS #143492 Report a problem | ||
| 9/9/2025 | Listed for sale | $450,000$152/sqft |
Source: HSMLS #143492 Report a problem | ||
| 8/30/2025 | Listing removed | $450,000$152/sqft |
Source: HSMLS #143492 Report a problem | ||
| 8/7/2025 | Price change | $450,000-3.2%$152/sqft |
Source: HSMLS #143492 Report a problem | ||
| 7/29/2025 | Listed for sale | $465,000+20.8%$157/sqft |
Source: HSMLS #143492 Report a problem | ||
| 3/4/2024 | Sold | -- |
Source: HSMLS #135848 Report a problem | ||
| 2/2/2024 | Contingent | $385,000$130/sqft |
Source: HSMLS #135848 Report a problem | ||
| 1/24/2024 | Price change | $385,000-1.3%$130/sqft |
Source: HSMLS #135848 Report a problem | ||
| 11/20/2023 | Listed for sale | $389,900$132/sqft |
Source: HSMLS #135848 Report a problem | ||
| 11/10/2023 | Listing removed | -- |
Source: HSMLS #134592 Report a problem | ||
| 10/30/2023 | Price change | $389,900-2.5%$132/sqft |
Source: HSMLS #134592 Report a problem | ||
| 9/7/2023 | Listed for sale | $399,900$135/sqft |
Source: HSMLS #134592 Report a problem | ||
| 8/13/2023 | Contingent | $399,900$135/sqft |
Source: HSMLS #134592 Report a problem | ||
| 8/13/2023 | Pending sale | $399,900$135/sqft |
Source: HSMLS #134592 Report a problem | ||
| 8/11/2023 | Pending sale | $399,900$135/sqft |
Source: HSMLS #134592 Report a problem | ||
| 8/10/2023 | Listed for sale | $399,900+23%$135/sqft |
Source: HSMLS #134592 Report a problem | ||
| 5/30/2019 | Sold | -- |
Source: HSMLS #196001_115024 Report a problem | ||
| 4/20/2019 | Pending sale | $325,000$110/sqft |
Source: The Davis Premier Group, LLC #115024 Report a problem | ||
| 12/13/2016 | Sold | -- |
Source: HSMLS #106158 Report a problem | ||
Public tax history
| Year | Property taxes | Tax assessment |
|---|---|---|
| 2024 | $2,947 +0.7% | $27,071 |
| 2023 | $2,927 +14.7% | $27,071 +19.3% |
| 2022 | $2,553 -9.4% | $22,694 |
| 2021 | $2,817 | $22,694 |
| 2020 | $2,817 +13.7% | $22,694 |
| 2019 | $2,478 | $22,694 +2.4% |
| 2018 | $2,478 | $22,156 -1% |
| 2017 | $2,478 | $22,379 -3.4% |
| 2015 | $2,478 -3.8% | $23,166 -0.8% |
| 2014 | $2,576 -0.9% | $23,349 +0.6% |
| 2013 | $2,599 | $23,216 |
| 2012 | -- | $23,216 -0.2% |
| 2011 | -- | $23,273 +0% |
| 2010 | $2,838 -0.4% | $23,271 -0.9% |
| 2009 | $2,850 -33.3% | $23,489 -34% |
| 2008 | $4,271 +2.7% | $35,570 +1.6% |
| 2007 | $4,158 | $34,994 |
Find assessor info on the county website
Monthly payment
Est. payment
Payment breakdown
Explore the cost of this home by adjusting the details. Changes won't be saved.Climate risks
Neighborhood: 39402
Nearby schools
GreatSchools rating
- 6/10Bellevue Elementary SchoolGrades: PK-5Distance: 2.4 mi
- 6/10Oak Grove Middle SchoolGrades: 6-8Distance: 2.5 mi
- 9/10Oak Grove High SchoolGrades: 9-12Distance: 3.4 mi
- $355,3004 bd2 ba2.1k sqft136 Cambrooke, Hattiesburg, MS 39402Off Market

- $3,2900.84 acresCambrooke, Hattiesburg, MS 39402Off Market
- $276,100-- bd-- ba-- sqftCambrooke, Hattiesburg, MS 39402Off Market
- $278,900-- bd-- ba-- sqftCambrooke, Hattiesburg, MS 39402Off Market
- $1901.2 acresCambrooke, Hattiesburg, MS 39402Off Market
- $3,6500.93 acresCambrooke, Hattiesburg, MS 39402Off Market
- $361,100-- bd2 ba3k sqft142 Cambrooke, Hattiesburg, MS 39402Off Market
- $364,4004 bd2 ba2.9k sqft118 Cambrooke, Hattiesburg, MS 39402Off Market
A local agent can set up tours, give advice and negotiate with sellers.
A local lender can help you make sure your offer is ready when you are.
Similar homes
- $399,9993 bd2 ba2.2k sqft348 Cameron Rd, Hattiesburg, MS 39402For Sale
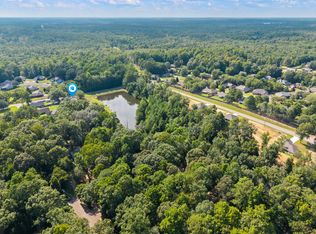
 MLS ID #148188, Wyn Payne, RE/MAX Real Estate Partners. HSMLS
 - $374,9004 bd2 ba2.4k sqft95 Creedmoor, Hattiesburg, MS 39402For Sale
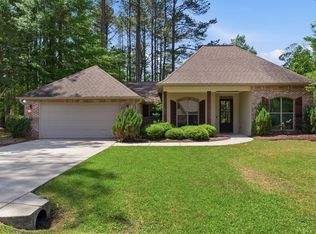 MLS ID #146812, Chad Cranford, Cranford & Company. HSMLS
 - $398,4504 bd3 ba2.8k sqft4 Spears Dr, Hattiesburg, MS 39402For Sale
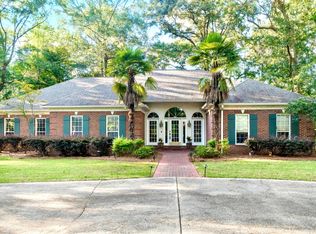 MLS ID #148150, Paula Brahan, Realty Executives The Executive Team. HSMLS
 - $370,0004 bd3 ba2.6k sqft143 Red Roan Rd, Hattiesburg, MS 39402For Sale
 MLS ID #4137789, Kristi Shorts, Real Broker, LLC. MLS United
 - $398,0004 bd4 ba3.5k sqft315 Buccaneer Dr, Hattiesburg, MS 39402For SaleMLS ID #4155468, Damaris Royalty, Keller Williams. MLS United
- $379,9003 bd4 ba2.3k sqft66 Longstone Rd, Hattiesburg, MS 39402For SaleMLS ID #4151295, Wendy J Gay, Cadence Realty Group LLC. MLS United
- $345,0004 bd3 ba3k sqft10 Poplar Dr, Hattiesburg, MS 39402For SaleMLS ID #4140971, Kristi Shorts, Real Broker, LLC. MLS United
- $326,0003 bd3 ba2.1k sqft67 Woodside, Hattiesburg, MS 39402For SaleMLS ID #4149319, Jason McMichael, Real Broker, LLC.. MLS United
- $419,0004 bd3 ba2.3k sqft32 Pine Meadow Loop, Hattiesburg, MS 39402For SaleMLS ID #146636, Nathan Houston, Expect Realty. HSMLS
- $399,9004 bd3 ba2.3k sqft11 W Donnington Ct, Hattiesburg, MS 39402For SaleMLS ID #147545, Joe Brumfield, Vines Realty & Land. HSMLS
- $324,9003 bd2 ba1.9k sqft10 Apalachee Dr, Hattiesburg, MS 39402For SaleMLS ID #148098, BRENDA O'NEAL LAMBERT, RE/MAX Real Estate Partners. HSMLS
- $410,0004 bd3 ba2.4k sqft6 Butterfly Ln, Hattiesburg, MS 39402For SaleMLS ID #146881, Allison Deus, TAD Real Estate Agency. HSMLS
- $335,0004 bd3 ba2.3k sqft210 Whistlers Way, Hattiesburg, MS 39402For SaleMLS ID #4144546, Jammieca P Godfrey, Godfrey Property Group. MLS United
- $409,9004 bd2 ba2.1k sqft17 E Yellowstone Rd, Hattiesburg, MS 39402For SaleMLS ID #148208, Suzanne Dessens, Keller Williams. HSMLS
- $324,9004 bd3 ba2.9k sqft14 Summer Place Cir, Hattiesburg, MS 39402For SaleMLS ID #4138996, Charles M Dawe, Keller Williams. MLS United
- $449,0004 bd3 ba2.6k sqft17 Stonecrest, Hattiesburg, MS 39402For SaleMLS ID #4147902, Natalie Graham, Epique. MLS United
- $325,0003 bd2 ba1.7k sqft88 Avondale Cir, Hattiesburg, MS 39402For SaleMLS ID #4154161, Brittany Norman Applewhite, Norman Property Group, LLC. MLS United
- $359,0004 bd3 ba2.4k sqft3010 Raphael Dr, Hattiesburg, MS 39402For SaleMLS ID #4153629, Adam P Watkins, The All-Star Team, REALTORS. MLS United
- $314,9004 bd2 ba1.9k sqft48 Summerbrook, Hattiesburg, MS 39402For SaleMLS ID #147703, Brock Reed, Selling Southern. HSMLS
- $445,0004 bd3 ba3k sqft19 Morrell Cir, Hattiesburg, MS 39402For SaleMLS ID #4156179, Charles M Dawe, Keller Williams. MLS United
