The Harmony - Step into a home where timeless design and functional living come together seamlessly. This beautifully appointed 4-bedroom, 2.5-bath brick residence is ideally situated within Lamar County's Oak Grove School/Longleaf School District, offering exceptional convenience and value. Tray ceilings add architectural character and elevate the main living space, while built-in features throughout provide both beauty and function. The home features a formal dining room for gatherings, a cozy breakfast nook for everyday moments, and a welcoming living area anchored by a fireplace that brings warmth and character. The kitchen offers a spacious layout with a center island and stainless steel appliances, creating the perfect space to gather, host, and enjoy daily life. The primary suite offers a light-filled retreat, complete with a walk-in closet and designed to provide a comfortable space to relax and unwind. Exterior features include two separate decks, providing space for outdoor enjoyment, entertaining, or relaxing evenings outdoors. The home is also equipped with newly installed automatic eave lighting on a timer, enhancing both exterior visibility and curb appeal. Seller has priced the home to reflect its condition and is offering a $1,000 allowance and a home warranty, creating an excellent opportunity for buyers to add value.
Pending
Price cut: $15K (7/9)
$335,000
210 Whistlers Way, Hattiesburg, MS 39402
4beds
2,384sqft
Residential, Single Family Residence
Built in 2004
0.85 Acres Lot
$332,300 Zestimate®
$141/sqft
$-- HOA
What's special
Cozy breakfast nookStainless steel appliancesBuilt-in features throughout
- 137 days |
- 458 |
- 32 |
Zillow last checked:
Listing updated:
Listed by:
Jammieca P Godfrey 601-543-8978,
Godfrey Property Group 601-610-2007
Source: MLS United,MLS#: 4144546
Facts & features
Interior
Bedrooms & bathrooms
- Bedrooms: 4
- Bathrooms: 3
- Full bathrooms: 2
- 1/2 bathrooms: 1
Heating
- Electric
Cooling
- Central Air
Appliances
- Included: Dishwasher, Microwave, Refrigerator
- Laundry: Electric Dryer Hookup, Laundry Room, Washer Hookup
Features
- Ceiling Fan(s), Eat-in Kitchen, High Ceilings, Kitchen Island, Smart Thermostat, Storage, Tile Counters, Tray Ceiling(s), Walk-In Closet(s), Double Vanity
- Has fireplace: Yes
- Fireplace features: Living Room
Interior area
- Total structure area: 2,384
- Total interior livable area: 2,384 sqft
Video & virtual tour
Property
Parking
- Total spaces: 8
- Parking features: Driveway, Storage, Concrete
- Garage spaces: 2
- Has uncovered spaces: Yes
Features
- Levels: One
- Stories: 1
- Patio & porch: Patio
- Exterior features: Lighting
Lot
- Size: 0.85 Acres
- Dimensions: 151.68 x 284.77 x 111.65 x 278.11
Details
- Parcel number: 053a05041.000
Construction
Type & style
- Home type: SingleFamily
- Property subtype: Residential, Single Family Residence
Materials
- Brick
- Foundation: Slab
- Roof: Architectural Shingles
Condition
- Move In Ready
- New construction: No
- Year built: 2004
Utilities & green energy
- Sewer: Private Sewer
- Water: Community
- Utilities for property: Cable Available, Electricity Available, Water Connected, Underground Utilities
Community & HOA
Community
- Subdivision: The Trace
Location
- Region: Hattiesburg
Financial & listing details
- Price per square foot: $141/sqft
- Tax assessed value: $222,200
- Annual tax amount: $2,463
- Date on market: 4/23/2026
- Electric utility on property: Yes
Estimated market value
$332,300
$316,000 - $349,000
$2,631/mo
Price history
| Date | Event | Price |
|---|---|---|
| 8/15/2026 | Pending sale | $335,000$141/sqft |
Source: MLS United #4144546 Report a problem | ||
| 8/14/2026 | Contingent | $335,000$141/sqft |
Source:  HSMLS #146485 Report a problem HSMLS #146485 Report a problem | ||
| 7/9/2026 | Price change | $335,000-4.3%$141/sqft |
Source: HSMLS #146485 Report a problem | ||
| 5/25/2026 | Price change | $350,000-2.8%$147/sqft |
Source: HSMLS #146485 Report a problem | ||
| 4/27/2026 | Price change | $360,000-1.4%$151/sqft |
Source: HSMLS #146485 Report a problem | ||
| 4/21/2026 | Listed for sale | $365,000$153/sqft |
Source: HSMLS #146485 Report a problem | ||
| 4/14/2026 | Pending sale | $365,000$153/sqft |
Source: MLS United #4144546 Report a problem | ||
| 4/14/2026 | Contingent | $365,000$153/sqft |
Source: HSMLS #146485 Report a problem | ||
| 4/1/2026 | Listed for sale | $365,000+22.1%$153/sqft |
Source: HSMLS #146485 Report a problem | ||
| 6/30/2022 | Sold | -- |
Source: Agent Provided Report a problem | ||
| 5/14/2022 | Pending sale | $299,000$125/sqft |
Source: HSMLS #129381 Report a problem | ||
| 5/12/2022 | Listed for sale | $299,000+36.5%$125/sqft |
Source: HSMLS #129381 Report a problem | ||
| 8/6/2018 | Sold | -- |
Source: HSMLS #113269 Report a problem | ||
| 6/15/2018 | Pending sale | $219,000$92/sqft |
Source: Realty Executives The Executive Team #113269 Report a problem | ||
| 5/16/2018 | Listed for sale | $219,000-2.7%$92/sqft |
Source: Realty Executives The Executive Team #113269 Report a problem | ||
| 3/28/2015 | Listing removed | $225,000$94/sqft |
Source: Realty Executives: The Executive Team, Inc. #79455 Report a problem | ||
| 3/26/2015 | Listed for sale | $225,000+0%$94/sqft |
Source: Realty Executives: The Executive Team, Inc. #79455 Report a problem | ||
| 5/7/2013 | Listing removed | $224,900$94/sqft |
Source: Realty Executives #92100 Report a problem | ||
| 2/27/2013 | Listed for sale | $224,900$94/sqft |
Source: Realty Executives #92100 Report a problem | ||
| 8/7/2004 | Sold | -- |
Source: Agent Provided Report a problem | ||
Public tax history
| Year | Property taxes | Tax assessment |
|---|---|---|
| 2024 | $2,365 +0.7% | $22,220 |
| 2023 | $2,349 +13.1% | $22,220 +17.5% |
| 2022 | $2,076 +1.4% | $18,905 |
| 2021 | $2,047 | $18,905 |
| 2020 | $2,047 -41.1% | $18,905 |
| 2019 | $3,477 | $18,905 -32.3% |
| 2018 | $3,477 | $27,922 -0.3% |
| 2017 | $3,477 | $28,007 -1.9% |
| 2015 | $3,477 -1.9% | $28,551 -0.1% |
| 2014 | $3,545 -0.1% | $28,584 +1.5% |
| 2013 | $3,549 | $28,160 -1.8% |
| 2012 | -- | $28,685 +48.5% |
| 2011 | -- | $19,317 +0% |
| 2010 | $2,055 -0.4% | $19,312 -0.9% |
| 2009 | $2,064 +0.2% | $19,487 -0.9% |
| 2008 | $2,061 +2.9% | $19,662 +1.5% |
| 2007 | $2,002 +15.1% | $19,373 +7.7% |
| 2006 | $1,740 -1.1% | $17,995 -0.8% |
| 2005 | $1,760 | $18,149 |
Find assessor info on the county website
Monthly payment
Est. payment
Payment breakdown
Explore the cost of this home by adjusting the details. Changes won't be saved.Climate risks
Neighborhood: 39402
Nearby schools
GreatSchools rating
- 7/10Longleaf ElementaryGrades: PK-5Distance: 2 mi
- 6/10Oak Grove Middle SchoolGrades: 6-8Distance: 3.9 mi
- 9/10Oak Grove High SchoolGrades: 9-12Distance: 2.7 mi
Schools provided by the listing agent
- Elementary: Longleaf
- Middle: Oak Grove
- High: Oak Grove
Source: MLS United. This data may not be complete. We recommend contacting the local school district to confirm school assignments for this home.
- $336,0004 bd3 ba2.2k sqft212 Whistlers Way, Hattiesburg, MS 39402Pending
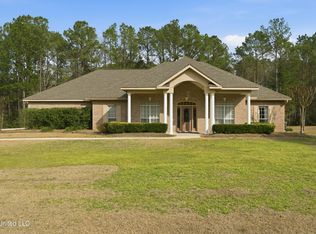
- $342,0003 bd2 ba2.2k sqft208 Whistlers Way, Hattiesburg, MS 39402Off Market
- $337,8004 bd-- ba2.2k sqft214 Whistlers Way, Hattiesburg, MS 39402Off Market

- $340,4003 bd2 ba2.1k sqft206 Whistlers Way, Hattiesburg, MS 39402Off Market
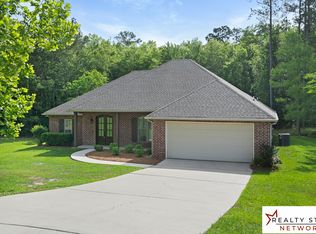
- $354,3004 bd2 ba2.3k sqft105 Cottoncreek Dr, Hattiesburg, MS 39402Off Market
- $--4 bd3 ba2.1k sqft211 Whistlers Way, Hattiesburg, MS 39402Sold
- $353,800-- bd2 ba2.7k sqft209 Whistlers Way, Hattiesburg, MS 39402Off Market
- $348,4004 bd2 ba2.8k sqft103 Cottoncreek Dr, Hattiesburg, MS 39402Off Market
A local agent can set up tours, give advice and negotiate with sellers.
A local lender can help you make sure your offer is ready when you are.
Similar homes
- $299,9993 bd2 ba2.3k sqft131 Shadow Lake Dr, Hattiesburg, MS 39402For Sale
 MLS ID #4157817, Kisha N Welford, Crye-Leike Pine Belt. MLS United
 - $345,0004 bd3 ba3k sqft10 Poplar Dr, Hattiesburg, MS 39402For Sale
 MLS ID #4140971, Kristi Shorts, Real Broker, LLC. MLS United
 - $339,0004 bd3 ba2.4k sqft20 Cottage Park, Hattiesburg, MS 39402For Sale
 MLS ID #4154597, Kristina E Porcello, Hub City Realty, Hattiesburg R. MLS United
 - $326,0003 bd3 ba2.1k sqft67 Woodside, Hattiesburg, MS 39402For Sale
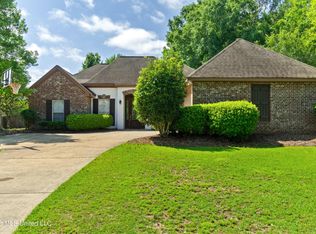 MLS ID #4149319, Jason McMichael, Real Broker, LLC.. MLS United
 - $320,0003 bd3 ba1.9k sqft17 Peachtree Dr, Hattiesburg, MS 39402For Sale
 MLS ID #147436, Natalie Graham, Epique Realty. HSMLS
 - $339,9004 bd3 ba2.3k sqft105 Morrell Cir, Hattiesburg, MS 39402For SaleMLS ID #147498, Anna Marie Bonner, RE/MAX Real Estate Partners. HSMLS
- $315,0003 bd2 ba2.2k sqft90 W Shore Dr, Hattiesburg, MS 39402For SaleMLS ID #4152923, Kristina E Porcello, Hub City Realty, Hattiesburg R. MLS United
- $305,0003 bd2 ba1.9k sqft31 Hartley Dr, Hattiesburg, MS 39402For SaleMLS ID #147190, Hillary Copeland, Epique Realty. HSMLS
- $335,0003 bd2 ba1.9k sqft19 Augusta Ct W, Hattiesburg, MS 39402For SaleMLS ID #147532, Kristen Lewis, Epique Realty. HSMLS
- $429,5004 bd3 ba2.5k sqft7 Clermont Point, Hattiesburg, MS 39402For SaleMLS ID #148253, JAMES STROO, Realty Executives The Executive Team. HSMLS
- $359,0004 bd3 ba2.4k sqft3010 Raphael Dr, Hattiesburg, MS 39402For SaleMLS ID #4153629, Adam P Watkins, The All-Star Team, REALTORS. MLS United
- $289,0003 bd2 ba1.8k sqft135 Shadow Ridge Rd, Hattiesburg, MS 39402For SaleMLS ID #4158437, Kristina E Porcello, Hub City Realty, Hattiesburg R. MLS United
- $398,4504 bd3 ba2.8k sqft4 Spears Dr, Hattiesburg, MS 39402For SaleMLS ID #148150, Paula Brahan, Realty Executives The Executive Team. HSMLS
- $324,9003 bd2 ba1.9k sqft10 Apalachee Dr, Hattiesburg, MS 39402For SaleMLS ID #148098, BRENDA O'NEAL LAMBERT, RE/MAX Real Estate Partners. HSMLS
- $325,0003 bd2 ba1.7k sqft88 Avondale Cir, Hattiesburg, MS 39402For SaleMLS ID #4154161, Brittany Norman Applewhite, Norman Property Group, LLC. MLS United
- $399,9993 bd2 ba2.2k sqft348 Cameron Rd, Hattiesburg, MS 39402For SaleMLS ID #148188, Wyn Payne, RE/MAX Real Estate Partners. HSMLS
- $299,9004 bd3 ba2.2k sqft105 Wellington Cir, Hattiesburg, MS 39402For SaleMLS ID #148141, NATALIE WIGGINS, Wesley Breland, Realtor. HSMLS
- $329,0003 bd2 ba2.2k sqft25 Island Oak, Hattiesburg, MS 39402For SaleMLS ID #4145964, Kristina E Porcello, Hub City Realty, Hattiesburg R. MLS United
- $445,0004 bd3 ba3k sqft19 Morrell Cir, Hattiesburg, MS 39402For SaleMLS ID #4156179, Charles M Dawe, Keller Williams. MLS United
- $284,9004 bd3 ba2.6k sqft812 Velma St, Hattiesburg, MS 39402For SaleMLS ID #4152696, Brian M Gossett, Berkshire Hathaway Home Servs., Panoramic Properties. MLS United
