GUESS WHO HAS A NEW ROOF???? 105 Wellington - that's who!! You can rest easy that you will not have that expense anytime soon! AND there's a pool to enjoy! There are only a FEW homes with pools listed for sale right now & this is one of them!! The current homeowners have extended the den to add more living space, upgraded both bathrooms, replaced windows, lots of flooring including lvt, the garage door motor, & the HVAC in this 4BR/2.5 BA home. Bathed in natural light & featuring an open formal split floor plan, it is IDEAL for entertaining ANY time of year. Upon entering the front door you can step easily to the formal dining room, formal living room which easily could serve as an office or playroom as well as step into the den where you can see out the back to the pool area with an expansive patio area!! Invite all your friends over to enjoy the oversized pool who's filter pumps were replaced in 2025!! Be sure to NOT delay in viewing this listing!!
For sale
$299,900
105 Wellington Cir, Hattiesburg, MS 39402
4beds
2,216sqft
:
Get pre-qualified$1,953/mo
Single Family Residence, Residential
Built in 1984
0.3 Acres Lot
$294,200 Zestimate®
$135/sqft
$-- HOA
What's special
Oversized poolExpansive patio areaReplaced windowsFormal dining roomBathed in natural lightNew roofPool to enjoy
- 11 days |
- 1,573 |
- 106 |
Likely to sell faster than
Zillow last checked:
Listing updated:
Listed by:
NATALIE WIGGINS 601-270-2642,
Wesley Breland, Realtor 601-582-1911
Source: HSMLS,MLS#: 148141
Facts & features
Interior
Bedrooms & bathrooms
- Bedrooms: 4
- Bathrooms: 3
- Full bathrooms: 2
- 1/2 bathrooms: 1
Den
- Description: DEN
Cooling
- Central Air
Appliances
- Laundry: In Kitchen
Features
- Granite Counters, Ceiling Fan(s), 8' +, Walk-In Closet(s), High Ceilings
- Flooring: See Remarks, Carpet
- Windows: Thermopane Windows
- Attic: Pull Down Stairs,Floored
- Number of fireplaces: 1
Interior area
- Total structure area: 2,216
- Total interior livable area: 2,216 sqft
Property
Parking
- Parking features: None, Driveway
- Has uncovered spaces: Yes
Features
- Levels: Multi/Split
- Pool features: In Ground
Lot
- Size: 0.3 Acres
- Dimensions: .3 Acres MOL
- Features: Subdivision
Details
- Parcel number: 056A13071000
- Zoning description: Residential
Construction
Type & style
- Home type: SingleFamily
- Property subtype: Single Family Residence, Residential
Materials
- Brick Veneer
- Foundation: Slab
- Roof: Architectural
Condition
- Year built: 1984
Utilities & green energy
- Sewer: Public Sewer
- Water: Public
Community & HOA
Community
- Subdivision: Kensington Wood
Location
- Region: Hattiesburg
Financial & listing details
- Price per square foot: $135/sqft
- Tax assessed value: $163,970
- Annual tax amount: $2,487
- Date on market: 7/31/2026
Estimated market value
$294,200
$279,000 - $309,000
$2,556/mo
Price history
| Date | Event | Price |
|---|---|---|
| 7/31/2026 | Listed for sale | $299,900+3.4%$135/sqft |
Source:  HSMLS #148141 Report a problem HSMLS #148141 Report a problem | ||
| 7/13/2026 | Listing removed | $289,900$131/sqft |
Source: HSMLS #146986 Report a problem | ||
| 6/8/2026 | Contingent | $289,900$131/sqft |
Source: HSMLS #146986 Report a problem | ||
| 5/7/2026 | Listed for sale | $289,900+45.7%$131/sqft |
Source: HSMLS #146986 Report a problem | ||
| 5/16/2017 | Sold | -- |
Source: HSMLS #108076 Report a problem | ||
| 3/16/2017 | Listed for sale | $199,000$90/sqft |
Source: EXIT Southern Realty #108076 Report a problem | ||
Public tax history
| Year | Property taxes | Tax assessment |
|---|---|---|
| 2024 | $2,438 +0% | $16,397 |
| 2023 | $2,437 +17% | $16,397 +18.5% |
| 2022 | $2,084 | $13,841 |
| 2021 | $2,084 | $13,841 |
| 2020 | $2,084 +9.6% | $13,841 |
| 2019 | $1,901 | $13,841 +5.6% |
| 2018 | $1,901 | $13,104 -1.1% |
| 2017 | $1,901 | $13,251 -2.3% |
| 2015 | $1,901 -1.9% | $13,559 -0.1% |
| 2014 | $1,938 +1.4% | $13,568 +1.2% |
| 2013 | $1,911 | $13,402 |
| 2012 | -- | $13,402 +0.1% |
| 2011 | -- | $13,391 -1% |
| 2010 | $1,857 +1.4% | $13,531 -1% |
| 2009 | $1,832 -6.9% | $13,669 -1% |
| 2008 | $1,968 +1.7% | $13,806 +1.8% |
| 2007 | $1,934 +2.7% | $13,561 +2.4% |
| 2006 | $1,883 -1.8% | $13,249 -1.1% |
| 2005 | $1,918 +6.5% | $13,401 +5.4% |
| 2004 | $1,802 -1.3% | $12,713 -1.1% |
| 2003 | $1,825 +291.9% | $12,855 +8.9% |
| 2002 | $466 +25.9% | $11,805 +26.3% |
| 2001 | $370 | $9,345 |
| 2000 | $370 | $9,345 |
Find assessor info on the county website
Monthly payment
Est. payment
Payment breakdown
Explore the cost of this home by adjusting the details. Changes won't be saved.Climate risks
Neighborhood: Kensington-Woods
Nearby schools
GreatSchools rating
- 7/10Thames Elementary SchoolGrades: PK-5Distance: 0.8 mi
- 5/10N R Burger Middle SchoolGrades: 7-8Distance: 3.5 mi
- 5/10Blair Center Hattiesburg HighGrades: 9-12Distance: 2.6 mi
- $--4 bd3 ba2.7k sqft107 Wellington Cir, Hattiesburg, MS 39402Sold
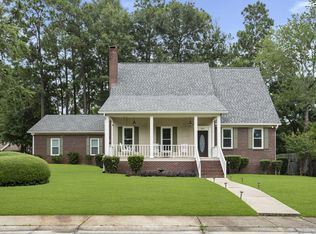
- $227,600-- bd2 ba2.3k sqft101 Wellington Cir, Hattiesburg, MS 39402Off Market
- $319,7004 bd3 ba3.2k sqft106 Manchester Rd, Hattiesburg, MS 39402Off Market
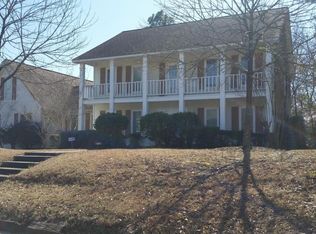
- $--3 bd2 ba2k sqft108 Manchester Rd, Hattiesburg, MS 39402Sold
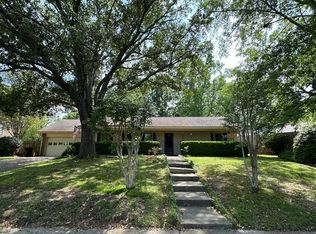
- $234,8004 bd2 ba2.3k sqft108 Wellington Cir, Hattiesburg, MS 39402Off Market
- $411,0006 bd3 ba3.2k sqft103 Wellington Cir, Hattiesburg, MS 39402Off Market
- $273,200-- bd2 ba2.3k sqft110 Wellington Cir, Hattiesburg, MS 39402Off Market
- $226,400-- bd2 ba2.4k sqft106 Wellington Cir, Hattiesburg, MS 39402Off Market
A local agent can set up tours, give advice and negotiate with sellers.
A local lender can help you make sure your offer is ready when you are.
Similar homes
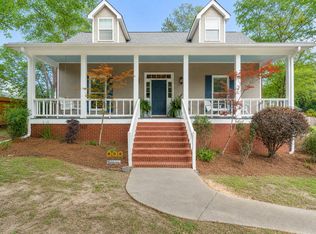
- $289,9003 bd3 ba2.4k sqft207 Kensington Dr, Hattiesburg, MS 39402For Sale
 MLS ID #148144, Kristy Thompson, RE/MAX Real Estate Partners. HSMLS
 - $316,5004 bd3 ba2.2k sqft132 Fair Lake Dr, Hattiesburg, MS 39402For Sale
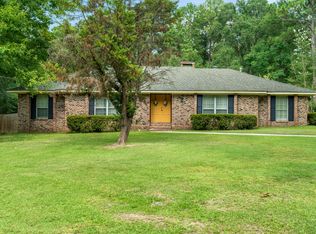 MLS ID #148125, NATALIE WIGGINS, Wesley Breland, Realtor. HSMLS
 - $295,0004 bd4 ba2.5k sqft207 Comanche Dr, Hattiesburg, MS 39402For Sale
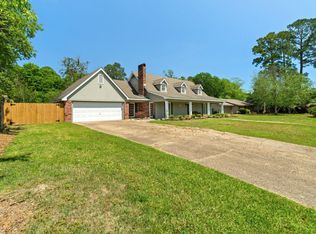 MLS ID #146720, Anna Marie Bonner, RE/MAX Real Estate Partners. HSMLS
 - $314,9003 bd3 ba2.5k sqft105 Merianne Dr, Hattiesburg, MS 39402For Sale
 MLS ID #148022, NATALIE WIGGINS, Wesley Breland, Realtor. HSMLS
 - $279,0004 bd2 ba2.1k sqft603 Maplewood Dr, Hattiesburg, MS 39402For SaleMLS ID #147430, Miyoshi Hammond, eXp Realty. HSMLS
- $256,7004 bd3 ba2.8k sqft101 Pinewood Dr, Hattiesburg, MS 39402Off Market
- $234,9003 bd2 ba1.7k sqft44 Sharmont Dr, Hattiesburg, MS 39402For SaleMLS ID #4158810, Louis Norman, Norman Property Group, LLC. MLS United
- $269,0003 bd2 ba1.7k sqft613 Southeast Cir, Hattiesburg, MS 39402For Sale By Owner
- $239,5004 bd2 ba1.7k sqft1109 Velma St, Hattiesburg, MS 39402For SaleMLS ID #148102, JAMES STROO, Realty Executives The Executive Team. HSMLS
- $295,0003 bd2 ba1.6k sqft10 Woodside, Hattiesburg, MS 39402For SaleMLS ID #148132, Stephanie R Mayfield, Crye-Leike Pine Belt. HSMLS
- $429,5004 bd3 ba2.5k sqft7 Clermont Point, Hattiesburg, MS 39402For SaleMLS ID #148253, JAMES STROO, Realty Executives The Executive Team. HSMLS
- $305,0003 bd2 ba1.9k sqft31 Hartley Dr, Hattiesburg, MS 39402For SaleMLS ID #147190, Hillary Copeland, Epique Realty. HSMLS
- $284,9003 bd2 ba2.5k sqft18 Woodchuck Dr, Hattiesburg, MS 39402For SaleMLS ID #4131773, Charles M Dawe, Keller Williams. MLS United
- $314,9004 bd2 ba1.9k sqft48 Summerbrook, Hattiesburg, MS 39402For SaleMLS ID #147703, Brock Reed, Selling Southern. HSMLS
- $269,5003 bd2 ba2.3k sqft156 Balboa Dr, Hattiesburg, MS 39402For SaleMLS ID #4139550, Charles M Dawe, Keller Williams. MLS United
- $279,9004 bd2 ba2.2k sqft7 Hunter Dr, Hattiesburg, MS 39402For SaleMLS ID #148024, Sandra Elliott, Luxury Southern Realty. HSMLS
- $299,5004 bd2 ba2.3k sqft407 Rebecca Ave, Hattiesburg, MS 39401For SaleMLS ID #145518, Michael W. Anderson, Dunbar Real Estate Inc.. HSMLS
- $324,9004 bd3 ba2.9k sqft14 Summer Place Cir, Hattiesburg, MS 39402For SaleMLS ID #4138996, Charles M Dawe, Keller Williams. MLS United
- $324,9003 bd2 ba1.9k sqft10 Apalachee Dr, Hattiesburg, MS 39402For SaleMLS ID #148098, BRENDA O'NEAL LAMBERT, RE/MAX Real Estate Partners. HSMLS
- $409,9004 bd2 ba2.1k sqft17 E Yellowstone Rd, Hattiesburg, MS 39402For SaleMLS ID #148208, Suzanne Dessens, Keller Williams. HSMLS
