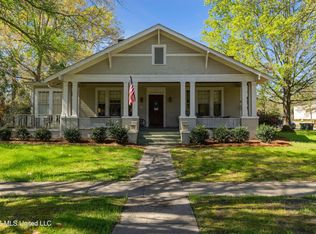
407 Rebecca isn't just a house—it's a hometown story you get to live in, right within walking distance of Sacred Heart School and downtown.
Built in 1925, this home was crafted by the Tally family for their daughter, and it still wears its heritage with quiet pride: 10-11' ceilings, a raised foundation, and an original tiger-oak front door that sets the tone the moment you arrive.
Out front, a curved brick sidewalk and porch walk—made with local antique brick—wraps gracefully around a Japanese magnolia that turns a bold red in the fall. It's the kind of welcome that feels both intentional and timeless.
Step inside and the first four rooms remain the original heartbeat of the home: living room, dining room, and two bedrooms. The living room features an original brick mantle and built-in curio cabinets, plus updated/lined chimneys that bring peace of mind while keeping the character intact. Steel French doors in Bedroom 1 are sturdy and well insulated, and the dining room includes a smart storage/utility closet (with a 10' ladder included).
Then comes the best kind of surprise: a 2021 addition, designed over years of real-life living and built to feel like it was always meant to be here. Everything beyond the original rooms is new construction on a slab, with new HVAC, new roof, excellent insulation, and no drainage issues—all while respecting the home's original soul.
Special care was taken to keep the look authentic: repurposed original windows and wood doors carry the character forward, trim details stay consistent, and you'll even find original 'wavy' glass in many windows. The doorknobs are new—so they work like they should—yet still look beautifully period-correct.
The main bath nods to classic style with subway tile, a practical tub that's great for kids or dogs, and vintage-inspired finishes. A true laundry room adds the kind of everyday comfort you'll appreciate immediately—washer and dryer included, plus generous shelving and storage.
The primary suite is its own quiet retreat, designed for rest: double-insulated walls, a layout that feels calm, and a walk-in closet already outfitted with rods, shelving, bins, and shoe cubbies—ready now, with room to customize later. The primary bath includes a custom vanity, private water closet, and custom shower, with an eyebrow window that welcomes morning light. And in the hallway, custom stained glass by Kyle Baughman turns sunrise into soft color and prisms.
In the kitchen, old and new shake hands perfectly: a textured 'suede-finish' island with abundant custom storage, a repurposed antique double farm sink with running boards, black granite counters, a large pantry cabinet, and warm natural light pouring through eyebrow windows. Barstools stay, and the appliances are about 4 years old.
Out back, the property keeps giving: a fenced backyard with a double drive-in gate, a newer privacy fence, and a separately fenced dog area with direct access from the primary. The poured patio includes an unforgettable feature—an antique repurposed 'party sink.' There's also a concrete pad perfect for a grill setup or extra parking, plus room for a fire pit, hot tub, or pool. A functional storage shed is on-site (the lock will need to be cut—key has gone missing).
Behind the yard: an access alley and a wooded buffer that makes it quiet and private, with great neighbors on both sides.
Known items: minor water damage at the bottom of the side door (repairable per the builder), and an office closet may need a hanging rod. Much of the furniture and art is negotiable (with a few sentimental pieces excluded).
407 Rebecca is the rare kind of home that feels collected, not constructed—a 1925 original with a 2021 refresh, and a location that lets you leave the car at home and simply enjoy the neighborhood.
For sale
Price cut: $25.4K (5/8)
$299,500
407 Rebecca Ave, Hattiesburg, MS 39401
4beds
2,356sqft
:
Get pre-qualified$1,978/mo
Single Family Residence, Residential
Built in 1920
0.34 Acres Lot
$291,100 Zestimate®
$127/sqft
$-- HOA
What's special
Built-in curio cabinetsNewer privacy fenceBlack granite countersLarge pantry cabinetRaised foundation
- 197 days |
- 543 |
- 55 |
Zillow last checked:
Listing updated:
Listed by:
Michael W. Anderson 601-520-2202,
Dunbar Real Estate Inc. 601-583-8004
Source: HSMLS,MLS#: 145518
Facts & features
Interior
Bedrooms & bathrooms
- Bedrooms: 4
- Bathrooms: 2
- Full bathrooms: 2
Cooling
- Central Air
Appliances
- Laundry: In Kitchen
Features
- Kitchen Island, Walk-In Closet(s), High Ceilings
- Flooring: Wood, Laminate, Ceramic Tile
- Windows: Wood Frames
- Number of fireplaces: 2
Interior area
- Total structure area: 2,356
- Total interior livable area: 2,356 sqft
Property
Parking
- Parking features: None, Driveway
- Has uncovered spaces: Yes
Accessibility
- Accessibility features: No Flooring Transition, Motion-Sensor Night Lighting, First Floor Master Bedroom
Features
- Levels: One
- Stories: 1
- Patio & porch: Covered, Front Porch, Patio
- Fencing: Back Yard,Gate,Privacy,Fenced
Lot
- Size: 0.34 Acres
- Dimensions: 75 x 200
- Features: Gentle Sloping, Subdivision
Details
- Additional structures: Outbuilding
- Parcel number: 2029O1026900
- Zoning description: R1
Construction
Type & style
- Home type: SingleFamily
- Property subtype: Single Family Residence, Residential
Materials
- Wood Siding
- Foundation: Slab/Raised
- Roof: Architectural
Condition
- Year built: 1920
Utilities & green energy
- Sewer: Public Sewer
- Water: Public
Community & HOA
Community
- Security: Security Lights, Security System
- Subdivision: Kamper & Whinery
Location
- Region: Hattiesburg
Financial & listing details
- Price per square foot: $127/sqft
- Tax assessed value: $81,190
- Annual tax amount: $1,503
- Date on market: 7/14/2026
Estimated market value
$291,100
$277,000 - $306,000
$1,941/mo
Price history
| Date | Event | Price |
|---|---|---|
| 5/8/2026 | Price change | $299,500-7.8%$127/sqft |
Source:  HSMLS #145518 Report a problem HSMLS #145518 Report a problem | ||
| 3/2/2026 | Price change | $324,900-1.5%$138/sqft |
Source: HSMLS #145518 Report a problem | ||
| 1/18/2026 | Listed for sale | $329,900+164.1%$140/sqft |
Source: HSMLS #145518 Report a problem | ||
| 2/1/2016 | Listing removed | $124,900$53/sqft |
Source: Dunbar Real Estate Inc. #101076 Report a problem | ||
| 6/23/2015 | Listed for sale | $124,900$53/sqft |
Source: Dunbar Real Estate Inc. #101076 Report a problem | ||
Public tax history
| Year | Property taxes | Tax assessment |
|---|---|---|
| 2024 | $1,196 +2.3% | $8,119 |
| 2023 | $1,170 -2.5% | $8,119 |
| 2022 | $1,200 +49.8% | $8,119 +46.6% |
| 2021 | $801 +2.8% | $5,538 +2.8% |
| 2020 | $779 +1.7% | $5,388 |
| 2019 | $766 -0.4% | $5,388 |
| 2018 | $770 +9.6% | $5,388 |
| 2017 | $702 | $5,388 +7.3% |
| 2016 | $702 | $5,023 -90% |
| 2015 | $702 +2.1% | $50,234 +900.1% |
| 2014 | $688 | $5,023 |
| 2013 | -- | $5,023 +6.5% |
| 2012 | -- | $4,717 |
| 2011 | -- | $4,717 -8% |
| 2010 | -- | $5,126 +16.7% |
| 2008 | -- | $4,393 |
| 2007 | -- | $4,393 |
| 2006 | -- | $4,393 -90% |
| 2005 | -- | $43,930 +19.3% |
| 2004 | -- | $36,810 +900% |
| 2003 | -- | $3,681 -0.6% |
| 2002 | $127 | $3,704 +4.4% |
| 2001 | -- | $3,547 |
Find assessor info on the county website
Monthly payment
Est. payment
Payment breakdown
Explore the cost of this home by adjusting the details. Changes won't be saved.Climate risks
Neighborhood: Hattiesburg Historic
Nearby schools
GreatSchools rating
- 5/10Lillie Burney Steam AcademyGrades: 6Distance: 1.6 mi
- 5/10Blair Center Hattiesburg HighGrades: 9-12Distance: 1.2 mi
- 5/10N R Burger Middle SchoolGrades: 7-8Distance: 1.6 mi
- $135,000-- bd1 ba2.1k sqft405 Rebecca Ave, Hattiesburg, MS 39401Off Market
- $160,300-- bd1 ba2k sqft411 Rebecca Ave, Hattiesburg, MS 39401Off Market
- $204,600-- bd1 ba2.2k sqft401 Rebecca Ave, Hattiesburg, MS 39401Off Market
- $227,900-- bd-- ba-- sqft401 Rebecca Ave, Hattiesburg, MS 39401Off Market
- $--4 bd3 ba-- sqft415 Rebecca Ave, Hattiesburg, MS 39401Sold
- $130,600-- bd-- ba1.3k sqft609 Ronie St, Hattiesburg, MS 39401Off Market
- $433,1003 bd3 ba3k sqft509 Ronie St, Hattiesburg, MS 39401Off Market
- $120,4002 bd1 ba1k sqft315 Rebecca Ave, Hattiesburg, MS 39401Off Market
A local agent can set up tours, give advice and negotiate with sellers.
Similar homes
- $281,0003 bd2 ba1.9k sqft508 Walnut St, Hattiesburg, MS 39401For Sale

 MLS ID #145178, Paula Brahan, Realty Executives The Executive Team. HSMLS
 - $259,0003 bd3 ba2.4k sqft307 4th Ave, Hattiesburg, MS 39401For Sale
 MLS ID #147426, Paula Brahan, Realty Executives The Executive Team. HSMLS
 - $299,9004 bd3 ba2.2k sqft105 Wellington Cir, Hattiesburg, MS 39402For Sale
 MLS ID #148141, NATALIE WIGGINS, Wesley Breland, Realtor. HSMLS
 - $274,9005 bd4 ba3.2k sqft410 4th Ave, Hattiesburg, MS 39401For Sale
 MLS ID #4144111, Charles M Dawe, Keller Williams. MLS United
 - $289,9003 bd3 ba2.4k sqft207 Kensington Dr, Hattiesburg, MS 39402For SaleMLS ID #148144, Kristy Thompson, RE/MAX Real Estate Partners. HSMLS
- $242,5005 bd4 ba3.2k sqft609 Dabbs St, Hattiesburg, MS 39401For SaleMLS ID #4144113, Charles M Dawe, Keller Williams. MLS United
- $174,9004 bd3 ba2.6k sqft612 John St, Hattiesburg, MS 39401For SaleMLS ID #4145790, Charles M Dawe, Keller Williams. MLS United
- $299,0003 bd2 ba1.6k sqft76 Shadow Lake Dr, Hattiesburg, MS 39401For SaleMLS ID #4157861, Maggie M McMichael, Dunbar Real Estate, Inc.. MLS United
- $295,0004 bd4 ba2.5k sqft207 Comanche Dr, Hattiesburg, MS 39402For SaleMLS ID #146720, Anna Marie Bonner, RE/MAX Real Estate Partners. HSMLS
- $314,9003 bd3 ba2.5k sqft105 Merianne Dr, Hattiesburg, MS 39402For SaleMLS ID #148022, NATALIE WIGGINS, Wesley Breland, Realtor. HSMLS
- $245,0004 bd2 ba1.7k sqft1109 Velma St, Hattiesburg, MS 39402For SaleMLS ID #148102, JAMES STROO, Realty Executives The Executive Team. HSMLS
- $279,0004 bd2 ba2.1k sqft603 Maplewood Dr, Hattiesburg, MS 39402For SaleMLS ID #147430, Miyoshi Hammond, eXp Realty. HSMLS
- $285,0003 bd2 ba1.6k sqft66 Saint Andrews, Hattiesburg, MS 39401For SaleMLS ID #147030, Sherri Reid, Cadence Realty Group. HSMLS
- $295,0003 bd2 ba1.6k sqft10 Woodside, Hattiesburg, MS 39402For SaleMLS ID #148132, Stephanie R Mayfield, Crye-Leike Pine Belt. HSMLS
- $154,9003 bd2 ba1.4k sqft706 Whitney St, Hattiesburg, MS 39401For SaleMLS ID #148163, Bruna Bezerra, B & Co Realty. HSMLS
- $280,0003 bd3 ba1.9k sqft79 Fairview Dr, Petal, MS 39465For SaleMLS ID #148174, Kaci Lee, eXp Realty. HSMLS
- $350,0004 bd4 ba3k sqft107 Greenwood Pl, Hattiesburg, MS 39402For SaleMLS ID #147113, Anna Johnson, Real Broker. HSMLS
- $284,9003 bd2 ba2.5k sqft18 Woodchuck Dr, Hattiesburg, MS 39402For SaleMLS ID #4131773, Charles M Dawe, Keller Williams. MLS United
- $324,9003 bd2 ba1.9k sqft10 Apalachee Dr, Hattiesburg, MS 39402For SaleMLS ID #148098, BRENDA O'NEAL LAMBERT, RE/MAX Real Estate Partners. HSMLS
- $269,0003 bd2 ba1.7k sqft613 Southeast Cir, Hattiesburg, MS 39402For Sale By Owner
