DO NOT MISS THIS SW H'BURG HOME AT 105 MERIANNE!! Located with convenient access to ALL areas of town - you can be downtown or out west of town in less than 10 minutes! This formal plan home has a formal dining room with corner built-ins, formal living room (that could easily be an office or playroom) as well as a den with a REAL brick fireplace! The kitchen offers a newer range, generous work space, abundant storage AND a refrigerator. A spacious master suite includes THREE closets, dual vanities & a walk-in shower. The additional bedrooms are both oversized with EXTENSIVE storage via massive walk-in closets! With one of two HVAC systems as well as one of two water heaters replaced in the last couple of years, you can buy this home knowing the possibilities of major expenses is WAY less! The laundry room offers a sunken area for the washer & dryer so that should the washing machine overflow your floors will not be damaged. There is also a sink and lots of cabinets to help with organizing all your extras. If you enjoy the outdoors both the front & backyards are beautifully landscaped with a lawn service currently in place. You will not want to miss this great home on a wonderful street! Due to utility work by Xfinifty a portion the curb has been removed. It will be repaired by the contractor that did the work for the utility company.
For sale
$314,900
105 Merianne Dr, Hattiesburg, MS 39402
3beds
2,570sqft
:
Get pre-qualified$2,038/mo
Single Family Residence, Residential
Built in 1986
0.35 Acres Lot
$302,700 Zestimate®
$123/sqft
$-- HOA
What's special
Spacious master suite
- 18 days |
- 674 |
- 22 |
Likely to sell faster than
Zillow last checked:
Listing updated:
Listed by:
NATALIE WIGGINS 601-270-2642,
Wesley Breland, Realtor 601-582-1911
Source: HSMLS,MLS#: 148022
Facts & features
Interior
Bedrooms & bathrooms
- Bedrooms: 3
- Bathrooms: 3
- Full bathrooms: 2
- 1/2 bathrooms: 1
Bedroom 1
- Level: Main
Bedroom 2
- Level: Upper
Bedroom 3
- Level: Upper
Bathroom 1
- Level: Main
Bathroom 2
- Description: Half Bath off of den
- Level: Main
Bathroom 3
- Level: Upper
Den
- Level: Main
Dining room
- Level: Main
Foyer
- Description: Open to 2nd Floor
- Level: Main
Kitchen
- Level: Main
Living room
- Level: Main
Utility room
- Level: Main
Cooling
- Central Air
Features
- Ceiling Fan(s), 8' +, Walk-In Closet(s), Fireplace, High Ceilings
- Flooring: Wood, Vinyl, Ceramic Tile, Carpet
- Windows: Blinds, Thermopane Windows
- Attic: Floored,Walk-in Attic Storge
- Number of fireplaces: 1
Interior area
- Total structure area: 2,570
- Total interior livable area: 2,570 sqft
Property
Parking
- Parking features: None, Driveway, Garage with door
- Has uncovered spaces: Yes
Accessibility
- Accessibility features: First Floor Master Bedroom, Handicap - See Rmks
Features
- Levels: One and One Half
- Stories: 1
- Patio & porch: Patio
Lot
- Size: 0.35 Acres
- Dimensions: 110 x 140
- Features: Level, Subdivision
Details
- Parcel number: 056J24039000
- Zoning description: Residential
Construction
Type & style
- Home type: SingleFamily
- Property subtype: Single Family Residence, Residential
Materials
- Brick Veneer, Wood Siding
- Foundation: Slab
- Roof: Architectural
Condition
- Year built: 1986
Utilities & green energy
- Sewer: Public Sewer
- Water: Public
Community & HOA
Community
- Subdivision: Westgate
Location
- Region: Hattiesburg
Financial & listing details
- Price per square foot: $123/sqft
- Tax assessed value: $193,400
- Annual tax amount: $1,510
- Date on market: 7/23/2026
Estimated market value
$302,700
$288,000 - $318,000
$2,653/mo
Price history
| Date | Event | Price |
|---|---|---|
| 7/23/2026 | Listed for sale | $314,900+48.5%$123/sqft |
Source:  HSMLS #148022 Report a problem HSMLS #148022 Report a problem | ||
| 2/13/2020 | Sold | -- |
Source: HSMLS #119411 Report a problem | ||
| 1/8/2020 | Pending sale | $212,000$82/sqft |
Source: Coldwell Banker Don Nace, Inc., Realtors #119411 Report a problem | ||
| 10/24/2019 | Listed for sale | $212,000+6.3%$82/sqft |
Source: Coldwell Banker Don Nace, Inc. #119411 Report a problem | ||
| 11/13/2015 | Sold | -- |
Source: HSMLS #100246 Report a problem | ||
| 9/23/2015 | Pending sale | $199,500$78/sqft |
Source: Realty Executives Broker of Record #100246 Report a problem | ||
| 9/1/2015 | Price change | $199,500-7.2%$78/sqft |
Source: Realty Executives Broker of Record #100246 Report a problem | ||
| 7/13/2015 | Price change | $215,000-4.2%$84/sqft |
Source: Realty Executives Broker of Record #100246 Report a problem | ||
| 5/23/2015 | Price change | $224,500-3.4%$87/sqft |
Source: Realty Executives Broker of Record #100246 Report a problem | ||
| 4/18/2015 | Listed for sale | $232,500$90/sqft |
Source: Realty Executives Broker of Record #100246 Report a problem | ||
Public tax history
| Year | Property taxes | Tax assessment |
|---|---|---|
| 2024 | $1,484 +0% | $19,340 |
| 2023 | $1,484 -3.1% | $19,340 +18% |
| 2022 | $1,530 | $16,387 |
| 2021 | $1,530 -39.3% | $16,387 |
| 2020 | $2,522 +17.3% | $16,387 |
| 2019 | $2,149 | $16,387 +12.5% |
| 2018 | $2,149 | $14,565 -1.2% |
| 2017 | $2,149 | $14,744 -34.7% |
| 2015 | $2,149 -42.3% | $22,571 -0.4% |
| 2014 | $3,726 +0.9% | $22,651 -0.2% |
| 2013 | $3,691 | $22,693 +50% |
| 2012 | -- | $15,128 +0.5% |
| 2011 | -- | $15,059 -0.2% |
| 2010 | $1,209 +0% | $15,084 -1.1% |
| 2009 | $1,209 -7.1% | $15,251 -1.1% |
| 2008 | $1,302 +4.2% | $15,425 +2.3% |
| 2007 | $1,250 +4.3% | $15,085 +2.1% |
| 2006 | $1,198 -1.4% | $14,770 -0.5% |
| 2005 | $1,215 +11% | $14,840 +5.1% |
| 2004 | $1,094 -2.1% | $14,120 -1% |
| 2003 | $1,118 +326% | $14,263 +13.8% |
| 2002 | $262 -16.6% | $12,532 +4.4% |
| 2001 | $315 | $12,007 |
| 2000 | $315 | $12,007 |
Find assessor info on the county website
Monthly payment
Est. payment
Payment breakdown
Explore the cost of this home by adjusting the details. Changes won't be saved.Climate risks
Neighborhood: 39402
Nearby schools
GreatSchools rating
- 7/10Thames Elementary SchoolGrades: PK-5Distance: 1 mi
- 5/10N R Burger Middle SchoolGrades: 7-8Distance: 3.2 mi
- 5/10Blair Center Hattiesburg HighGrades: 9-12Distance: 3 mi
- $268,1003 bd2 ba2.6k sqft103 Merianne Dr, Hattiesburg, MS 39402Off Market

- $--5 bd5 ba-- sqft107 Merianne Dr, Hattiesburg, MS 39402Sold

- $311,3004 bd2 ba3.1k sqft104 Linden Ct, Hattiesburg, MS 39402Off Market

- $299,900-- bd2 ba2.3k sqft102 Linden Ct, Hattiesburg, MS 39402Off Market
- $259,7003 bd2 ba2.8k sqft102 Merianne Dr, Hattiesburg, MS 39402Off Market
- $318,8003 bd2 ba2.7k sqft104 Merianne Dr, Hattiesburg, MS 39402Off Market
- $323,6004 bd3 ba2.9k sqft101 Merianne Dr, Hattiesburg, MS 39402Off Market
- $284,500-- bd2 ba2.4k sqft109 Merianne Dr, Hattiesburg, MS 39402Off Market
A local agent can set up tours, give advice and negotiate with sellers.
A local lender can help you make sure your offer is ready when you are.
Similar homes
- $270,0003 bd3 ba1.9k sqft112 Greenwood Dr, Hattiesburg, MS 39402For Sale
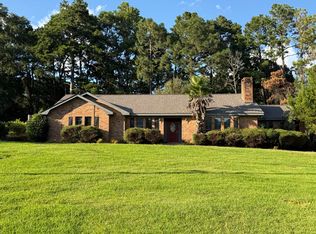
 MLS ID #148279, Lindsay Palmer, B & Co Realty. HSMLS
 - $299,9004 bd3 ba2.2k sqft105 Wellington Cir, Hattiesburg, MS 39402For Sale
 MLS ID #148141, NATALIE WIGGINS, Wesley Breland, Realtor. HSMLS
 - $349,9003 bd3 ba3.3k sqft2000 S 40th Ave, Hattiesburg, MS 39402For Sale
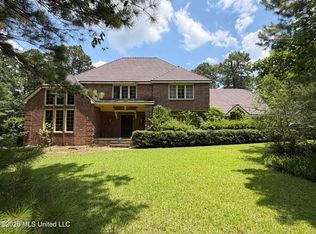 MLS ID #4157987, Diane Nicholas-Tautan, HomeSouth Realty, LLC. MLS United
 - $309,0003 bd2 ba2.3k sqft131 Shadow Lake Dr, Hattiesburg, MS 39402For Sale
 MLS ID #4157817, Kisha N Welford, Crye-Leike Pine Belt. MLS United
 - $315,0003 bd2 ba2.2k sqft90 W Shore Dr, Hattiesburg, MS 39402For SaleMLS ID #4152923, Kristina E Porcello, Hub City Realty, Hattiesburg R. MLS United
- $309,0003 bd3 ba1.8k sqft4 Calcutta Cv, Hattiesburg, MS 39402For SaleMLS ID #148260, Karley Everett, Coldwell Banker Don Nace, Inc.. HSMLS
- $340,0004 bd4 ba3k sqft107 Greenwood Pl, Hattiesburg, MS 39402For SaleMLS ID #147113, Anna Johnson, Real Broker. HSMLS
- $359,9004 bd3 ba2.6k sqft215 Wildwood Trce, Hattiesburg, MS 39402For SaleMLS ID #4146464, Cindy Page, Merck Team Realty, Inc.. MLS United
- $295,0004 bd4 ba2.5k sqft207 Comanche Dr, Hattiesburg, MS 39402For SaleMLS ID #146720, Anna Marie Bonner, RE/MAX Real Estate Partners. HSMLS
- $359,0004 bd3 ba2.4k sqft3010 Raphael Dr, Hattiesburg, MS 39402For SaleMLS ID #4153629, Adam P Watkins, The All-Star Team, REALTORS. MLS United
- $284,9004 bd3 ba2.6k sqft812 Velma St, Hattiesburg, MS 39402For SaleMLS ID #4152696, Brian M Gossett, Berkshire Hathaway Home Servs., Panoramic Properties. MLS United
- $259,0004 bd3 ba1.9k sqft3002 Prince George Rd, Hattiesburg, MS 39402For SaleMLS ID #148107, Melanie Waters, Nimble Real Estate. HSMLS
- $289,0003 bd2 ba2.3k sqft1211 Carter Dr, Hattiesburg, MS 39402For SaleMLS ID #4154939, Fred Buhrer, Fred Buhrer Real Estate. MLS United
- $256,7004 bd3 ba2.8k sqft101 Pinewood Dr, Hattiesburg, MS 39402Off Market
- $279,0004 bd2 ba2.1k sqft603 Maplewood Dr, Hattiesburg, MS 39402For SaleMLS ID #147430, Miyoshi Hammond, eXp Realty. HSMLS
- $355,0004 bd3 ba2.2k sqft1302 Sandlewood Dr, Hattiesburg, MS 39402For SaleMLS ID #145905, Carrie Olsson, RE/MAX Real Estate Partners. HSMLS
- $269,0003 bd2 ba1.7k sqft613 Southeast Cir, Hattiesburg, MS 39402For Sale By Owner
- $299,9004 bd3 ba3.2k sqft810 Velma Ave, Hattiesburg, MS 39402For SaleMLS ID #4151363, Lila Robin, Robin Realty LLC. MLS United
- $330,0003 bd2 ba1.8k sqft595 Nellwood Dr, Hattiesburg, MS 39402For SaleMLS ID #147930, Natalie Graham, Epique Realty. HSMLS
- $289,0003 bd2 ba1.8k sqft135 Shadow Ridge Rd, Hattiesburg, MS 39402For SaleMLS ID #4158437, Kristina E Porcello, Hub City Realty, Hattiesburg R. MLS United
