If you're looking for a home in the heart of Hattiesburg with a great location, this is it! This 3-bedroom, 2-bath home sits on a fantastic lot in the subdivision and offers an open floor plan with tongue-and-groove pine ceilings, Craftsman-style touches, and plenty of natural light. The spacious primary suite includes a large bedroom and private bath, tankless water heater! The beautiful open kitchen features plenty of cabinet space, a convenient storage pantry, and flows seamlessly into the inviting living room with a fireplace, creating the perfect space for everyday living or entertaining family and friends. while the fenced backyard provides the perfect space for kids, pets, or entertaining.
As an added plus, the home is being sold fully furnished, with only a few personal items excluded. Most furniture, along with the washer, dryer, refrigerator, and kitchen appliances, will remain, making this a move-in-ready opportunity. Located on a quiet street just off Richburg Road, you'll enjoy the neighborhood's lakeside walking, running, and biking paths, all while being just minutes from USM, Forrest General Hospital, Presbyterian Christian School, Sacred Heart, Tatum Park, Highway 49, I-59, and several public and private schools.
Homes in this location don't come along often. Schedule your showing today and see everything this home has to offer!
Under contract
$330,000
595 Nellwood Dr, Hattiesburg, MS 39402
3beds
1,800sqft
Single Family Residence, Residential
Built in 2019
0.7 Acres Lot
$320,600 Zestimate®
$183/sqft
$-- HOA
What's special
Quiet streetOpen floor planPlenty of cabinet spaceCraftsman-style touchesSpacious primary suitePlenty of natural lightPrivate bath
- 48 days
- 169
- 9
Likely to sell faster than
Zillow last checked:
Listing updated:
Listed by:
Natalie Graham 601-744-6454,
Epique Realty 888-893-3537
Source: HSMLS,MLS#: 147930
Facts & features
Interior
Bedrooms & bathrooms
- Bedrooms: 3
- Bathrooms: 2
- Full bathrooms: 2
Cooling
- Central Air
Appliances
- Laundry: In Kitchen
Features
- Granite Counters, Soaking Tub, Ceiling Fan(s), Walk-In Closet(s), High Ceilings
- Flooring: Vinyl, Ceramic Tile
- Number of fireplaces: 1
Interior area
- Total structure area: 1,800
- Total interior livable area: 1,800 sqft
Property
Parking
- Parking features: Other, Driveway, Garage with door
- Has uncovered spaces: Yes
Features
- Levels: One
- Stories: 1
- Fencing: Back Yard
Lot
- Size: 0.7 Acres
- Dimensions: 140 x 219
- Features: Subdivision
Details
- Parcel number: 2040F3004114
Construction
Type & style
- Home type: SingleFamily
- Property subtype: Single Family Residence, Residential
Materials
- Cement Siding, Blown-In Insulation, Brick Veneer
- Foundation: Slab
- Roof: Composition
Condition
- Year built: 2019
Utilities & green energy
- Sewer: Public Sewer
- Water: Public
Community & HOA
Community
- Subdivision: Woodhaven Lk Est
Location
- Region: Hattiesburg
Financial & listing details
- Price per square foot: $183/sqft
- Tax assessed value: $176,340
- Annual tax amount: $4,655
- Date on market: 7/15/2026
Estimated market value
$320,600
$305,000 - $337,000
$2,061/mo
Price history
| Date | Event | Price |
|---|---|---|
| 8/13/2026 | Contingent | $330,000$183/sqft |
Source:  HSMLS #147930 Report a problem HSMLS #147930 Report a problem | ||
| 7/15/2026 | Listed for sale | $330,000+34.7%$183/sqft |
Source: HSMLS #147930 Report a problem | ||
| 6/14/2022 | Sold | -- |
Source: HSMLS #129657 Report a problem | ||
| 6/1/2022 | Pending sale | $245,000$136/sqft |
Source: HSMLS #129657 Report a problem | ||
| 5/29/2022 | Listed for sale | $245,000$136/sqft |
Source: HSMLS #129657 Report a problem | ||
| 5/10/2019 | Sold | -- |
Source: HSMLS #116478 Report a problem | ||
Public tax history
| Year | Property taxes | Tax assessment |
|---|---|---|
| 2025 | $4,656 +12.1% | $26,451 +12.3% |
| 2024 | $4,153 +7.1% | $23,556 +5% |
| 2023 | $3,879 +69.7% | $22,431 +50% |
| 2022 | $2,286 | $14,954 |
| 2021 | $2,286 +3.5% | $14,954 +3.1% |
| 2020 | $2,208 -41.3% | $14,505 -33.3% |
| 2019 | $3,763 +819.8% | $21,758 +820.8% |
| 2018 | $409 | $2,363 |
| 2017 | -- | $2,363 +5.3% |
| 2016 | -- | $2,244 |
| 2015 | -- | $2,244 |
| 2014 | -- | $2,244 |
Find assessor info on the county website
Monthly payment
Est. payment
Payment breakdown
Explore the cost of this home by adjusting the details. Changes won't be saved.Climate risks
Neighborhood: 39402
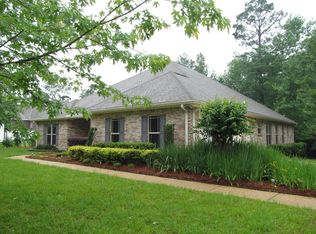

Similar homes
- $285,0003 bd2 ba1.8k sqft126 Pine Ln, Hattiesburg, MS 39402For Sale

 MLS ID #148485, BECKY ENGLISH, RE/MAX Real Estate Partners. HSMLS
 - $279,9993 bd2 ba2.5k sqft18 Woodchuck Dr, Hattiesburg, MS 39402For Sale
 MLS ID #4161057, Charles M Dawe, Keller Williams. MLS United
 - $322,0003 bd2 ba2k sqft20 Rockwood Dr, Hattiesburg, MS 39402For Sale
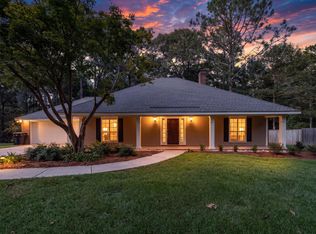 MLS ID #148499, Lauren Pace Herrick, Selling Southern. HSMLS
 - $313,0003 bd2 ba1.9k sqft10 Apalachee Dr, Hattiesburg, MS 39402For Sale
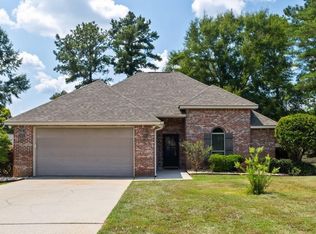 MLS ID #148098, BRENDA O'NEAL LAMBERT, RE/MAX Real Estate Partners. HSMLS
 - $294,9004 bd2 ba2k sqft211 Lakeland Dr, Hattiesburg, MS 39402New ConstructionHSMLS
- $294,9004 bd2 ba2k sqft219 Lakeland Dr, Hattiesburg, MS 39402New ConstructionHSMLS
- $299,9004 bd3 ba2.2k sqft105 Wellington Cir, Hattiesburg, MS 39402For SaleMLS ID #148141, NATALIE WIGGINS, Wesley Breland, Realtor. HSMLS
- $316,5004 bd3 ba2.2k sqft132 Fair Lake Dr, Hattiesburg, MS 39402For SaleMLS ID #148125, NATALIE WIGGINS, Wesley Breland, Realtor. HSMLS
- $250,0004 bd3 ba2.6k sqft113 Tanglewood Dr, Hattiesburg, MS 39402For SaleMLS ID #148542, Cheryl F. Reese, Vylla Home. HSMLS
- $340,0003 bd2 ba2k sqft26 Cambrooke, Hattiesburg, MS 39402For SaleMLS ID #148360, Kelly Thornton, Epique Realty. HSMLS
- $320,0003 bd3 ba1.9k sqft17 Peachtree Dr, Hattiesburg, MS 39402For SaleMLS ID #147436, Natalie Graham, Epique Realty. HSMLS
- $310,0004 bd2 ba1.9k sqft48 Summerbrook, Hattiesburg, MS 39402For SaleMLS ID #147703, Brock Reed, Selling Southern. HSMLS
- $365,0004 bd2 ba2.4k sqft95 Creedmoor, Hattiesburg, MS 39402For SaleMLS ID #146812, Chad Cranford, Cranford & Company. HSMLS
- $362,9003 bd2 ba1.8k sqft23 Callaway Ct, Hattiesburg, MS 39402For SaleMLS ID #148429, BRENDA O'NEAL LAMBERT, RE/MAX Real Estate Partners. HSMLS
- $299,0003 bd2 ba1.9k sqft31 Hartley Dr, Hattiesburg, MS 39402For SaleMLS ID #147190, Hillary Copeland, Epique Realty. HSMLS
- $289,0003 bd2 ba1.6k sqft10 Woodside, Hattiesburg, MS 39402For SaleMLS ID #148132, Stephanie R Mayfield, Crye-Leike Pine Belt. HSMLS
- $265,9004 bd2 ba2.1k sqft603 Maplewood Dr, Hattiesburg, MS 39402For SaleMLS ID #147430, Miyoshi Hammond, eXp Realty. HSMLS
