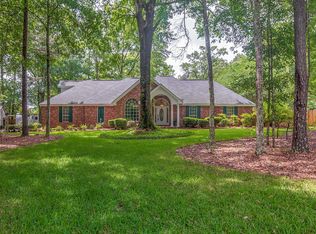
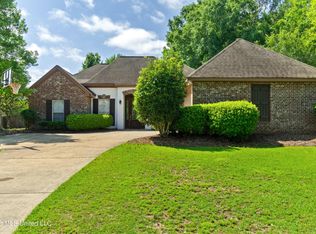
Seller is offering a one year Old Republic home Warranty! Nearly an acre in Oak Grove, a beautifully renovated designer kitchen, a nearly-new architectural-shingle roof, and a distinctive Craig Flanagan Southern Colonial design make this home one you'll want to see in person! Set on a .88-acre lot, the home has an open, split-bedroom floor plan with soaring ceilings, skylights, and an abundance of natural light. New Creekside wide-plank wood flooring runs through the living areas, dining room, kitchen, laundry and pantry. The living room features a wood-burning fireplace, and the dining area is surrounded by large windows with views of the property. The kitchen has been completely reconfigured and renovated with a clean, modern look that still works beautifully with the home's original Southern Colonial design. Quartz countertops and backsplash, extensive cabinetry, new appliances, and Kingston Brass fixtures, and a 600 CFM exterior-vented Hauslane exhaust are improvements just made by the owner. The kitchen also includes under-cabinet work lighting and conveniently placed electrical and device connections. Nearby, an expanded climate-controlled walk-in pantry provides plenty of additional storage. The spacious primary suite includes two walk-in closets and a large bath with dual vanities, extensive built-in cabinetry, a soaking tub and new Kingston Brass fixtures. Both guest bedrooms have new premium-grade carpet with memory foam underlayment, and French doors in one guest bedroom have been professionally replaced. The covered interior courtyard with multiple sets of glass doors connects the surrounding rooms to a private, light-filled space. An oversized garage provides plenty of additional room for parking and storage. Other improvements include rear gutters, new Ring exterior security cameras, and electrical corrections and upgrades completed in response to a prior inspection. With substantial updates already completed and a great location in Oak Grove, this home has much more to discover than you might expect from the street. Schedule your private viewing today!
Active
Price cut: $9.9K (10/16)
$365,000
4 Woodleaf St, Hattiesburg, MS 39402
3beds
2,288sqft
Residential, Single Family Residence
Built in 1996
0.88 Acres Lot
$-- Zestimate®
$160/sqft
$-- HOA
What's special
Expanded climate-controlled walk-in pantryKingston brass fixturesSpacious primary suiteNew appliancesExtensive built-in cabinetryWood-burning fireplaceSoaring ceilings
- 47 days
- 353
- 26
Zillow last checked:
Listing updated:
Listed by:
Charles M Dawe 601-530-3293,
Keller Williams 601-819-0399
Source: MLS United,MLS#: 4161006
Facts & features
Interior
Bedrooms & bathrooms
- Bedrooms: 3
- Bathrooms: 2
- Full bathrooms: 2
Heating
- Central, Electric
Cooling
- Central Air, Electric
Appliances
- Included: Dishwasher, Electric Cooktop, Microwave, Refrigerator
- Laundry: Laundry Room
Features
- Flooring: Ceramic Tile, Hardwood
- Has fireplace: Yes
- Fireplace features: Great Room, Wood Burning
Interior area
- Total structure area: 2,288
- Total interior livable area: 2,288 sqft
Video & virtual tour
Property
Parking
- Total spaces: 2
- Parking features: Attached, Garage Faces Side
- Attached garage spaces: 2
Features
- Levels: One
- Stories: 1
- Patio & porch: Front Porch
- Exterior features: See Remarks
Lot
- Size: 0.88 Acres
Details
- Parcel number: 106g13061.000
Construction
Type & style
- Home type: SingleFamily
- Property subtype: Residential, Single Family Residence
Materials
- Brick Veneer
- Foundation: Slab
- Roof: Architectural Shingles
Condition
- Updated/Remodeled
- New construction: No
- Year built: 1996
Utilities & green energy
- Sewer: Septic Tank
- Water: Community
- Utilities for property: Cable Available, Electricity Connected, Water Connected
Community & HOA
Community
- Subdivision: Cumberland Place
HOA
- Has HOA: No
Location
- Region: Hattiesburg
Financial & listing details
- Price per square foot: $160/sqft
- Tax assessed value: $183,860
- Annual tax amount: $1,971
- Date on market: 8/31/2026
- Electric utility on property: Yes
Estimated market value
Not available
Estimated sales range
Not available
Not available
Price history
| Date | Event | Price |
|---|---|---|
| 10/16/2026 | Price change | $365,000-2.6%$160/sqft |
Source: MLS United #4161006 Report a problem | ||
| 9/29/2026 | Price change | $374,900-3.7%$164/sqft |
Source: MLS United #4161006 Report a problem | ||
| 8/31/2026 | Listed for sale | $389,500+25.6%$170/sqft |
Source:  HSMLS #148546 Report a problem HSMLS #148546 Report a problem | ||
| 3/13/2026 | Sold | -- |
Source: HSMLS #145391 Report a problem | ||
| 2/19/2026 | Pending sale | $310,000$135/sqft |
Source: HSMLS #145391 Report a problem | ||
| 1/28/2026 | Price change | $310,000-4.5%$135/sqft |
Source: HSMLS #145391 Report a problem | ||
| 1/8/2026 | Listed for sale | $324,500+1.4%$142/sqft |
Source: HSMLS #145391 Report a problem | ||
| 12/20/2025 | Listing removed | $319,900$140/sqft |
Source: HSMLS #142599 Report a problem | ||
| 9/9/2025 | Price change | $319,900-3%$140/sqft |
Source: HSMLS #142599 Report a problem | ||
| 7/19/2025 | Price change | $329,900-4.3%$144/sqft |
Source: HSMLS #142599 Report a problem | ||
| 6/5/2025 | Price change | $344,900-4.2%$151/sqft |
Source: HSMLS #142599 Report a problem | ||
| 5/21/2025 | Listed for sale | $359,900$157/sqft |
Source: HSMLS #142599 Report a problem | ||
| 7/17/2000 | Sold | -- |
Source: Agent Provided Report a problem | ||
Public tax history
| Year | Property taxes | Tax assessment |
|---|---|---|
| 2025 | $1,971 +3.4% | $18,386 |
| 2024 | $1,905 +0.7% | $18,386 |
| 2023 | $1,892 +14.9% | $18,386 +18.7% |
| 2022 | $1,646 +1.5% | $15,484 |
| 2021 | $1,622 | $15,484 |
| 2020 | $1,622 +0.4% | $15,484 |
| 2019 | $1,616 | $15,484 +1.5% |
| 2018 | $1,616 | $15,255 -1.1% |
| 2017 | $1,616 | $15,430 -2.3% |
| 2015 | $1,616 -2.7% | $15,791 -0.4% |
| 2014 | $1,660 -0.5% | $15,858 +2.2% |
| 2013 | $1,669 | $15,524 -2.1% |
| 2012 | -- | $15,859 -1.6% |
| 2011 | -- | $16,115 -1.1% |
| 2010 | $1,687 -0.6% | $16,295 -1% |
| 2009 | $1,698 +0% | $16,466 -1% |
| 2008 | $1,698 +4.4% | $16,637 +2.6% |
| 2007 | $1,627 +8.8% | $16,216 +2.4% |
| 2006 | $1,495 -1.3% | $15,837 -1% |
| 2005 | $1,516 +18.7% | $15,995 +5.6% |
| 2004 | $1,277 0% | $15,143 -1% |
| 2003 | $1,278 +8.4% | $15,295 +9% |
| 2002 | $1,179 +6.5% | $14,032 +4.8% |
| 2001 | $1,107 | $13,392 |
| 2000 | $1,107 | $13,392 |
Find assessor info on the county website
Monthly payment
Est. payment
Payment breakdown
Explore the cost of this home by adjusting the details. Changes won't be saved.Climate risks
Neighborhood: 39402

Similar homes
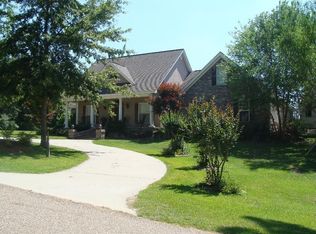
- $360,0004 bd2 ba2.4k sqft95 Creedmoor, Hattiesburg, MS 39402For Sale
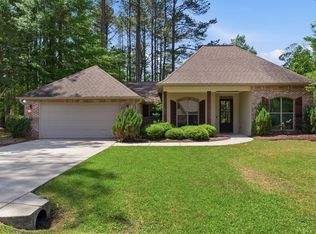
 MLS ID #146812, Chad Cranford, Cranford & Company. HSMLS
 - $340,0003 bd2 ba2k sqft26 Cambrooke, Hattiesburg, MS 39402For Sale
 MLS ID #148360, Kelly Thornton, Epique Realty. HSMLS
 - $334,9003 bd2 ba1.9k sqft15 Plainview Xing, Hattiesburg, MS 39402For Sale
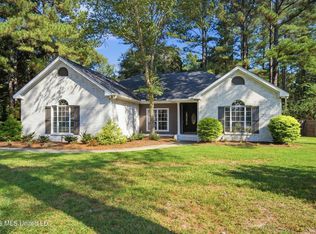 MLS ID #4163388, Delois L Smith, The All-Star Team, REALTORS. MLS United
 - $326,0003 bd3 ba2.1k sqft67 Woodside, Hattiesburg, MS 39402For Sale
 MLS ID #4149319, Jason McMichael, Real Broker, LLC.. MLS United
 - $419,9004 bd3 ba2.5k sqft7 Clermont Point, Hattiesburg, MS 39402For SaleMLS ID #148253, JAMES STROO, Realty Executives The Executive Team. HSMLS
- $398,4504 bd3 ba2.8k sqft4 Spears Dr, Hattiesburg, MS 39402For SaleMLS ID #148150, Paula Brahan, Realty Executives The Executive Team. HSMLS
- $299,9003 bd2 ba1.9k sqft107 Courtland Dr, Hattiesburg, MS 39402For SaleMLS ID #148897, Debra K. Pace, Selling Southern. HSMLS
- $320,0003 bd3 ba1.9k sqft17 Peachtree Dr, Hattiesburg, MS 39402For SaleMLS ID #147436, Natalie Graham, Epique Realty. HSMLS
- $369,9004 bd2 ba2.9k sqft13 William Oaks Dr, Hattiesburg, MS 39402For SaleMLS ID #148773, NATALIE WIGGINS, Wesley Breland, Realtor. HSMLS
- $282,9003 bd2 ba1.9k sqft14 Silver Crk, Hattiesburg, MS 39402For SaleMLS ID #148561, Jane Kingsafer, RE/MAX Real Estate Partners. HSMLS
- $362,9003 bd2 ba1.8k sqft23 Callaway Ct, Hattiesburg, MS 39402For SaleMLS ID #148429, BRENDA O'NEAL LAMBERT, RE/MAX Real Estate Partners. HSMLS
- $326,0003 bd2 ba2k sqft210 Greenwood Pl, Hattiesburg, MS 39402For SaleMLS ID #148982, Joanetta Williams, eXp Realty. HSMLS
- $365,0004 bd3 ba3.1k sqft1105 Stratford Rd, Hattiesburg, MS 39402For SaleMLS ID #148746, Anna Marie Bonner, RE/MAX Real Estate Partners. HSMLS
- $309,9004 bd2 ba1.9k sqft48 Summerbrook, Hattiesburg, MS 39402For SaleMLS ID #149027, Debra K. Pace, Selling Southern. HSMLS
- $299,9003 bd2 ba1.9k sqft10 Apalachee Dr, Hattiesburg, MS 39402For SaleMLS ID #148098, BRENDA O'NEAL LAMBERT, RE/MAX Real Estate Partners. HSMLS
