Price just lowered on this great 4/2.5 listing in the great Midtown Hattiesburg area. This beautiful home has been completely updated with high end, unique finishes. When you enter the front door, there is a formal dining room on the left and a cozy office/study to the right with neutral wood floors and with a stairway to 3 upstairs bedrooms. The kitchen has a huge island for prepping or serving food, room for seating and cabinets for storage plus the ornate, carved, ivory farmhouse sink with a window overlooking the backyard is the focal point. The high traffic areas have gorgeous, durable brick pavers. There is so much space in this house!! A cozy den and a bedroom or playroom complete the 1st floor. The primary bedroom is large with room for an office, sitting area or workout space, and attached bathroom. Two guest bedrooms with a jack and jill bath and walk in closets complete the 2 nd floor. The backyard has plenty of room for kids to play and features woods for privacy, a pathway to court 8 of Hattiesburg Racquet Club and has a covered patio across the back of the house for entertaining and enjoying nature. Call to set up a showing.
Active
Price cut: $5.1K (8/4)
$359,900
215 Wildwood Trce, Hattiesburg, MS 39402
4beds
2,683sqft
:
Get pre-qualified$2,329/mo
Residential, Single Family Residence
Built in 1977
0.34 Acres Lot
$348,200 Zestimate®
$134/sqft
$-- HOA
What's special
Neutral wood floorsFormal dining roomCozy denCabinets for storage
- 117 days |
- 786 |
- 57 |
Zillow last checked:
Listing updated:
Listed by:
Cindy Page 601-941-0604,
Merck Team Realty, Inc. 601-919-8326
Source: MLS United,MLS#: 4146464
Facts & features
Interior
Bedrooms & bathrooms
- Bedrooms: 4
- Bathrooms: 3
- Full bathrooms: 2
- 1/2 bathrooms: 1
Heating
- Central
Cooling
- Central Air
Appliances
- Included: Built-In Gas Range
Features
- Flooring: Pavers
- Has fireplace: Yes
- Fireplace features: Den, Wood Burning
Interior area
- Total structure area: 2,683
- Total interior livable area: 2,683 sqft
Video & virtual tour
Property
Parking
- Total spaces: 2
- Parking features: Attached
- Attached garage spaces: 2
Features
- Levels: Two
- Stories: 2
- Patio & porch: Patio
- Exterior features: None
- Fencing: None
- Waterfront features: None
Lot
- Size: 0.34 Acres
- Features: City Lot
Details
- Parcel number: 2039e18153.00
- Zoning description: Single Family Residence
Construction
Type & style
- Home type: SingleFamily
- Architectural style: Colonial
- Property subtype: Residential, Single Family Residence
Materials
- Brick
- Foundation: Slab
- Roof: Architectural Shingles
Condition
- Updated/Remodeled
- New construction: No
- Year built: 1977
Utilities & green energy
- Sewer: Public Sewer
- Water: Public
- Utilities for property: Cable Available, Electricity Connected, Natural Gas Connected
Community & HOA
Community
- Subdivision: Regency Estates
Location
- Region: Hattiesburg
Financial & listing details
- Price per square foot: $134/sqft
- Tax assessed value: $184,890
- Annual tax amount: $3,140
- Date on market: 4/18/2026
- Electric utility on property: Yes
Estimated market value
$348,200
$331,000 - $366,000
$2,839/mo
Price history
| Date | Event | Price |
|---|---|---|
| 8/4/2026 | Price change | $359,900-1.4%$134/sqft |
Source: MLS United #4146464 Report a problem | ||
| 6/14/2026 | Price change | $365,000-1.3%$136/sqft |
Source: MLS United #4146464 Report a problem | ||
| 4/18/2026 | Listed for sale | $369,900+0.2%$138/sqft |
Source: MLS United #4146464 Report a problem | ||
| 11/1/2024 | Listing removed | $369,000$138/sqft |
Source:  HSMLS #138176 Report a problem HSMLS #138176 Report a problem | ||
| 5/24/2024 | Listed for sale | $369,000-3.7%$138/sqft |
Source: HSMLS #138176 Report a problem | ||
| 4/4/2024 | Listing removed | -- |
Source: HSMLS #135490 Report a problem | ||
| 10/20/2023 | Listed for sale | $383,000$143/sqft |
Source: HSMLS #135490 Report a problem | ||
Public tax history
| Year | Property taxes | Tax assessment |
|---|---|---|
| 2025 | $3,140 +17% | $18,489 +14.2% |
| 2024 | $2,683 +2.6% | $16,187 +0.5% |
| 2023 | $2,616 -2.2% | $16,105 |
| 2022 | $2,675 | $16,105 |
| 2021 | $2,675 -0.8% | $16,105 -0.7% |
| 2020 | $2,697 +1.5% | $16,224 |
| 2019 | $2,657 -0.4% | $16,224 |
| 2018 | $2,668 +3.9% | $16,224 |
| 2017 | $2,568 | $16,224 +2% |
| 2016 | $2,568 | $15,899 -88.8% |
| 2015 | $2,568 +8.8% | $141,424 +566.7% |
| 2014 | $2,361 | $21,214 |
| 2013 | -- | $21,214 +1% |
| 2012 | -- | $21,014 -0.6% |
| 2011 | -- | $21,146 -8% |
| 2010 | -- | $22,983 +14.5% |
| 2008 | -- | $20,066 |
| 2007 | -- | $20,066 |
| 2006 | -- | $20,066 -85% |
| 2005 | -- | $133,770 +4.4% |
| 2004 | -- | $128,150 +900% |
| 2003 | -- | $12,815 |
| 2002 | $549 | $12,815 +5.2% |
| 2001 | -- | $12,187 -2.5% |
| 2000 | $577 | $12,503 |
Find assessor info on the county website
Monthly payment
Est. payment
Payment breakdown
Explore the cost of this home by adjusting the details. Changes won't be saved.Climate risks
Neighborhood: Jamestown_Lincoln
Nearby schools
GreatSchools rating
- 7/10Thames Elementary SchoolGrades: PK-5Distance: 0.6 mi
- 5/10N R Burger Middle SchoolGrades: 7-8Distance: 3 mi
- 5/10Blair Center Hattiesburg HighGrades: 9-12Distance: 2.6 mi
Schools provided by the listing agent
- Elementary: Thames
- Middle: Burger Middle School
- High: Hattiesburg
Source: MLS United. This data may not be complete. We recommend contacting the local school district to confirm school assignments for this home.
- $300,700-- bd1 ba3.1k sqft213 Wildwood Trce, Hattiesburg, MS 39402Off Market
- $284,4004 bd2 ba2k sqft217 Wildwood Trce, Hattiesburg, MS 39402Off Market
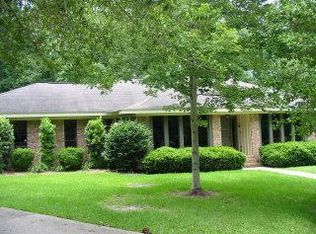
- $232,6003 bd2 ba1.9k sqft214 Wildwood Trce, Hattiesburg, MS 39402Off Market
- $263,500-- bd1 ba2.6k sqft212 Wildwood Trce, Hattiesburg, MS 39402Off Market
- $302,100-- bd2 ba2.7k sqft211 Wildwood Trce, Hattiesburg, MS 39402Off Market
- $206,900-- bd1 ba1.9k sqft210 Wildwood Trce, Hattiesburg, MS 39402Off Market
- $365,0004 bd4 ba2.8k sqft3418 Tiltree Rd, Hattiesburg, MS 39402Off Market
- $305,8004 bd2 ba2.2k sqft3416 Tiltree Rd, Hattiesburg, MS 39402Off Market
A local agent can set up tours, give advice and negotiate with sellers.
A local lender can help you make sure your offer is ready when you are.
Similar homes
- $340,0004 bd4 ba3k sqft107 Greenwood Pl, Hattiesburg, MS 39402For Sale
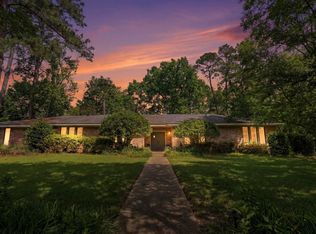
 MLS ID #147113, Anna Johnson, Real Broker. HSMLS
 - $355,0004 bd3 ba2.2k sqft1302 Sandlewood Dr, Hattiesburg, MS 39402For Sale
 MLS ID #145905, Carrie Olsson, RE/MAX Real Estate Partners. HSMLS
 - $365,0003 bd3 ba3.1k sqft2203 S 40th Ave, Hattiesburg, MS 39402For Sale
 MLS ID #4154085, Charles M Dawe, Keller Williams. MLS United
 - $314,9003 bd3 ba2.5k sqft105 Merianne Dr, Hattiesburg, MS 39402For Sale
 MLS ID #148022, NATALIE WIGGINS, Wesley Breland, Realtor. HSMLS
 - $415,0004 bd3 ba2.3k sqft3002 Raphael Dr, Hattiesburg, MS 39402For SaleMLS ID #145854, Joshua Hoffpauir, TAD Real Estate Agency. HSMLS
- $360,0003 bd3 ba2.2k sqft33 Serene Blvd, Hattiesburg, MS 39402For SaleMLS ID #147917, Kati McClendon, The All-Star Team Inc. HSMLS
- $455,0004 bd3 ba2.9k sqft3202 Jamestown Rd, Hattiesburg, MS 39402For SaleMLS ID #147981, Barry L. Monday, RE/MAX Real Estate Partners. HSMLS
- $299,9004 bd3 ba2.2k sqft105 Wellington Cir, Hattiesburg, MS 39402For SaleMLS ID #148141, NATALIE WIGGINS, Wesley Breland, Realtor. HSMLS
- $350,0004 bd3 ba2.3k sqft596 Cole Rd, Hattiesburg, MS 39402For SaleMLS ID #4148711, Bruna Bezerra, B & Co. Realty, LLC. MLS United
- $259,0004 bd3 ba1.9k sqft3002 Prince George Rd, Hattiesburg, MS 39402For SaleMLS ID #148107, Melanie Waters, Nimble Real Estate. HSMLS
- $360,0006 bd3 ba3.5k sqft3008 Jamestown Rd, Hattiesburg, MS 39402For SaleMLS ID #146181, JAMES STROO, Realty Executives The Executive Team. HSMLS
- $355,0004 bd2 ba2.2k sqft85 W Lake Rd, Hattiesburg, MS 39402For SaleMLS ID #145571, Carlea Harrison, eXp Realty. HSMLS
- $289,9003 bd3 ba2.4k sqft207 Kensington Dr, Hattiesburg, MS 39402For SaleMLS ID #148144, Kristy Thompson, RE/MAX Real Estate Partners. HSMLS
- $489,0004 bd2 ba2.7k sqft100 Greenwood Pl, Hattiesburg, MS 39402For SaleMLS ID #147431, Julie Corts Burks, RE/MAX Real Estate Partners. HSMLS
- $398,4504 bd3 ba2.8k sqft4 Spears Dr, Hattiesburg, MS 39402For SaleMLS ID #148150, Paula Brahan, Realty Executives The Executive Team. HSMLS
- $399,5004 bd3 ba3.2k sqft37 Windlass Dr, Hattiesburg, MS 39402For Sale By Owner
- $256,7004 bd3 ba2.8k sqft101 Pinewood Dr, Hattiesburg, MS 39402Off Market
- $409,9004 bd2 ba2.1k sqft17 E Yellowstone Rd, Hattiesburg, MS 39402For SaleMLS ID #148208, Suzanne Dessens, Keller Williams. HSMLS
- $374,9004 bd2 ba2.4k sqft95 Creedmoor, Hattiesburg, MS 39402For SaleMLS ID #146812, Chad Cranford, Cranford & Company. HSMLS
- $240,0004 bd2 ba2.6k sqft402 Lamar Ave, Hattiesburg, MS 39402For Sale By Owner
