SELLERS ARE PROVIDING A ONE YEAR HOME WARRANTY WITH ACCEPTABLE OFFER!
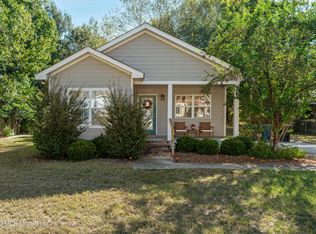
Located in the heart of Hattiesburg's coveted Kamper & Whinery Historic District, this beautifully preserved home blends timeless architectural character with thoughtful modern updates. From the moment you arrive, the wide, inviting front porch sets the tone -- a true Southern welcome and the perfect place to enjoy morning coffee or evening conversations beneath mature trees.
Inside, you'll find light-filled spaces highlighted by tall ceilings, classic moldings, and original hardwood floors that speak to the home's history. The living area features a stunning fireplace with a rich wood mantel, creating a warm and elegant focal point, while large windows and French doors bring in abundant natural light and offer seamless access to the porch.
The kitchen has been tastefully updated to complement the home's character, featuring farmhouse sink, crisp countertops, subway tile backsplash, and dark cabinetry that provide both contrast and sophistication. This space is as functional as it is beautiful -- ideal for everyday living and entertaining alike.
Throughout the home, thoughtful touches reflect a balance of historic charm and modern comfort, including updated lighting, well-proportioned rooms, and flexible spaces suitable for living, dining, or home office needs.
Outside, the private backyard offers a peaceful retreat with room to garden, entertain, or simply enjoy the outdoors. A detached structure adds additional storage or potential workspace, enhancing both convenience and versatility.
Set in one of Hattiesburg's most desirable neighborhoods, this home offers walkability, character, and a strong sense of community -- all just minutes from downtown, dining, and local favorites.
Homes in Kamper & Whinery rarely come available -- this is a unique opportunity to own a piece of Hattiesburg history while enjoying modern livability in a truly special setting.
For sale
$281,000
508 Walnut St, Hattiesburg, MS 39401
3beds
1,951sqft
Single Family Residence, Residential
Built in 1898
10,761 Square Feet Lot
$274,900 Zestimate®
$144/sqft
$-- HOA
What's special
Classic moldingsMature treesFarmhouse sinkOriginal hardwood floorsTall ceilingsWell-proportioned roomsLight-filled spaces
- 303 days
- 432
- 26
Zillow last checked:
Listing updated:
Listed by:
Paula Brahan 601-606-6686,
Realty Executives The Executive Team 601-268-1600
Source: HSMLS,MLS#: 145178
Facts & features
Interior
Bedrooms & bathrooms
- Bedrooms: 3
- Bathrooms: 2
- Full bathrooms: 2
Cooling
- Heat Pump
Features
- Kitchen Island, Fireplace, High Ceilings
- Flooring: Wood, Ceramic Tile
- Has fireplace: Yes
Interior area
- Total structure area: 1,951
- Total interior livable area: 1,951 sqft
Property
Parking
- Parking features: None
Features
- Levels: One
- Stories: 1
- Patio & porch: Front Porch, Wrap Around
- Exterior features: Storage
Lot
- Size: 10,761 Square Feet
- Dimensions: 170 x 63.3
- Features: Level
Details
- Parcel number: 2029O1022600
Construction
Type & style
- Home type: SingleFamily
- Property subtype: Single Family Residence, Residential
Materials
- Wood Siding
- Foundation: Raised
- Roof: Architectural
Condition
- Year built: 1898
Utilities & green energy
- Sewer: Public Sewer
- Water: Public
Community & HOA
Community
- Subdivision: Kamper & Whinery
Location
- Region: Hattiesburg
Financial & listing details
- Price per square foot: $144/sqft
- Tax assessed value: $115,540
- Annual tax amount: $1,849
- Date on market: 12/14/2025
Estimated market value
$274,900
$261,000 - $289,000
$1,691/mo
Price history
| Date | Event | Price |
|---|---|---|
| 5/8/2026 | Price change | $281,000-3.4%$144/sqft |
Source:  HSMLS #145178 Report a problem HSMLS #145178 Report a problem | ||
| 4/24/2026 | Price change | $291,000-0.2%$149/sqft |
Source: HSMLS #145178 Report a problem | ||
| 4/10/2026 | Price change | $291,500-0.2%$149/sqft |
Source: HSMLS #145178 Report a problem | ||
| 12/14/2025 | Listed for sale | $292,000+10.2%$150/sqft |
Source: HSMLS #145178 Report a problem | ||
| 12/1/2022 | Sold | -- |
Source: HSMLS #131103 Report a problem | ||
| 10/24/2022 | Pending sale | $265,000$136/sqft |
Source: HSMLS #131103 Report a problem | ||
| 9/26/2022 | Listed for sale | $265,000$136/sqft |
Source: HSMLS #131103 Report a problem | ||
| 10/4/2019 | Sold | -- |
Source: HSMLS #118860 Report a problem | ||
| 7/31/2013 | Sold | -- |
Source: HSMLS #92308 Report a problem | ||
Public tax history
| Year | Property taxes | Tax assessment |
|---|---|---|
| 2025 | $1,850 +24.9% | $11,554 +19.6% |
| 2024 | $1,481 +2.2% | $9,664 |
| 2023 | $1,450 -45.9% | $9,664 -33.3% |
| 2022 | $2,678 | $14,497 |
| 2021 | $2,678 +3% | $14,497 +3% |
| 2020 | $2,599 +1.3% | $14,071 |
| 2019 | $2,565 -0.3% | $14,071 |
| 2018 | $2,574 +58.5% | $14,071 |
| 2017 | $1,624 | $14,071 +56.3% |
| 2016 | -- | $9,002 |
| 2015 | -- | $9,002 |
| 2014 | -- | $9,002 |
| 2013 | -- | $9,002 +6.6% |
| 2012 | -- | $8,441 |
| 2011 | -- | $8,441 -15.8% |
| 2010 | -- | $10,019 +14.5% |
| 2008 | -- | $8,754 |
| 2007 | -- | $8,754 |
| 2006 | -- | $8,754 -90% |
| 2005 | -- | $87,540 +26.7% |
| 2004 | -- | $69,110 +900% |
| 2003 | -- | $6,911 |
| 2002 | $377 | $6,911 +7% |
| 2001 | -- | $6,461 +52% |
| 2000 | $150 | $4,250 |
Find assessor info on the county website
Monthly payment
Est. payment
Payment breakdown
Explore the cost of this home by adjusting the details. Changes won't be saved.Climate risks
Neighborhood: Hattiesburg Historic


Similar homes
- $274,9004 bd2 ba2.1k sqft125 S 12th Ave, Hattiesburg, MS 39401For Sale
 MLS ID #4165066, Charles M Dawe, Keller Williams. MLS United
 - $259,0003 bd3 ba2.4k sqft307 4th Ave, Hattiesburg, MS 39401For Sale

 MLS ID #147426, Paula Brahan, Realty Executives The Executive Team. HSMLS
 - $277,0003 bd2 ba1.6k sqft66 Saint Andrews, Hattiesburg, MS 39401For Sale
 MLS ID #147030, Sherri Reid, Cadence Realty Group. HSMLS
 - $224,9003 bd2 ba1.3k sqft219 N 21st Ave, Hattiesburg, MS 39401For Sale
 MLS ID #4164395, Charles M Dawe, Keller Williams. MLS United
 - $295,0003 bd3 ba1.9k sqft101 Yellow Pine Dr, Hattiesburg, MS 39402For SaleMLS ID #148985, Beth Duval~Scharwath, RE/MAX Real Estate Partners. HSMLS
- $264,9004 bd2 ba1.7k sqft35 Bedford Forrest Ln, Hattiesburg, MS 39401For SaleMLS ID #148276, Beth Sumrall, Hamilton Real Estate Group. HSMLS
- $326,0003 bd2 ba2k sqft210 Greenwood Pl, Hattiesburg, MS 39402For SaleMLS ID #148982, Joanetta Williams, eXp Realty. HSMLS
- $299,9004 bd3 ba2.2k sqft105 Wellington Cir, Hattiesburg, MS 39402For SaleMLS ID #148141, NATALIE WIGGINS, Wesley Breland, Realtor. HSMLS
- $247,5002 bd2 ba2.2k sqft601 Court St Ste 200, Hattiesburg, MS 39401For SaleMLS ID #148482, Shelley Ann Brown, Hub City Realty. HSMLS
- $307,9003 bd3 ba2.5k sqft105 Merianne Dr, Hattiesburg, MS 39402For SaleMLS ID #148022, NATALIE WIGGINS, Wesley Breland, Realtor. HSMLS
- $185,0003 bd2 ba1.3k sqft1704 Louise St, Hattiesburg, MS 39401For SaleMLS ID #149022, Patrick Haynes, Selling Southern. HSMLS
- $299,9003 bd2 ba1.9k sqft107 Courtland Dr, Hattiesburg, MS 39402For SaleMLS ID #148897, Debra K. Pace, Selling Southern. HSMLS
- $289,0003 bd3 ba1.8k sqft4 Calcutta Cv, Hattiesburg, MS 39402For SaleMLS ID #148260, Karley Everett, Coldwell Banker Don Nace, Inc.. HSMLS
- $265,9004 bd2 ba2.1k sqft603 Maplewood Dr, Hattiesburg, MS 39402For SaleMLS ID #147430, Miyoshi Hammond, eXp Realty. HSMLS
- $330,0004 bd4 ba2.5k sqft1265 Elks Lake Rd, Hattiesburg, MS 39401For SaleMLS ID #148312, Matthew Henderson, Farris Property Group. HSMLS
- $290,0003 bd2 ba1.9k sqft15 Stonemore Rd, Petal, MS 39465For SaleMLS ID #148602, Kristen Dickinson, RE/MAX Real Estate Partners. HSMLS
