There is so much more to 1205 Adeline than you can see from the street! Tucked beneath a canopy of incredible century-old live oaks, this circa-1935 Craftsman bungalow is a contributing property in Hattiesburg's Historic Oaks neighborhood and has grown well beyond its original footprint over the years. With three bedrooms, two baths and surprisingly large interior spaces, (front room and kitchen are each apprx 275 sq ft), the home offers plenty of room along with original hardwood flooring in several areas and the character you hope to find in a house of this age. A brand-new HVAC system is already in place, and a newly constructed carport adds covered parking along the side of the home. In the backyard, brick pathways wind through the fenced yard beneath mature trees, with an additional storage building. Note that the raised foundation is also enclosed. The setting may be one of the best parts! Those massive live oaks create a beautiful canopy over the front yard and give the property a sense of history before you ever reach the porch. Located in The Oaks Historic District, the home is convenient to Downtown Hattiesburg, Midtown, USM, Forrest General and many of the restaurants, shops and local spots that make central Hattiesburg such an appealing place to live. This one has the space, setting and nearly century-old character that simply can't be recreated. Schedule your private viewing today!
Active
Price cut: $4.6K (10/21)
$184,900
1205 Adeline St, Hattiesburg, MS 39401
3beds
2,200sqft
Residential, Single Family Residence
Built in 1935
9,583 Square Feet Lot
$-- Zestimate®
$84/sqft
$-- HOA
What's special
Two bathsSurprisingly large interior spacesAdditional storage buildingThree bedroomsBrand-new hvac system
- 57 days
- 723
- 22
Zillow last checked:
Listing updated:
Listed by:
Charles M Dawe 601-530-3293,
Keller Williams 601-819-0399
Source: MLS United,MLS#: 4160776
Facts & features
Interior
Bedrooms & bathrooms
- Bedrooms: 3
- Bathrooms: 2
- Full bathrooms: 2
Heating
- Central
Cooling
- Central Air
Appliances
- Included: Dishwasher
- Laundry: Laundry Room
Features
- Ceiling Fan(s)
- Flooring: Carpet, Ceramic Tile, Hardwood
- Has fireplace: No
Interior area
- Total structure area: 2,200
- Total interior livable area: 2,200 sqft
Video & virtual tour
Property
Parking
- Total spaces: 1
- Parking features: Attached, Carport, Covered
- Has attached garage: Yes
- Carport spaces: 1
Accessibility
- Accessibility features: Accessible Full Bath
Features
- Levels: One
- Stories: 1
- Patio & porch: Front Porch
- Exterior features: Private Yard
Lot
- Size: 9,583 Square Feet
Details
- Additional structures: Shed(s)
- Parcel number: 2029n09159.00
Construction
Type & style
- Home type: SingleFamily
- Architectural style: See Remarks
- Property subtype: Residential, Single Family Residence
Materials
- Wood Siding
- Foundation: Slab
- Roof: Composition
Condition
- New construction: No
- Year built: 1935
Utilities & green energy
- Sewer: Public Sewer
- Water: Public
- Utilities for property: Cable Available, Electricity Connected, Water Connected
Community & HOA
Community
- Features: Sidewalks
- Subdivision: Kamper & Whinery
HOA
- Has HOA: No
Location
- Region: Hattiesburg
Financial & listing details
- Price per square foot: $84/sqft
- Tax assessed value: $51,900
- Annual tax amount: $756
- Date on market: 10/5/2026
- Electric utility on property: Yes
Estimated market value
Not available
Estimated sales range
Not available
Not available
Price history
| Date | Event | Price |
|---|---|---|
| 10/21/2026 | Price change | $184,900-2.4%$84/sqft |
Source:  HSMLS #148519 Report a problem HSMLS #148519 Report a problem | ||
| 10/5/2026 | Listed for sale | $189,500-5.2%$86/sqft |
Source: HSMLS #148519 Report a problem | ||
| 9/25/2026 | Listing removed | $199,900$91/sqft |
Source: HSMLS #148519 Report a problem | ||
| 8/28/2026 | Listed for sale | $199,900$91/sqft |
Source: HSMLS #148519 Report a problem | ||
Public tax history
| Year | Property taxes | Tax assessment |
|---|---|---|
| 2025 | $756 +15% | $5,190 +13.4% |
| 2024 | $657 +2.3% | $4,576 |
| 2023 | $642 -49.3% | $4,576 -33.3% |
| 2022 | $1,268 | $6,865 |
| 2021 | $1,268 +2.1% | $6,865 +2.1% |
| 2020 | $1,242 +1.3% | $6,721 |
| 2019 | $1,225 -0.3% | $6,721 |
| 2018 | $1,229 +8.3% | $6,721 |
| 2017 | $1,135 | $6,721 +6.8% |
| 2016 | -- | $6,291 |
| 2015 | -- | $6,291 -5.4% |
| 2014 | -- | $6,648 |
| 2013 | -- | $6,648 +5.2% |
| 2012 | -- | $6,322 |
| 2011 | -- | $6,322 -2.6% |
| 2010 | -- | $6,491 +20.4% |
| 2008 | -- | $5,391 |
| 2007 | -- | $5,391 |
| 2006 | -- | $5,391 -90% |
| 2005 | -- | $53,910 +20.3% |
| 2004 | -- | $44,830 +900% |
| 2003 | -- | $4,483 |
| 2002 | $245 | $4,483 +10.6% |
| 2001 | -- | $4,052 |
Find assessor info on the county website
Monthly payment
Est. payment
Payment breakdown
Explore the cost of this home by adjusting the details. Changes won't be saved.Climate risks
Neighborhood: The Oaks
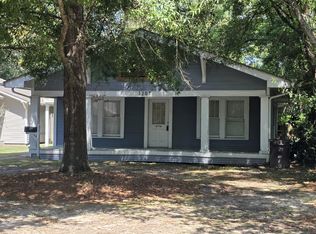
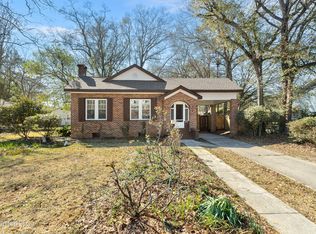


Similar homes
- $174,9003 bd2 ba1.3k sqft610 Mamie St, Hattiesburg, MS 39401For Sale
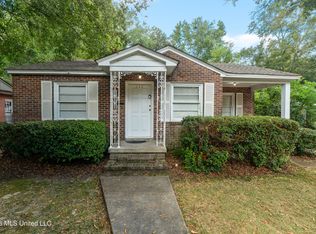 MLS ID #4164363, Charles M Dawe, Keller Williams. MLS United
 - $195,0003 bd2 ba2k sqft204 5th Ave, Hattiesburg, MS 39401For Sale
 MLS ID #4148215, Charles M Dawe, Keller Williams. MLS United
 - $164,9504 bd3 ba2.6k sqft612 John St, Hattiesburg, MS 39401For Sale
 MLS ID #4165409, Charles M Dawe, Keller Williams. MLS United
 - $179,9903 bd2 ba1.4k sqft2004 Ridgeway Ln, Hattiesburg, MS 39401For Sale
 MLS ID #4160989, Laci Gates, Coastal Realty Group. MLS United
 - $179,0003 bd2 ba2.1k sqft1718 2nd Ter, Hattiesburg, MS 39401For Sale
 MLS ID #143193, Kati McClendon, The All-Star Team Inc. HSMLS
 - $185,0003 bd2 ba1.3k sqft1704 Louise St, Hattiesburg, MS 39401For SaleMLS ID #149022, Patrick Haynes, Selling Southern. HSMLS
- $209,9003 bd2 ba1.8k sqft115 S 12th Ave, Hattiesburg, MS 39401For SaleMLS ID #147680, Mark M. Graham, Realty Executives The Executive Team. HSMLS
- $182,0003 bd2 ba1.8k sqft901 N 30th Ave, Hattiesburg, MS 39401For SaleMLS ID #147565, Carrie Olsson, RE/MAX Real Estate Partners. HSMLS
- $160,0003 bd1 ba1.3k sqft322 S 20th Ave, Hattiesburg, MS 39401For SaleMLS ID #148314, Carrie Olsson, RE/MAX Real Estate Partners. HSMLS
- $145,9003 bd1 ba1.5k sqft323 Park Ave, Hattiesburg, MS 39401For SaleMLS ID #149077, Sandra Elliott, Luxury Southern Realty. HSMLS
- $150,0003 bd2 ba1.3k sqft133 City Park Cir, Hattiesburg, MS 39401For SaleMLS ID #148219, Carrie Olsson, RE/MAX Real Estate Partners. HSMLS
- $259,0003 bd3 ba2.4k sqft307 4th Ave, Hattiesburg, MS 39401For SaleMLS ID #147426, Paula Brahan, Realty Executives The Executive Team. HSMLS
- $149,9003 bd2 ba1.4k sqft706 Whitney St, Hattiesburg, MS 39401For SaleMLS ID #148163, Bruna Bezerra, B & Co Realty. HSMLS
