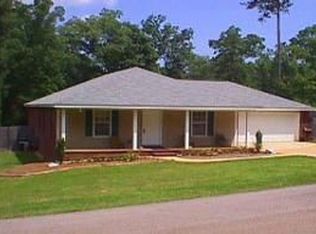
Looking for room to spread out without sacrificing convenience? This charming home sits on approximately one acre and offers the perfect balance of indoor comfort and outdoor enjoyment. Inside you'll find hardwood flooring, granite countertops, spacious living areas, a formal dining room, and generously sized bedrooms. Outside, the fenced backyard is designed for making memories with a large deck and plenty of room for pets, play, and gardening. The oversized workshop is ideal for woodworking, mechanics, crafts, or storing recreational equipment. Located in the award-winning Petal School District, this home offers the peaceful feel of country living while remaining just minutes from everyday amenities. Your next chapter starts here at 79 Fairview Drive!
Pending
Price cut: $5K (8/27)
$274,999
79 Fairview Dr, Petal, MS 39465
3beds
1,930sqft
Single Family Residence, Residential
Built in 1999
-- sqft lot
$271,600 Zestimate®
$142/sqft
$-- HOA
What's special
Approximately one acreLarge deckFormal dining roomGranite countertopsGenerously sized bedroomsFenced backyardOversized workshop
- 70 days
- 23
- 2
Likely to sell faster than
Zillow last checked:
Listing updated:
Listed by:
Kaci Lee 601-336-0354,
eXp Realty 855-647-7397
Source: HSMLS,MLS#: 148174
Facts & features
Interior
Bedrooms & bathrooms
- Bedrooms: 3
- Bathrooms: 3
- Full bathrooms: 2
- 1/2 bathrooms: 1
Cooling
- Central Air
Features
- Ceiling Fan(s), Walk-In Closet(s), High Ceilings
- Flooring: Concrete, Plank, Ceramic Tile
- Doors: French Doors
- Has fireplace: No
Interior area
- Total structure area: 1,930
- Total interior livable area: 1,930 sqft
Property
Parking
- Parking features: None, Driveway, Paved, Garage with door
- Has uncovered spaces: Yes
Features
- Levels: One
- Stories: 1
- Patio & porch: Covered, Front Porch, Rear Porch, Deck
- Exterior features: Storage
- Pool features: Above Ground
- Has spa: Yes
- Spa features: Bath
- Fencing: Back Yard,Chain Link,Fenced
Lot
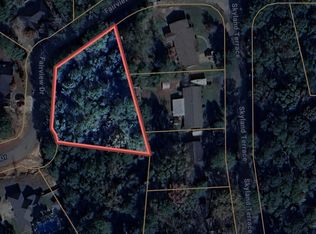
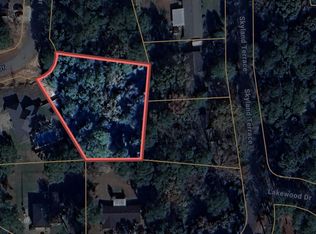
- Dimensions: .97 MOL
- Features: Level, Subdivision
Details
- Additional structures: Garage(s), Workshop
- Parcel number: 3022H2500200
Construction
Type & style
- Home type: SingleFamily
- Property subtype: Single Family Residence, Residential
Materials
- Brick Veneer
- Foundation: Slab
- Roof: Composition
Condition
- Year built: 1999
Utilities & green energy
- Electric: Underground
- Sewer: Public Sewer
- Water: Public
Community & HOA
Community
- Security: Carbon Monoxide Detector(s), Fire Alarm
- Subdivision: Beverly Hills
Location
- Region: Petal
Financial & listing details
- Price per square foot: $142/sqft
- Tax assessed value: $162,210
- Annual tax amount: $2,564
- Date on market: 8/3/2026
Estimated market value
$271,600
$258,000 - $285,000
$1,797/mo
Price history
| Date | Event | Price |
|---|---|---|
| 9/3/2026 | Pending sale | $274,999$142/sqft |
Source:  HSMLS #148174 Report a problem HSMLS #148174 Report a problem | ||
| 8/27/2026 | Price change | $274,999-1.8%$142/sqft |
Source: HSMLS #148174 Report a problem | ||
| 8/3/2026 | Listed for sale | $280,000+1.1%$145/sqft |
Source: HSMLS #148174 Report a problem | ||
| 10/21/2024 | Listing removed | $277,000$144/sqft |
Source: HSMLS #138347 Report a problem | ||
| 8/26/2024 | Price change | $277,000-1.1%$144/sqft |
Source: HSMLS #138347 Report a problem | ||
| 7/22/2024 | Price change | $280,000-1.8%$145/sqft |
Source: HSMLS #138347 Report a problem | ||
| 7/10/2024 | Price change | $285,000-0.7%$148/sqft |
Source: HSMLS #138347 Report a problem | ||
| 6/6/2024 | Listed for sale | $287,000$149/sqft |
Source: HSMLS #138347 Report a problem | ||
| 4/28/2020 | Sold | -- |
Source: HSMLS #121005 Report a problem | ||
Public tax history
| Year | Property taxes | Tax assessment |
|---|---|---|
| 2025 | $2,565 +12% | $16,221 +10.5% |
| 2024 | $2,291 -7.1% | $14,685 |
| 2023 | $2,465 +11.2% | $14,685 |
| 2022 | $2,216 -0.5% | $14,685 |
| 2021 | $2,229 +2.9% | $14,685 +3% |
| 2020 | $2,166 +0.1% | $14,252 |
| 2019 | $2,164 -0.2% | $14,252 |
| 2018 | $2,168 | $14,252 |
| 2017 | -- | $14,252 +6.2% |
| 2016 | -- | $13,418 -90% |
| 2015 | -- | $134,184 +900% |
| 2014 | $1,993 | $13,418 |
| 2013 | -- | $13,418 +0.1% |
| 2012 | -- | $13,405 |
| 2011 | -- | $13,405 -8% |
| 2010 | -- | $14,570 +17.5% |
| 2008 | -- | $12,395 |
| 2007 | -- | $12,395 +2.6% |
| 2006 | -- | $12,085 -90% |
| 2005 | -- | $120,850 +9.7% |
| 2004 | -- | $110,150 +900% |
| 2003 | -- | $11,015 0% |
| 2002 | $1,346 | $11,019 -7.1% |
| 2001 | -- | $11,855 +5.9% |
| 2000 | $1,421 | $11,196 |
Find assessor info on the county website
Monthly payment
Est. payment
Payment breakdown
Explore the cost of this home by adjusting the details. Changes won't be saved.Climate risks
Neighborhood: 39465

Similar homes
- $280,0004 bd2 ba1.9k sqft1341 State Highway 42, Petal, MS 39465For Sale

 MLS ID #148158, Chandler Farris, Farris Property Group. HSMLS
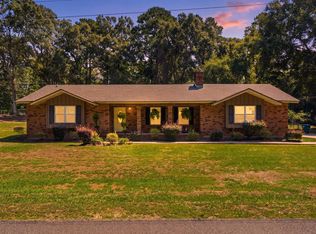
 - $229,5003 bd2 ba1.5k sqft100 Mozingo Dr, Petal, MS 39465For Sale
 MLS ID #148714, Marianne Papapostolou, Century 21 Alliance. HSMLS
 - $316,0003 bd3 ba1.9k sqft59 Nicklaus Trl, Petal, MS 39465For Sale
 MLS ID #148484, Sherri Reid, Cadence Realty Group. HSMLS
 - $243,0003 bd2 ba1.8k sqft427 Corinth Rd, Petal, MS 39465For Sale
 MLS ID #147073, Robert Hall, TAD Real Estate Agency. HSMLS
 - $290,0003 bd2 ba1.9k sqft15 Stonemore Rd, Petal, MS 39465For SaleMLS ID #148602, Kristen Dickinson, RE/MAX Real Estate Partners. HSMLS
- $309,0003 bd3 ba2k sqft109 Candelabra St, Petal, MS 39465For SaleMLS ID #148968, Shelley Ann Brown, Hub City Realty. HSMLS
- $203,5003 bd2 ba1.5k sqft772 E Central Ave, Petal, MS 39465For SaleMLS ID #148218, Mackenzie Triggs, Cadence Realty Group. HSMLS
- $305,0004 bd2 ba2.1k sqft113 Sherwood Forest Dr, Petal, MS 39465For SaleMLS ID #147102, Debbie Stroo, Vesica PCJ Realty. HSMLS
- $375,0004 bd3 ba2.7k sqft132 Wildwood Trl, Petal, MS 39465For SaleMLS ID #148643, Julie Russell, Cadence Realty Group. HSMLS
- $219,0004 bd2 ba1.7k sqft207 Margaret Ave, Petal, MS 39465For SaleMLS ID #147196, Cameron Cleckler, Luxury Southern Realty. HSMLS
- $355,0004 bd3 ba2.2k sqft16 Archel St, Petal, MS 39465For SaleMLS ID #148994, Lauren Pace Herrick, Selling Southern. HSMLS
- $295,0003 bd3 ba1.9k sqft101 Yellow Pine Dr, Hattiesburg, MS 39402For SaleMLS ID #148985, Beth Duval~Scharwath, RE/MAX Real Estate Partners. HSMLS
- $185,0003 bd2 ba1.1k sqft202 Elizabeth Ave, Petal, MS 39465For SaleMLS ID #147215, Melody Stroka, Keller Williams. HSMLS
- $281,0003 bd2 ba1.9k sqft508 Walnut St, Hattiesburg, MS 39401For SaleMLS ID #145178, Paula Brahan, Realty Executives The Executive Team. HSMLS
- $299,9004 bd3 ba2.2k sqft105 Wellington Cir, Hattiesburg, MS 39402For SaleMLS ID #148141, NATALIE WIGGINS, Wesley Breland, Realtor. HSMLS
