Welcome to 25 Island Oak -- a spacious 3-bedroom, 2-bath home in the desirable Oak Grove School District, ideally situated on an elevated lot with sidewalks and attractive curb appeal. The thoughtful split floor plan delivers privacy and flow, anchored by a huge open living area where the kitchen overlooks the living room, creating a natural entertaining hub. The well-appointed kitchen features granite countertops, ample cabinetry, an eat-in kitchen area, and an adjacent breakfast room that fills the space with light; a separate formal dining room provides an elegant setting for dinner parties. Retreat to the oversized primary suite complete with a generous walk-in closet fitted with built-in drawers for organized storage. Two additional bedrooms and a second full bath are well placed for guests or office space. Step outside to the covered back porch that overlooks a fully fenced backyard -- an ideal spot for morning coffee or outdoor gatherings -- and find a convenient side-entry, two-car garage for added privacy and curb appeal. With abundant living space, thoughtful storage solutions, and a desirable Oak Grove address, this home is ready for your personal touch -- schedule your private showing today.
Active
Price cut: $4.9K (7/23)
$335,000
25 Island Oak, Hattiesburg, MS 39402
3beds
2,266sqft
:
Get pre-qualified$2,168/mo
Residential, Single Family Residence
Built in 2019
10,018 Square Feet Lot
$330,900 Zestimate®
$148/sqft
$-- HOA
What's special
Convenient side-entry two-car garageCovered back porchEat-in kitchen areaThoughtful split floor planAttractive curb appealElevated lot with sidewalksSeparate formal dining room
- 107 days |
- 367 |
- 13 |
Zillow last checked:
Listing updated:
Listed by:
Kristina E Porcello realtor.kristina@yahoo.com,
Hub City Realty, Hattiesburg R 601-336-7959
Source: MLS United,MLS#: 4145964
Facts & features
Interior
Bedrooms & bathrooms
- Bedrooms: 3
- Bathrooms: 2
- Full bathrooms: 2
Heating
- Central, Electric, Heat Pump
Cooling
- Central Air, Electric
Appliances
- Included: Dishwasher, Disposal, Microwave
- Laundry: Inside
Features
- Breakfast Bar, Kitchen Island, Granite Counters
- Flooring: Carpet, Ceramic Tile, Laminate
- Has fireplace: No
Interior area
- Total structure area: 2,266
- Total interior livable area: 2,266 sqft
Video & virtual tour
Property
Parking
- Total spaces: 2
- Parking features: Concrete, Garage Faces Side
- Garage spaces: 2
Features
- Levels: One
- Stories: 1
- Patio & porch: Rear Porch
- Exterior features: Private Yard
- Fencing: Back Yard,Privacy
Lot
- Size: 10,018 Square Feet
- Dimensions: 100 x 470.1 x 60 x 427
- Features: Corner Lot
Details
- Parcel number: 058e28023.019
Construction
Type & style
- Home type: SingleFamily
- Property subtype: Residential, Single Family Residence
Materials
- Brick Veneer
- Foundation: Slab
- Roof: Architectural Shingles
Condition
- Move In Ready
- New construction: No
- Year built: 2019
Utilities & green energy
- Sewer: Private Sewer
- Water: Community
- Utilities for property: Cable Available, Electricity Connected, Sewer Connected, Water Connected
Community & HOA
Community
- Subdivision: Legacy Oaks
Location
- Region: Hattiesburg
Financial & listing details
- Price per square foot: $148/sqft
- Tax assessed value: $254,480
- Annual tax amount: $3,306
- Date on market: 4/15/2026
- Electric utility on property: Yes
Estimated market value
$330,900
$314,000 - $347,000
$2,324/mo
Price history
| Date | Event | Price |
|---|---|---|
| 7/23/2026 | Price change | $335,000-1.4%$148/sqft |
Source:  HSMLS #146670 Report a problem HSMLS #146670 Report a problem | ||
| 4/14/2026 | Listed for sale | $339,900$150/sqft |
Source: HSMLS #146670 Report a problem | ||
| 5/10/2019 | Sold | -- |
Source: Agent Provided Report a problem | ||
Public tax history
| Year | Property taxes | Tax assessment |
|---|---|---|
| 2024 | $300 | $25,448 |
| 2023 | $300 -87.3% | $25,448 +20% |
| 2022 | $2,367 -40.1% | $21,214 -33.3% |
| 2021 | $3,951 | $31,821 |
| 2020 | $3,951 | $31,821 +3292.4% |
| 2019 | -- | $938 |
| 2018 | -- | $938 |
Find assessor info on the county website
Monthly payment
Est. payment
Payment breakdown
Explore the cost of this home by adjusting the details. Changes won't be saved.Climate risks
Neighborhood: 39402
Nearby schools
GreatSchools rating
- 7/10Oak Grove Elementary SchoolGrades: PK-5Distance: 0.8 mi
- 6/10Oak Grove Middle SchoolGrades: 6-8Distance: 0.5 mi
- 9/10Oak Grove High SchoolGrades: 9-12Distance: 1.8 mi
Schools provided by the listing agent
- Elementary: Oak Grove
- Middle: Oak Grove
- High: Oak Grove
Source: MLS United. This data may not be complete. We recommend contacting the local school district to confirm school assignments for this home.
- $334,600-- bd3 ba2.3k sqft24 Island Oak, Hattiesburg, MS 39402Off Market
- $15,000-- sqft16 Island Oak, Hattiesburg, MS 39402Off Market
- $6,250-- sqft12 Island Oak, Hattiesburg, MS 39402Off Market
- $25,000-- sqft28 Island Oak, Hattiesburg, MS 39402Off Market
- $301,1004 bd2 ba1.9k sqft35 Island Oak, Hattiesburg, MS 39402Off Market
- $315,3004 bd2 ba2.2k sqft8 Island Oak, Hattiesburg, MS 39402Off Market
- $25,000-- sqft11 Island Oak, Hattiesburg, MS 39402Off Market
- $351,800-- bd2 ba2.3k sqft35 Island, Hattiesburg, MS 39402Off Market
A local agent can set up tours, give advice and negotiate with sellers.
A local lender can help you make sure your offer is ready when you are.
Similar homes
- $326,0003 bd3 ba2.1k sqft67 Woodside, Hattiesburg, MS 39402For Sale
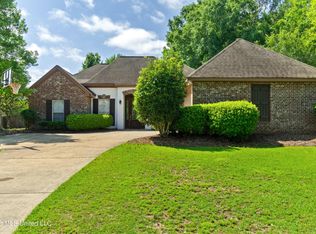 MLS ID #4149319, Jason McMichael, Real Broker, LLC.. MLS United
 - $335,0004 bd3 ba2.3k sqft210 Whistlers Way, Hattiesburg, MS 39402For Sale
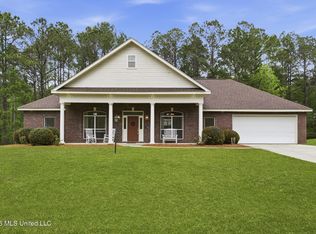 MLS ID #4144546, Jammieca P Godfrey, Godfrey Property Group. MLS United
 - $325,0003 bd2 ba1.7k sqft88 Avondale Cir, Hattiesburg, MS 39402For Sale
 MLS ID #4154161, Brittany Norman Applewhite, Norman Property Group, LLC. MLS United
 - $345,0004 bd3 ba3k sqft10 Poplar Dr, Hattiesburg, MS 39402For Sale
 MLS ID #4140971, Kristi Shorts, Real Broker, LLC. MLS United
 - $339,0004 bd3 ba2.4k sqft20 Cottage Park, Hattiesburg, MS 39402For SaleMLS ID #4154597, Kristina E Porcello, Hub City Realty, Hattiesburg R. MLS United
- $315,0003 bd2 ba2.2k sqft90 W Shore Dr, Hattiesburg, MS 39402For SaleMLS ID #4152923, Kristina E Porcello, Hub City Realty, Hattiesburg R. MLS United
- $305,0003 bd3 ba1.9k sqft22 Knollwood Ln, Purvis, MS 39475For SaleMLS ID #4156651, Charles M Dawe, Keller Williams. MLS United
- $314,9004 bd2 ba1.9k sqft48 Summerbrook, Hattiesburg, MS 39402For Sale
 MLS ID #147703, Brock Reed, Selling Southern. HSMLS
 - $324,9004 bd3 ba2.9k sqft14 Summer Place Cir, Hattiesburg, MS 39402For SaleMLS ID #4138996, Charles M Dawe, Keller Williams. MLS United
- $299,9004 bd2 ba2.1k sqft59 Lamplighter Ln, Purvis, MS 39475For SaleMLS ID #4148222, Charles M Dawe, Keller Williams. MLS United
- $239,5003 bd2 ba1.3k sqft326 Mount Pleasant Dr, Hattiesburg, MS 39402For SaleMLS ID #4155594, Adam P Watkins, The All-Star Team, REALTORS. MLS United
- $335,0003 bd2 ba1.9k sqft19 Augusta Ct W, Hattiesburg, MS 39402For SaleMLS ID #147532, Kristen Lewis, Epique Realty. HSMLS
- $244,9004 bd2 ba1.6k sqft94 Deer Run Rd, Hattiesburg, MS 39402For SaleMLS ID #4152020, Charles M Dawe, Keller Williams. MLS United
- $374,9004 bd2 ba2.4k sqft95 Creedmoor, Hattiesburg, MS 39402For SaleMLS ID #146812, Chad Cranford, Cranford & Company. HSMLS
- $305,0003 bd2 ba1.9k sqft31 Hartley Dr, Hattiesburg, MS 39402For SaleMLS ID #147190, Hillary Copeland, Epique Realty. HSMLS
- $320,0003 bd3 ba1.9k sqft17 Peachtree Dr, Hattiesburg, MS 39402For SaleMLS ID #147436, Natalie Graham, Epique Realty. HSMLS
- $279,0003 bd2 ba1.5k sqft31 Riviera Dr, Hattiesburg, MS 39402For SaleMLS ID #4153279, Crystal Gautier Green, Coldwell Banker Don Nace Inc.. MLS United
- $370,0004 bd3 ba2.6k sqft143 Red Roan Rd, Hattiesburg, MS 39402For SaleMLS ID #4137789, Kristi Shorts, Real Broker, LLC. MLS United
- $299,9004 bd3 ba2.6k sqft812 Velma St, Hattiesburg, MS 39402For SaleMLS ID #4152696, Brian M Gossett, Berkshire Hathaway Home Servs., Panoramic Properties. MLS United
- $359,0004 bd3 ba2.4k sqft3010 Raphael Dr, Hattiesburg, MS 39402For SaleMLS ID #4153629, Adam P Watkins, The All-Star Team, REALTORS. MLS United
