The late, great Cheryl Cranford and her son, Chad, oversaw the construction of this phenomenal cottage in Legacy Subdivision when we had the opportunity to sell it to the current owner. Now it's time for a new chapter to be written for the next purchaser(s). It was nice to be reminded of how efficient its design and floor plan is and how solid it feels when one walks through it. There is little doubt buyer prospects will feel the same! And don't let the square footage fool you...this house lives ''bigger'' in person than on paper! Open great room, dining, and oversized kitchen (see photos to check out the additional prep/counter/cabinet space) creates a cohesive living and entertaining space. Floor plan offers a split plan arrangement with two bedrooms up front, and the primary suite with oversized attached bath and walk in closet in the rear of the residence. Low maintenance and attractive laminate wood flooring unifies all the spaces. Separate laundry room as well. Oversized two car carport has separate access from the alleyway.
Active
$239,500
326 Mount Pleasant Dr, Hattiesburg, MS 39402
3beds
1,356sqft
:
Get pre-qualified$1,590/mo
Residential, Single Family Residence
Built in 2020
4,791 Square Feet Lot
$235,100 Zestimate®
$177/sqft
$25/mo HOA
What's special
Split plan arrangementSeparate laundry room
- 32 days |
- 623 |
- 44 |
Likely to sell faster than
Zillow last checked:
Listing updated:
Listed by:
Adam P Watkins 601-549-8203,
The All-Star Team, REALTORS 601-545-3900
Source: MLS United,MLS#: 4155594
Facts & features
Interior
Bedrooms & bathrooms
- Bedrooms: 3
- Bathrooms: 2
- Full bathrooms: 2
Heating
- Central, Heat Pump
Cooling
- Ceiling Fan(s), Central Air, Electric
Appliances
- Included: Built-In Electric Range, Dishwasher, Disposal, Exhaust Fan, Microwave, Refrigerator, Stainless Steel Appliance(s), See Remarks
Features
- Ceiling Fan(s), Granite Counters, Kitchen Island, Primary Downstairs, Tray Ceiling(s), Walk-In Closet(s), Double Vanity
- Flooring: Vinyl, Wood, See Remarks
- Has fireplace: No
Interior area
- Total structure area: 1,356
- Total interior livable area: 1,356 sqft
Video & virtual tour
Property
Parking
- Total spaces: 2
- Parking features: Attached Carport, Paved
- Carport spaces: 2
Features
- Levels: One
- Stories: 1
- Patio & porch: Front Porch
- Exterior features: See Remarks
- Fencing: None
Lot
- Size: 4,791 Square Feet
- Dimensions: 51' x 102'
- Features: Few Trees, Front Yard, Level
Details
- Parcel number: 058d28065.115
- Zoning description: General Residential
Construction
Type & style
- Home type: SingleFamily
- Architectural style: Traditional
- Property subtype: Residential, Single Family Residence
Materials
- Cement Siding, HardiPlank Type
- Foundation: Slab
- Roof: Architectural Shingles
Condition
- Move In Ready
- New construction: No
- Year built: 2020
Utilities & green energy
- Sewer: Private Sewer
- Water: Community
- Utilities for property: Electricity Connected, Sewer Connected, Water Connected
Community & HOA
Community
- Subdivision: Legacy
HOA
- Has HOA: Yes
- Services included: Accounting/Legal
- HOA fee: $300 annually
Location
- Region: Hattiesburg
Financial & listing details
- Price per square foot: $177/sqft
- Tax assessed value: $155,600
- Annual tax amount: $1,622
- Date on market: 7/12/2026
- Electric utility on property: Yes
Estimated market value
$235,100
$223,000 - $247,000
$1,581/mo
Price history
| Date | Event | Price |
|---|---|---|
| 7/10/2026 | Listed for sale | $239,500$177/sqft |
Source:  HSMLS #147869 Report a problem HSMLS #147869 Report a problem | ||
| 6/25/2020 | Sold | -- |
Source: HSMLS #121068 Report a problem | ||
Public tax history
| Year | Property taxes | Tax assessment |
|---|---|---|
| 2024 | $1,566 +3.1% | $15,560 +2% |
| 2023 | $1,519 +18% | $15,260 +20.8% |
| 2022 | $1,287 +1.5% | $12,629 |
| 2021 | $1,268 +263% | $12,629 +349% |
| 2020 | $349 +50% | $2,813 +50% |
| 2019 | $233 | $1,875 |
| 2018 | $233 | $1,875 |
| 2017 | $233 | $1,875 |
| 2015 | $233 | $1,875 |
| 2014 | -- | $1,875 +99.9% |
| 2011 | -- | $938 |
| 2010 | $114 +0.5% | $938 |
| 2009 | $114 +1% | $938 |
| 2008 | $113 | $938 |
Find assessor info on the county website
Monthly payment
Est. payment
Payment breakdown
Explore the cost of this home by adjusting the details. Changes won't be saved.Climate risks
Neighborhood: Oak Grove
Nearby schools
GreatSchools rating
- 7/10Oak Grove Elementary SchoolGrades: PK-5Distance: 0.7 mi
- 6/10Oak Grove Middle SchoolGrades: 6-8Distance: 0.4 mi
- 9/10Oak Grove High SchoolGrades: 9-12Distance: 1.6 mi
- $--3 bd2 ba1.3k sqft330 Mount Pleasant Dr, Hattiesburg, MS 39402Sold

- $233,300-- bd-- ba1.6k sqft322 Mount Pleasant Dr, Hattiesburg, MS 39402Off Market
- $--3 bd2 ba1.6k sqft334 Mount Pleasant Dr, Hattiesburg, MS 39402Sold
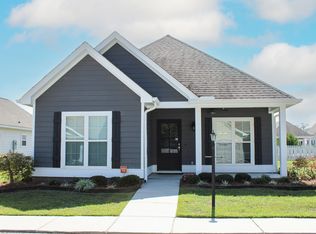
- $224,9003 bd2 ba1.3k sqft318 Mount Pleasant Dr, Hattiesburg, MS 39402Off Market

- $15,000-- sqftMount Pleasant Dr, Hattiesburg, MS 39402Off Market
- $15,000-- sqftMount Pleasant Dr, Hattiesburg, MS 39402Off Market
- $28,000-- sqftMount Pleasant Dr, Hattiesburg, MS 39402Off Market
- $242,300-- bd-- ba1.6k sqftMount Pleasant Dr, Hattiesburg, MS 39402Off Market
A local agent can set up tours, give advice and negotiate with sellers.
A local lender can help you make sure your offer is ready when you are.
Similar homes
- $239,9004 bd2 ba1.6k sqft94 Deer Run Rd, Hattiesburg, MS 39402For Sale
 MLS ID #4152020, Charles M Dawe, Keller Williams. MLS United
 - $234,9003 bd2 ba1.7k sqft44 Sharmont Dr, Hattiesburg, MS 39402For Sale
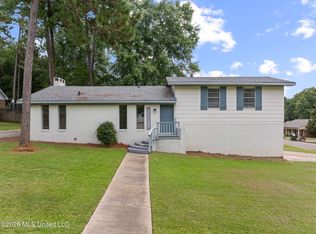 MLS ID #4158810, Louis Norman, Norman Property Group, LLC. MLS United
 - $255,0003 bd2 ba1.6k sqft3 Chapel Ct, Hattiesburg, MS 39402For Sale

 MLS ID #148239, Angie Gardner, EXIT Realty Integrity First. HSMLS
 - $279,0003 bd2 ba1.5k sqft31 Riviera Dr, Hattiesburg, MS 39402For Sale
 MLS ID #4153279, Crystal Gautier Green, Coldwell Banker Don Nace Inc.. MLS United
 - $219,9003 bd2 ba1.4k sqft3 Bridgefield Ct, Hattiesburg, MS 39402For SaleMLS ID #4156826, Dee Dee Wood, Moxie Properties. MLS United
- $259,9003 bd2 ba1.4k sqft28 E Andover, Hattiesburg, MS 39402For SaleMLS ID #147434, Anthony Fielder, Crye-Leike Pine Belt. HSMLS
- $220,0002 bd2 ba1.5k sqft207 Georgetown Ln, Hattiesburg, MS 39402For Sale By Owner
- $259,0004 bd3 ba1.9k sqft3002 Prince George Rd, Hattiesburg, MS 39402For SaleMLS ID #148107, Melanie Waters, Nimble Real Estate. HSMLS
- $269,0003 bd2 ba1.7k sqft613 Southeast Cir, Hattiesburg, MS 39402For Sale By Owner
- $289,0003 bd2 ba1.8k sqft135 Shadow Ridge Rd, Hattiesburg, MS 39402For SaleMLS ID #4158437, Kristina E Porcello, Hub City Realty, Hattiesburg R. MLS United
- $309,0003 bd3 ba1.8k sqft4 Calcutta Cv, Hattiesburg, MS 39402For SaleMLS ID #148260, Karley Everett, Coldwell Banker Don Nace, Inc.. HSMLS
- $285,0003 bd2 ba1.6k sqft60 N Barnes Field Dr, Hattiesburg, MS 39402For SaleMLS ID #4143986, Chasity Underwood, Epique. MLS United
- $199,9003 bd2 ba1.4k sqft3 Chalmett Pl, Hattiesburg, MS 39402For SaleMLS ID #4153951, Jason M Gunter, Realty Star Network. MLS United
- $220,0003 bd2 ba1.4k sqft5 Bridgefield Ct, Hattiesburg, MS 39402For SaleMLS ID #4149831, Nancy A Mason, Nancy Mason Realty, LLC. MLS United
- $278,0003 bd2 ba1.8k sqft66 Village Dr, Hattiesburg, MS 39402For SaleMLS ID #145672, Nivea Revies, Luxury Southern Realty. HSMLS
- $264,9004 bd2 ba1.7k sqft35 Bedford Forrest Ln, Hattiesburg, MS 39401For SaleMLS ID #148276, Beth Sumrall, Hamilton Real Estate Group. HSMLS
- $325,0003 bd2 ba1.7k sqft88 Avondale Cir, Hattiesburg, MS 39402For SaleMLS ID #4154161, Brittany Norman Applewhite, Norman Property Group, LLC. MLS United
- $254,9003 bd3 ba1.9k sqft44 Bridgefield Ct, Hattiesburg, MS 39402For SaleMLS ID #146474, Susan Albert, Integrity South Real Estate LLC. HSMLS
- $324,9003 bd2 ba1.9k sqft10 Apalachee Dr, Hattiesburg, MS 39402For SaleMLS ID #148098, BRENDA O'NEAL LAMBERT, RE/MAX Real Estate Partners. HSMLS
- $294,9003 bd2 ba1.6k sqft53 Caitlynn Cir, Hattiesburg, MS 39402For SaleMLS ID #4157074, Jason M Gunter, Realty Star Network. MLS United
