Skip main navigation
Active
  • $285,000

    31 Riviera Dr, Hattiesburg, MS 39402

    3beds
    1,551sqft
    : 
    Loading
    Get pre-qualified
    Residential, Single Family Residence
    Built in 2018
    4,791 Square Feet Lot
    $279,500 Zestimate®
    $184/sqft
    $25/mo HOA

    What's special

    Low-maintenance livingSpacious and airy atmosphereThoughtfully designed split-bedroom layoutInviting open-concept floor planStunning island kitchenConvenience and curb appealCustom cabinetry
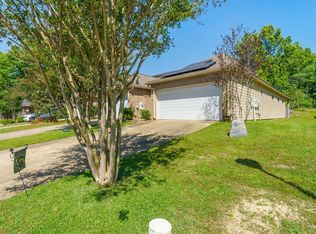
    Welcome to 31 Riviera Drive, a beautifully designed French Country garden home nestled in the highly desirable Chateaus of Le Papillion subdivision in the Oak Grove School District. This 3-bedroom, 2-bath home offers an inviting open-concept floor plan with soaring 10-foot ceilings, creating a spacious and airy atmosphere throughout. The heart of the home is the stunning island kitchen, featuring custom cabinetry, granite countertops, stainless steel appliances, and abundant workspace—perfect for both everyday living and entertaining. The thoughtfully designed split-bedroom layout provides privacy and comfort, while energy-efficient construction and walk-up attic storage add exceptional functionality. Outside, enjoy low-maintenance living in a charming neighborhood known for its convenience and curb appeal. Located just minutes from shopping, dining, medical facilities, and top-rated Oak Grove schools, this home combines style, comfort, and location in one exceptional package. Don't miss the opportunity to own this move-in-ready gem in one of Hattiesburg's most sought-after communities. Call for your appointment TODAY!
    21 days
    |
    440
    |
    24
    |

    Zillow last checked:

    Listing updated:

    Listed by:

    Crystal Gautier Green 601-297-3535,

    Coldwell Banker Don Nace Inc. 601-264-1900

    Source: MLS United,MLS#: 4153279

    Loading...

      Facts & features

      Interior

      Bedrooms & bathrooms
      • Bedrooms: 3
      • Bathrooms: 2
      • Full bathrooms: 2
      Heating
      • Central
      Cooling
      • Ceiling Fan(s)
      Appliances
      • Included: Dishwasher, Electric Range, Free-Standing Range, Microwave
      • Laundry: Laundry Room
      Features
      • Ceiling Fan(s), Double Vanity, High Ceilings, Laminate Counters, Primary Downstairs, Walk-In Closet(s), Other
      • Flooring: Ceramic Tile, Laminate
      • Has fireplace: No
      Interior area
      • Total structure area: 1,551
      • Total interior livable area: 1,551 sqft
      Video & virtual tour

      Property

      Parking
      • Total spaces: 2
      • Parking features: Direct Access
      • Garage spaces: 2
      Features
      • Levels: One
      • Stories: 1
      • Patio & porch: Rear Porch
      • Exterior features: Other
      Lot
      • Size: 4,791 Square Feet
      • Features: Subdivided
      Details
      • Parcel number: 055k22009.000

      Construction

      Type & style
      • Home type: SingleFamily
      • Property subtype: Residential, Single Family Residence
      Materials
      • Brick Veneer
      • Foundation: Slab
      • Roof: Architectural Shingles
      Condition
      • Move In Ready
      • New construction: No
      • Year built: 2018

      Utilities & green energy

      • Sewer: Private Sewer
      • Water: Community
      • Utilities for property: Cable Available, Underground Utilities

      Community & HOA

      Community
      • Features: Other, See Remarks
      • Subdivision: Chateau
      HOA
      • Has HOA: Yes
      • Services included: Insurance, Maintenance Grounds, Other
      • HOA fee: $300 annually
      Location
      • Region: Hattiesburg

      Financial & listing details

      • Price per square foot: $184/sqft
      • Tax assessed value: $180,340
      • Annual tax amount: $2,139
      • Date on market: 6/18/2026

        Estimated market value

        $279,500

        $266,000 - $293,000

        $1,994/mo

        Price history

        DateEventPrice
        6/18/2026Listed for sale$285,000+21.8%$184/sqft
        Source: HSMLS #147602 Report a problem
        5/19/2023Sold--
        Source: HSMLS #133337 Report a problem
        4/29/2023Pending sale$234,000$151/sqft
        Source: HSMLS #133337 Report a problem
        4/27/2023Listed for sale$234,000$151/sqft
        Source: HSMLS #133337 Report a problem
        9/21/2018Sold--
        Source: HSMLS #114623 Report a problem

        Public tax history

        YearProperty taxesTax assessment
        2024$2,013 -37.6%$18,034 -33.3%
        2023$3,224 +12.5%$27,051 +18.6%
        2022$2,867 +1.2%$22,808
        2021$2,832 $22,808
        2020$2,832 +1420.5%$22,808
        2019$186 $22,808 +1420.5%
        2018$186 $1,500
        2017$186 $1,500
        2015$186 $1,500
        2014-- $1,500 +100%
        2009$91 +1%$750
        2008$90 +13.5%$750 +12.3%
        2007$79 $668

        Find assessor info on the county website

        Monthly payment

        Est. payment

        Payment breakdown

        Explore the cost of this home by adjusting the details. Changes won't be saved.
        All calculations are estimates and provided by Zillow, Inc. for informational purposes only. Actual amounts may vary.
        HOA fees may include property taxes on listings classified as Co-Ops. Contact the listing agent and/or owner for fee details.
        Mortgage interest rates are dependent on a number of factors, including credit score, down payment, and repayment length. Interest rate data provided by Zillow Group Marketplace, Inc. as of 1/1/1970 from various mortgage lenders with which we have lead or other similar arrangements; the Estimated Payment is an average of those rates.
        See how much you could borrow to make a competitive offer.

        Climate risks

        Neighborhood: 39402

        Getting around

        5 / 100
        Car-Dependent
        22 / 100
        Somewhat Bikeable

        Nearby schools

        GreatSchools rating
        Schools provided by the listing agent
        • High: Oak Grove

        Source: MLS United. This data may not be complete. We recommend contacting the local school district to confirm school assignments for this home.

        A local agent can set up tours, give advice and negotiate with sellers.

        A local lender can help you make sure your offer is ready when you are.

        Browse local experts

        Similar homes

        Skip to the end of the carouselSkip to the beginning of the carousel