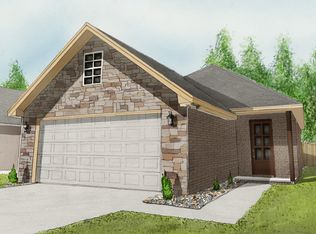
The finishing details are going in on this Double B Construction 2-bedroom, 2-bath, one-level garden home in The Chateaus of Le Papillon, off Hegwood Road in Oak Grove, Hattiesburg, Mississippi. At 1,325 square feet, it proves you don't need a big house to live well, just a smart one. The layout flows from a center-island kitchen and dining area into a spacious living room, all on one side of the home, with both bedrooms tucked privately on the other. The kitchen comes with a stainless range, microwave hood, and dishwasher. The primary bedroom features a tray ceiling, and the adjacent bath offers a soaking tub, separate shower, dual vanity, and a large walk-in closet built out by the trim carpenter with shelves and rods. The second bedroom has its own full bath nearby, a real benefit when guests stay over or one bedroom doubles as a home office. Out back, the covered porch is made for a BBQ grill and morning coffee. The location keeps life simple. Corner Market is a mile away for groceries, Sam's Club for prescriptions, the new Tractor Supply for the lawn and garden, and Shadow Ridge Golf Club is a mile and a half from your driveway. The Longleaf Trace trailhead at Jackson Road is three miles for a walk or bike ride, and Merit Health Wesley hospital is 2.5 miles down the road. Zoned for the Oak Grove School District.
New construction
Price cut: $9.1K (8/6)
$249,900
56 Riviera Dr, Hattiesburg, MS 39402
2beds
1,355sqft
Single Family Residence, Residential
Built in 2026
-- sqft lot
$249,800 Zestimate®
$184/sqft
$25/mo HOA
What's special
Center-island kitchen
- 173 days
- 131
- 26
Zillow last checked:
Listing updated:
Listed by:
Beth Duval~Scharwath 601-606-3001,
RE/MAX Real Estate Partners 601-296-2001
Source: HSMLS,MLS#: 146864
Facts & features
Interior
Bedrooms & bathrooms
- Bedrooms: 2
- Bathrooms: 2
- Full bathrooms: 2
Cooling
- Central Air, Heat Pump
Features
- Kitchen Island, Ceiling Fan(s), High Ceilings
- Flooring: See Remarks
- Windows: Thermopane Windows
- Has fireplace: No
Interior area
- Total structure area: 1,355
- Total interior livable area: 1,355 sqft
Video & virtual tour
Property
Parking
- Parking features: None, Garage with door
Features
- Levels: One
- Stories: 1
Lot
- Features: Subdivision
Construction
Type & style
- Home type: SingleFamily
- Property subtype: Single Family Residence, Residential
Materials
- Cement Siding, Brick Veneer
- Foundation: Slab
- Roof: Architectural
Condition
- New construction: Yes
- Year built: 2026
Details
- Builder name: Double B
Utilities & green energy
- Sewer: Private Sewer, Public Sewer
- Water: Community Water
Community & HOA
Community
- Subdivision: Chateaus of LePapillon
HOA
- Has HOA: Yes
- HOA fee: $300 annually
Location
- Region: Hattiesburg
Financial & listing details
- Price per square foot: $184/sqft
- Annual tax amount: $123
- Date on market: 5/29/2026
Estimated market value
$249,800
$237,000 - $262,000
$1,952/mo
Price history
| Date | Event | Price |
|---|---|---|
| 8/6/2026 | Price change | $249,900-3.5%$184/sqft |
Source:  HSMLS #146864 Report a problem | ||
| 5/29/2026 | Listed for sale | $259,000$191/sqft |
Source: HSMLS #146864 Report a problem | ||
| 5/19/2026 | Pending sale | $259,000$191/sqft |
Source: HSMLS #146864 Report a problem | ||
| 4/28/2026 | Listed for sale | $259,000$191/sqft |
Source: HSMLS #146864 Report a problem | ||
Public tax history
Tax history is unavailable.
Monthly payment
Est. payment
Payment breakdown
Explore the cost of this home by adjusting the details. Changes won't be saved.Climate risks
Neighborhood: 39402

Similar homes
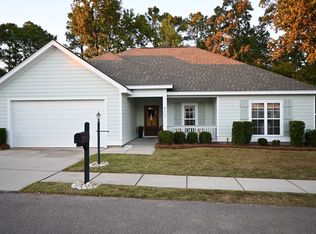
- $275,0003 bd2 ba1.6k sqft417 Mount Pleasant Dr, Hattiesburg, MS 39402For Sale By Owner
- $224,9003 bd2 ba1.5k sqft48 Stones Throw Dr, Hattiesburg, MS 39402For Sale
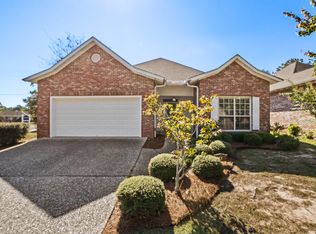
 MLS ID #149129, Kristy Thompson, RE/MAX Real Estate Partners. HSMLS
- $250,0004 bd3 ba1.9k sqft3002 Prince George Rd, Hattiesburg, MS 39402For Sale
 MLS ID #148107, Melanie Waters, Nimble Real Estate. HSMLS
- $255,0003 bd2 ba1.3k sqft12 Jackson Square Dr, Hattiesburg, MS 39402For Sale
 MLS ID #149006, Dalton Selby, RE/MAX Real Estate Partners. HSMLS
- $235,0003 bd2 ba1.4k sqft47 Overlook Point, Hattiesburg, MS 39402For SaleMLS ID #148027, Lindsay Palmer, B & Co Realty. HSMLS
- $225,5003 bd2 ba1.6k sqft103 E Lakewood Dr, Hattiesburg, MS 39402For SaleMLS ID #146573, J. Paul Dunbar, Broker, Dunbar Real Estate Inc.. HSMLS
- $294,5002 bd2 ba1.3k sqft15 Paradise Ln, Hattiesburg, MS 39402For SaleMLS ID #146723, Amanda Shows Smith, Real Estate Aces. HSMLS
- $230,0003 bd3 ba1.9k sqft112 Greenwood Dr, Hattiesburg, MS 39402For SaleMLS ID #148279, Lindsay Palmer, B & Co Realty. HSMLS
- $295,0003 bd3 ba1.9k sqft101 Yellow Pine Dr, Hattiesburg, MS 39402For SaleMLS ID #148985, Beth Duval~Scharwath, RE/MAX Real Estate Partners. HSMLS
- $264,9003 bd2 ba1.8k sqft66 Village Dr, Hattiesburg, MS 39402For SaleMLS ID #148751, Lauren Pace Herrick, Selling Southern. HSMLS
- $224,5003 bd2 ba1.4k sqft405 S 35th Ave, Hattiesburg, MS 39402For SaleMLS ID #147042, Allison Deus, TAD Real Estate Agency. HSMLS
- $299,9003 bd2 ba1.9k sqft107 Courtland Dr, Hattiesburg, MS 39402For SaleMLS ID #148897, Debra K. Pace, Selling Southern. HSMLS
- $289,0003 bd2 ba1.6k sqft10 Woodside, Hattiesburg, MS 39402For SaleMLS ID #148132, Stephanie R Mayfield, Crye-Leike Pine Belt. HSMLS
- $270,0004 bd3 ba1.8k sqft48 Englewood, Hattiesburg, MS 39402For SaleMLS ID #147221, Joanetta Williams, eXp Realty. HSMLS
- $289,0003 bd3 ba1.8k sqft4 Calcutta Cv, Hattiesburg, MS 39402For SaleMLS ID #148260, Karley Everett, Coldwell Banker Don Nace, Inc.. HSMLS
