Skip main navigation
New construction
  • $292,900

    84 Riviera Dr, Hattiesburg, MS 39402

    3beds
    1,580sqft
    : 
    Loading
    Get pre-qualified
    Single Family Residence, Residential
    Built in 2026
    4,600 Square Feet Lot
    $-- Zestimate®
    $185/sqft
    $25/mo HOA

    What's special

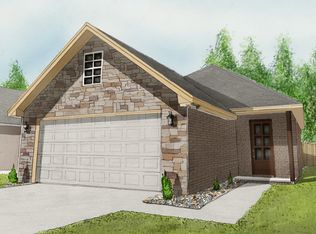
    MBS Construction is putting the finishing touches on this beautiful 3-bedroom, 2-bath garden home in The Chateaus of Le Papillon, off Hegwood Road in Oak Grove, Hattiesburg, Mississippi. At 1,580 square feet, the open floor plan wastes no space. The kitchen features a large shiplap-wrapped island with quartz counters, stainless range, microwave, and dishwasher. The living/dining combo offers maximum flexibility for furniture arrangement and features a linear electric fireplace with a shiplap surround and stained wood floating mantel. The covered porch is right off the living room and is extended by a deck. The trim work sets this one apart: high board-and-batten wainscoting greets you in the entry, and a wooden 4-light front door lets in natural light. The tray ceiling in the spacious primary bedroom offers extra ceiling height, perfect if you have a tall bed or four-poster bed. The primary bathroom's vanity has two undermount rectangular sinks and quartz countertops. There is a separate shower, a garden tub, and a water closet for even more privacy. A trim carpenter built out the primary closet with wood shelves, rods, and a beautiful custom dresser with shelves. The location keeps life simple. Corner Market is a mile away for groceries, Sam's Club for prescriptions, the new Tractor Supply for the lawn and garden, and Shadow Ridge Golf Club is a mile and a half from your driveway. The Longleaf Trace trailhead at Jackson Road is three miles for a morning walk, and Merit Health Wesley hospital is 2.5 miles down the road. Zoned for the Oak Grove School District.
    1 day
    |
    172
    |
    4
    |

    Zillow last checked:

    Listing updated:

    Listed by:

    Beth Duval~Scharwath 601-606-3001,

    RE/MAX Real Estate Partners 601-296-2001

    Source: HSMLS,MLS#: 147787MLS Logo

    Loading...

      Facts & features

      Interior

      Bedrooms & bathrooms
      • Bedrooms: 3
      • Bathrooms: 2
      • Full bathrooms: 2
      Cooling
      • Central Air, Heat Pump
      Features
      • Kitchen Island, Soaking Tub, Ceiling Fan(s), Fireplace, High Ceilings
      • Flooring: See Remarks
      • Windows: Thermopane Windows
      • Attic: Pull Down Stairs
      • Number of fireplaces: 1
      Interior area
      • Total structure area: 1,580
      • Total interior livable area: 1,580 sqft

      Property

      Parking
      • Parking features: None, Garage with door
      Features
      • Levels: One
      • Stories: 1
      • Patio & porch: Deck, Covered
      Lot
      • Size: 4,600 Square Feet
      • Dimensions: 40 x 115
      • Features: Subdivision

      Construction

      Type & style
      • Home type: SingleFamily
      • Property subtype: Single Family Residence, Residential
      Materials
      • Cement Siding, Brick Veneer
      • Foundation: Slab
      • Roof: Architectural
      Condition
      • New construction: Yes
      • Year built: 2026
      Details
      • Builder name: MBS Construction

      Utilities & green energy

      • Sewer: Private Sewer, Public Sewer
      • Water: Community Water

      Community & HOA

      Community
      • Subdivision: Chateaus of LePapillon
      HOA
      • Has HOA: Yes
      • HOA fee: $300 annually
      Location
      • Region: Hattiesburg

      Financial & listing details

      • Price per square foot: $185/sqft
      • Annual tax amount: $200
      • Date on market: 7/5/2026

        Estimated market value

        Not available

        Estimated sales range

        Not available

        Not available

        Price history

        DateEventPrice
        7/5/2026Listed for sale$292,900$185/sqft
        Source: HSMLS #147787 Report a problem

        Public tax history

        Tax history is unavailable.

        Monthly payment

        Est. payment

        Payment breakdown

        Explore the cost of this home by adjusting the details. Changes won't be saved.
        All calculations are estimates and provided by Zillow, Inc. for informational purposes only. Actual amounts may vary.
        HOA fees may include property taxes on listings classified as Co-Ops. Contact the listing agent and/or owner for fee details.
        Mortgage interest rates are dependent on a number of factors, including credit score, down payment, and repayment length. Interest rate data provided by Zillow Group Marketplace, Inc. as of 1/1/1970 from various mortgage lenders with which we have lead or other similar arrangements; the Estimated Payment is an average of those rates.
        See how much you could borrow to make a competitive offer.

        Climate risks

        Neighborhood: 39402

        Getting around

        5 / 100
        Car-Dependent
        22 / 100
        Somewhat Bikeable

        Nearby schools

        GreatSchools rating

        A local agent can set up tours, give advice and negotiate with sellers.

        A local lender can help you make sure your offer is ready when you are.

        Browse local experts

        Similar homes

        Skip to the end of the carouselSkip to the beginning of the carousel