This property rests at the rear of the conveniently located Chateaus of Le Papillon Subdivision. Inside, the entryway is lengthy and provides access to the garage, guest rooms, guest bath, and laundry room. The kitchen and living room are at the end of the entry hallway. The kitchen features stark white quartz counters with a subtle black grain. There's abundant storage around the periphery of the kitchen and additional storage in the island. The living room is at the rear of the home. It's centered around a tastefully constructed shiplap surround, electric fireplace, and wood mantel. The primary bedroom is off the kitchen. The primary has a tray ceiling, wood views, and an en-suite with two sinks, soaking tub, shower, and walk-in closet. Outback, there's a covered patio and a deck that back up to a tree line for privacy. Just outside the subdivision you'll find the planned location for the upcoming Oak Grove Middle School. Buyer and their agent to verify all information.
Active
$289,900
80 Riviera Dr, Hattiesburg, MS 39402
3beds
1,580sqft
Residential, Single Family Residence
Built in 2026
4,791 Square Feet Lot
$289,400 Zestimate®
$183/sqft
$25/mo HOA
What's special
Guest roomsGuest bathElectric fireplaceCovered patioWood mantelSoaking tubLaundry room
- 53 days
- 136
- 16
Zillow last checked:
Listing updated:
Listed by:
Victoria R Beyea 601-906-0749,
B & Co. Realty, LLC 601-500-5490
Source: MLS United,MLS#: 4160569
Facts & features
Interior
Bedrooms & bathrooms
- Bedrooms: 3
- Bathrooms: 2
- Full bathrooms: 2
Heating
- Central, Electric
Cooling
- Central Air, Heat Pump
Appliances
- Included: Dishwasher, Electric Range, Microwave
- Laundry: Laundry Room
Features
- Ceiling Fan(s), Crown Molding, Kitchen Island, Pantry, Soaking Tub
- Flooring: Vinyl
- Has fireplace: Yes
- Fireplace features: Electric
Interior area
- Total structure area: 1,580
- Total interior livable area: 1,580 sqft
Video & virtual tour
Property
Parking
- Total spaces: 1
- Parking features: Driveway, Garage Door Opener, Concrete
- Garage spaces: 1
- Has uncovered spaces: Yes
Features
- Levels: One
- Stories: 1
- Patio & porch: Deck, Patio
- Exterior features: None
- Fencing: None
- Waterfront features: None
Lot
- Size: 4,791 Square Feet
Details
- Parcel number: 055k22004.000
Construction
Type & style
- Home type: SingleFamily
- Property subtype: Residential, Single Family Residence
Materials
- Brick Veneer, HardiPlank Type
- Foundation: Slab
- Roof: Architectural Shingles
Condition
- New Construction
- New construction: Yes
- Year built: 2026
Utilities & green energy
- Sewer: Public Sewer
- Water: Public
- Utilities for property: Electricity Connected, Underground Utilities
Community & HOA
Community
- Features: Street Lights
- Subdivision: Chateaus of Lepapillon
HOA
- Has HOA: Yes
- Services included: Other
- HOA fee: $300 annually
Location
- Region: Hattiesburg
Financial & listing details
- Price per square foot: $183/sqft
- Annual tax amount: $232
- Date on market: 8/27/2026
- Electric utility on property: Yes
Estimated market value
$289,400
$275,000 - $304,000
$2,210/mo
Price history
| Date | Event | Price |
|---|---|---|
| 8/27/2026 | Listed for sale | $289,900$183/sqft |
Source: MLS United #4160569 Report a problem | ||
| 7/29/2026 | Listing removed | $289,900$183/sqft |
Source:  HSMLS #148057 Report a problem HSMLS #148057 Report a problem | ||
| 7/27/2026 | Listed for sale | $289,900$183/sqft |
Source: HSMLS #148057 Report a problem | ||
Public tax history
Tax history is unavailable.
Monthly payment
Est. payment
Payment breakdown
Explore the cost of this home by adjusting the details. Changes won't be saved.Climate risks
Neighborhood: 39402
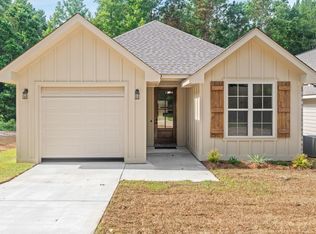

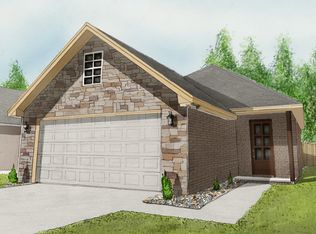
Similar homes
- $309,5003 bd2 ba1.6k sqft468 Legacy Blvd, Hattiesburg, MS 39402For Sale
 MLS ID #4161927, Adam P Watkins, The All-Star Team, REALTORS. MLS United
 - $275,0003 bd2 ba1.6k sqft417 Mount Pleasant Dr, Hattiesburg, MS 39402For Sale By Owner
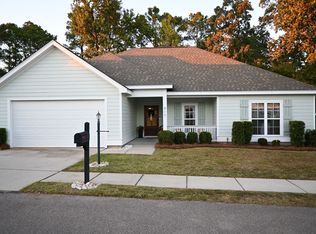
- $295,0003 bd3 ba1.9k sqft101 Yellow Pine Dr, Hattiesburg, MS 39402For Sale
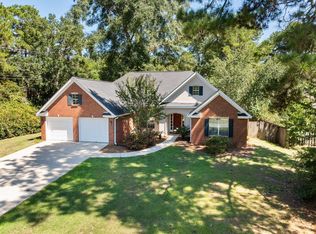
 MLS ID #148985, Beth Duval~Scharwath, RE/MAX Real Estate Partners. HSMLS
 - $315,0003 bd2 ba1.7k sqft88 Avondale Cir, Hattiesburg, MS 39402For Sale
 MLS ID #4154161, Brittany Norman Applewhite, Norman Property Group, LLC. MLS United
 - $294,5002 bd2 ba1.3k sqft15 Paradise Ln, Hattiesburg, MS 39402For SaleMLS ID #146723, Amanda Shows Smith, Real Estate Aces. HSMLS
- $224,9003 bd2 ba1.5k sqft48 Stones Throw Dr, Hattiesburg, MS 39402For SaleMLS ID #149129, Kristy Thompson, RE/MAX Real Estate Partners. HSMLS
- $299,9003 bd2 ba1.9k sqft10 Apalachee Dr, Hattiesburg, MS 39402For SaleMLS ID #148098, BRENDA O'NEAL LAMBERT, RE/MAX Real Estate Partners. HSMLS
- $276,9004 bd2 ba2.2k sqft7 Hunter Dr, Hattiesburg, MS 39402For SaleMLS ID #148024, Sandra Elliott, Luxury Southern Realty. HSMLS
- $299,9004 bd3 ba2.2k sqft105 Wellington Cir, Hattiesburg, MS 39402For SaleMLS ID #148141, NATALIE WIGGINS, Wesley Breland, Realtor. HSMLS
- $299,0003 bd2 ba1.9k sqft31 Hartley Dr, Hattiesburg, MS 39402For SaleMLS ID #147190, Hillary Copeland, Epique Realty. HSMLS
- $249,9002 bd2 ba1.3k sqft56 Riviera Dr, Hattiesburg, MS 39402New ConstructionMLS ID #146864, Beth Duval~Scharwath, RE/MAX Real Estate Partners. HSMLS
- $326,0003 bd2 ba2k sqft210 Greenwood Pl, Hattiesburg, MS 39402For SaleMLS ID #148982, Joanetta Williams, eXp Realty. HSMLS
- $282,9003 bd2 ba1.9k sqft14 Silver Crk, Hattiesburg, MS 39402For SaleMLS ID #148561, Jane Kingsafer, RE/MAX Real Estate Partners. HSMLS
